Case study
The beam that would have failed
A luxury spec home on a narrow, high-traffic coastal lot in Belleair Beach — engineered for 150 mph wind on a lot split between two flood zones. Two structural interventions, months apart: a wall removed during design left a beam unable to carry the load above it, caught before the pour — and an elevator retrofit after the house was already built.
The beam that would have failed
The house was originally designed with a wall positioned to carry part of the load above it — shortening the span the beam in that location actually needed to cover. Later in the design process, that wall was removed to open up the floor plan. The beam above it was never resized for the longer, now-unsupported span it would actually have to carry.
“I figured out — that’s why my engineering degree came in handy — that the engineer didn’t redesign the beam that can support the 30-foot span. I believe if we just followed the plans, the beam would have collapsed.”
Sasa caught the discrepancy before the concrete was poured and brought it to the engineer with two ways to fix it: reinforce the beam to carry the full 30-foot span on its own, or restore the wall and keep the beam as originally designed for 10 feet. They chose to put the wall back — the simpler fix, and the one that matched the plan the house was actually engineered to.
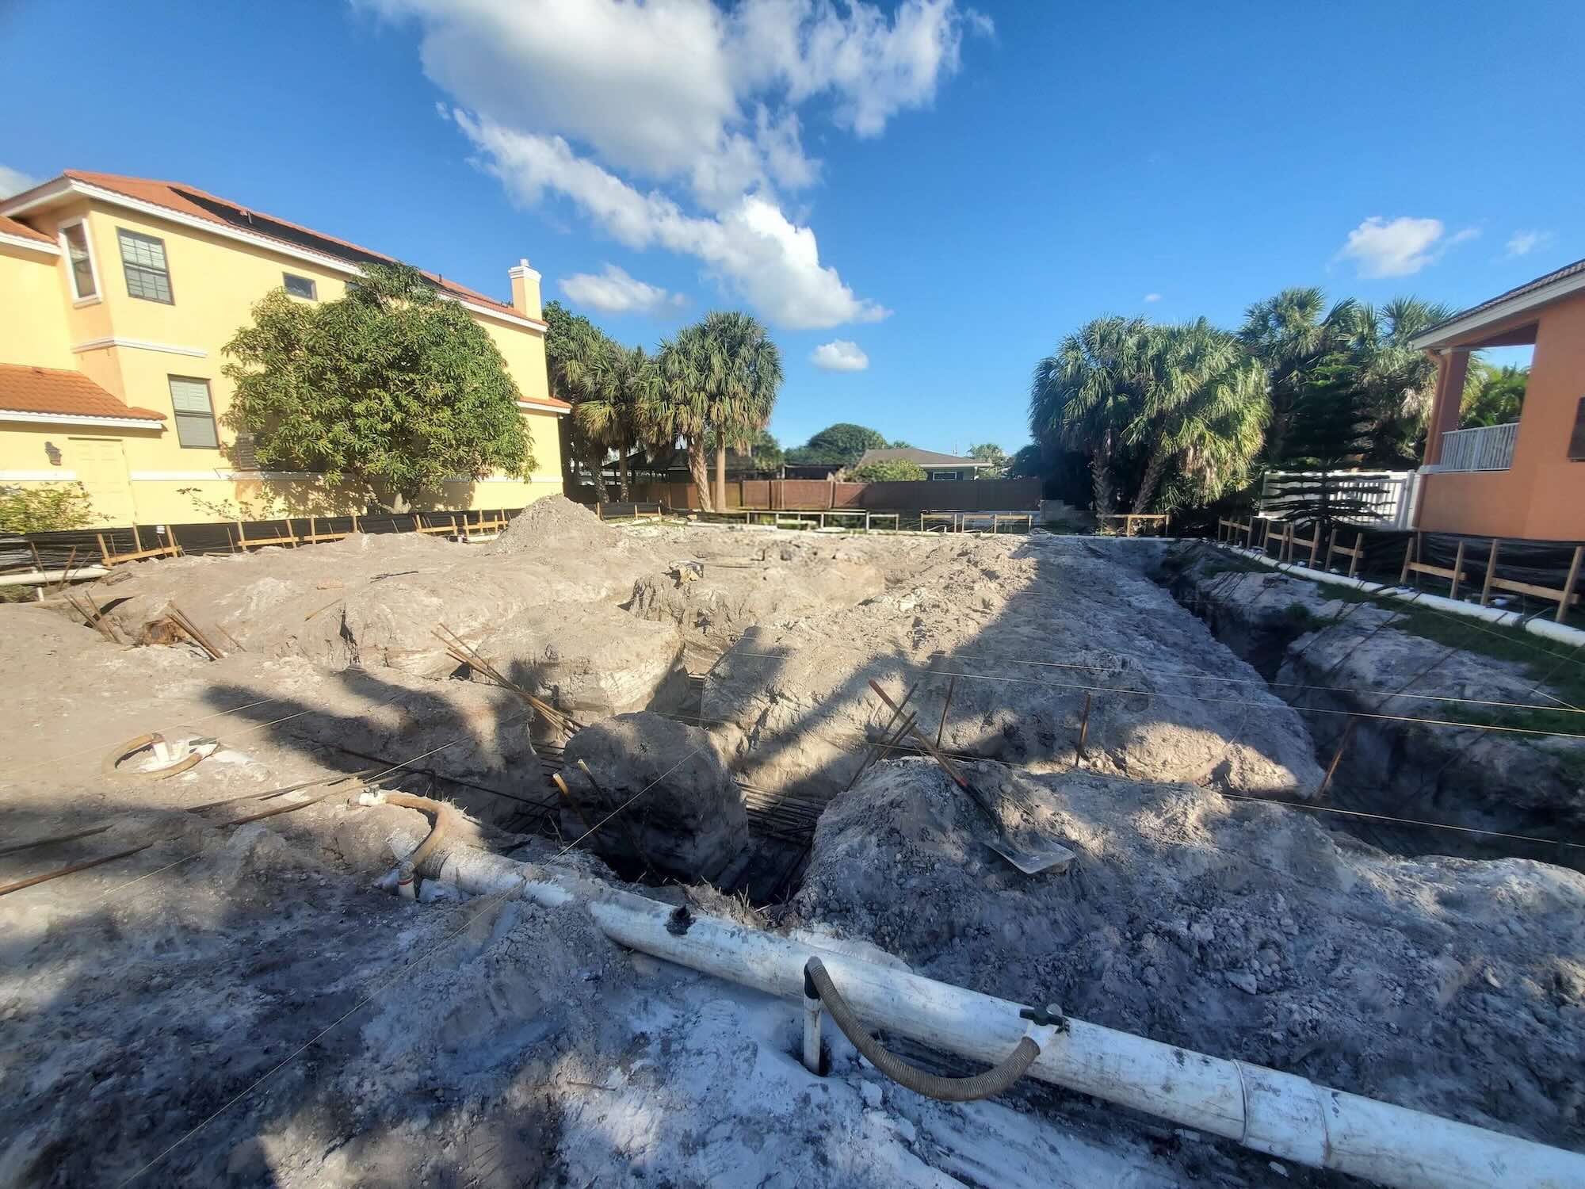
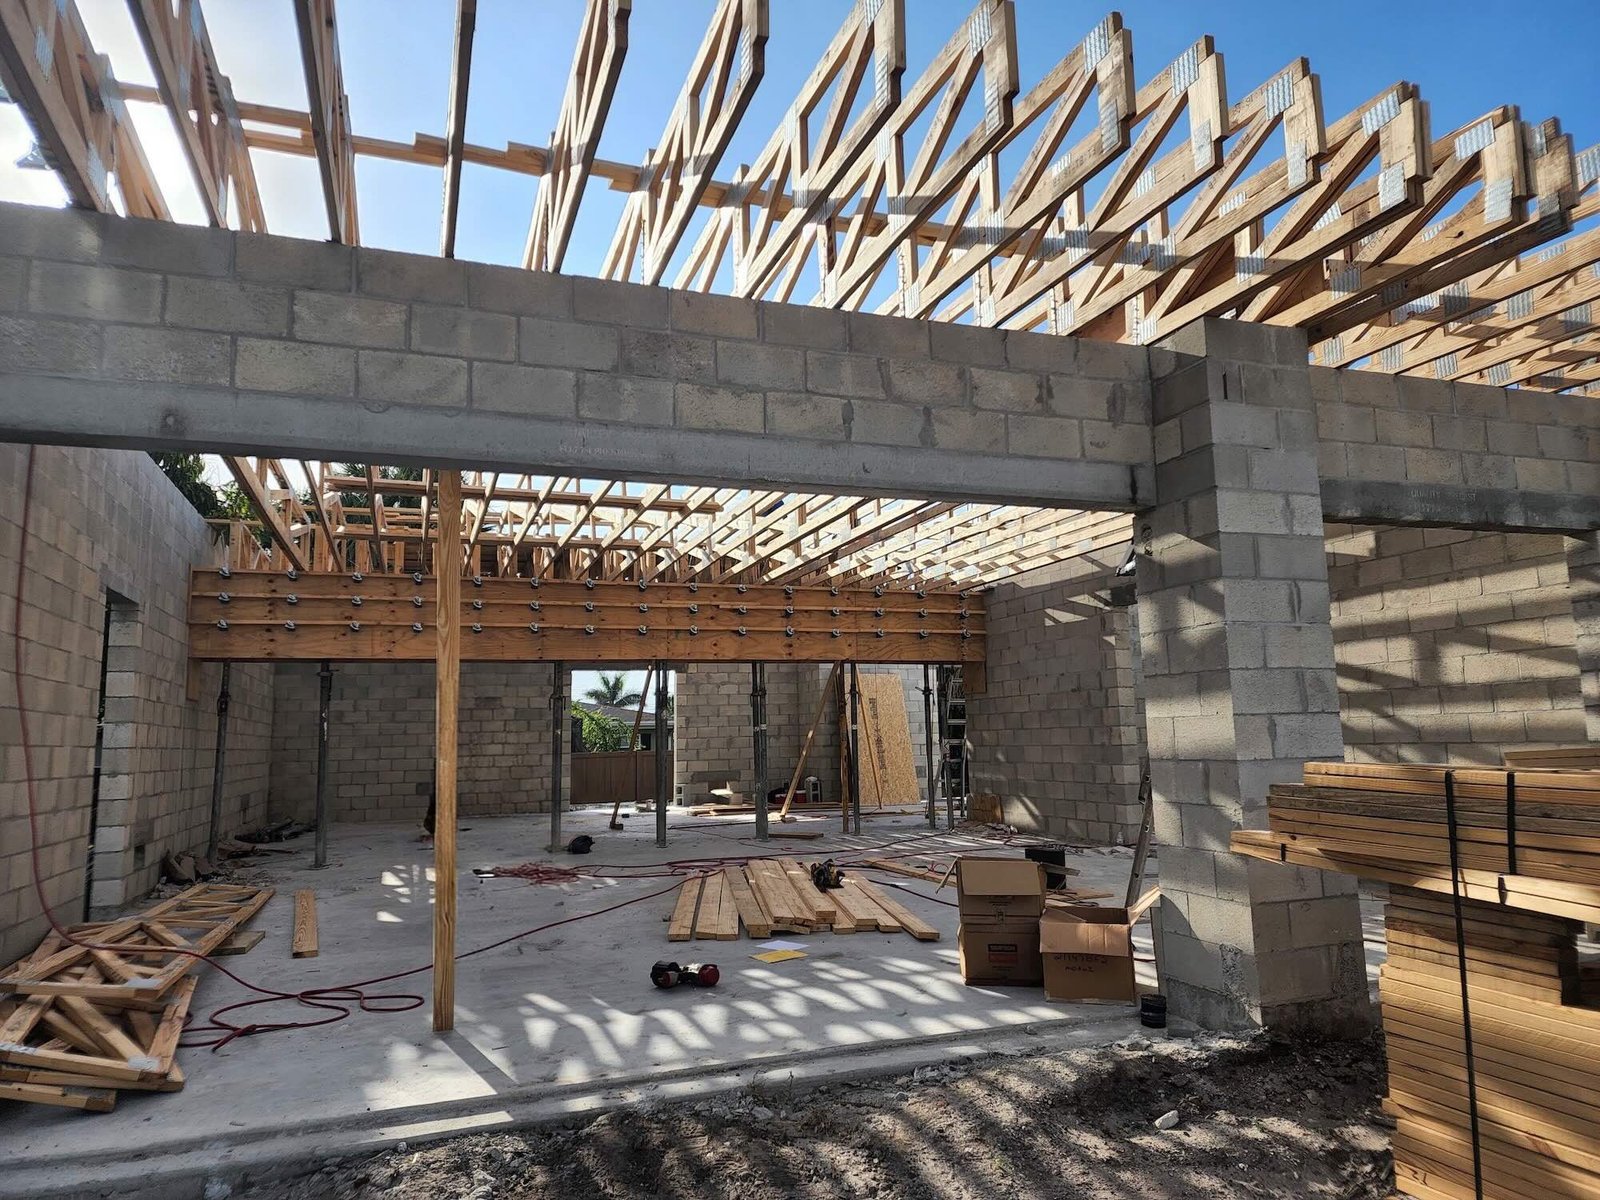
The fix: the original plan, restored
The wall went back in as originally drawn, restoring the shorter, supported span the beam above it had actually been engineered to carry. The beam itself was never changed — the fix was putting back what the design already called for, not re-engineering around its removal.
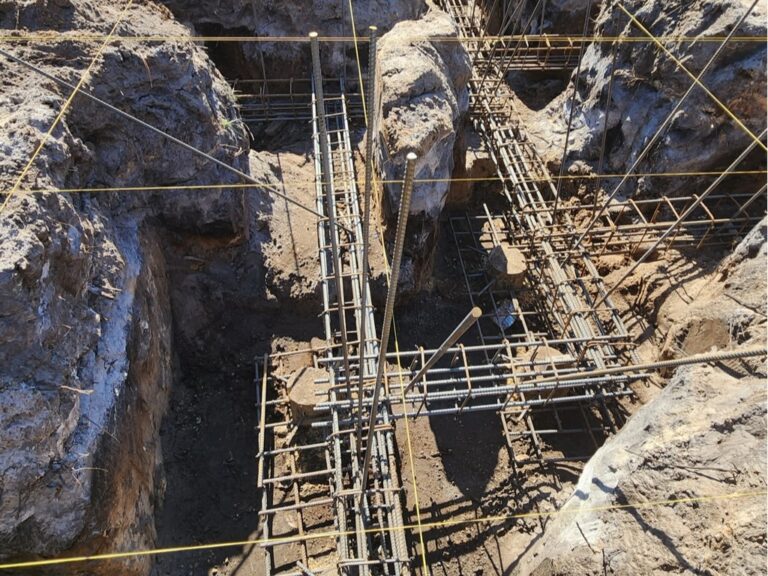
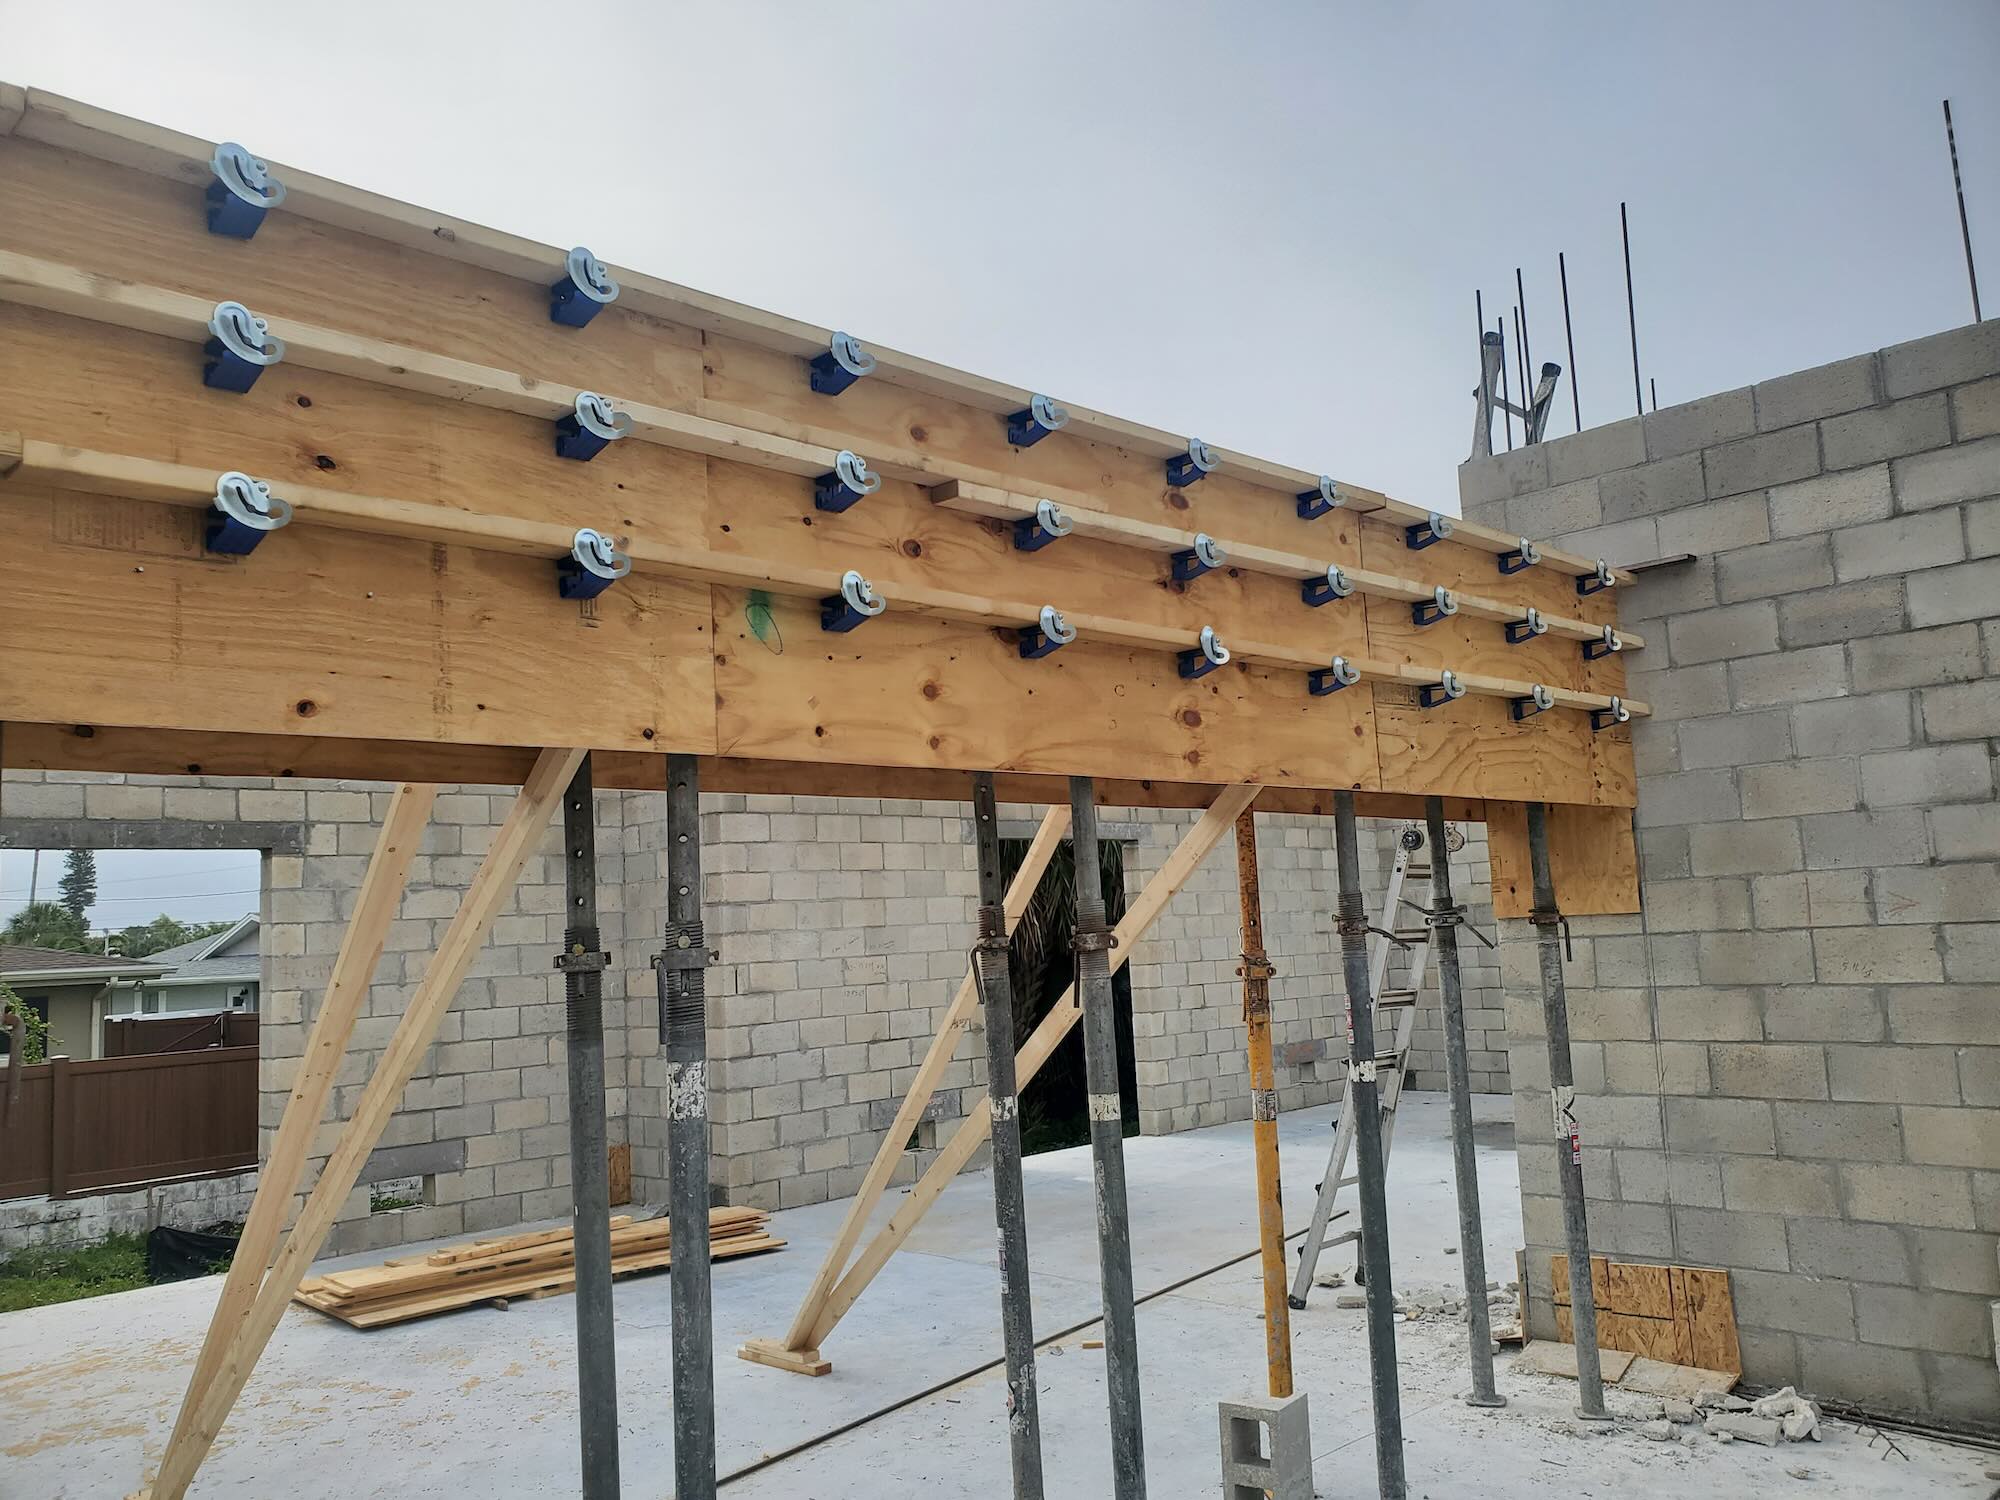
The photos below are from during construction, while the beam and its connections were still temporarily shored — standard sequencing for this kind of framing, not evidence of any special reinforcement.
Finished
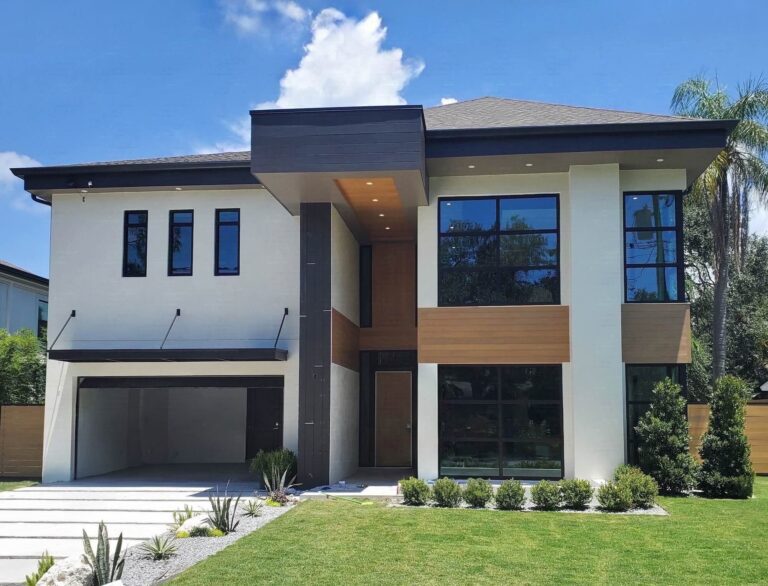
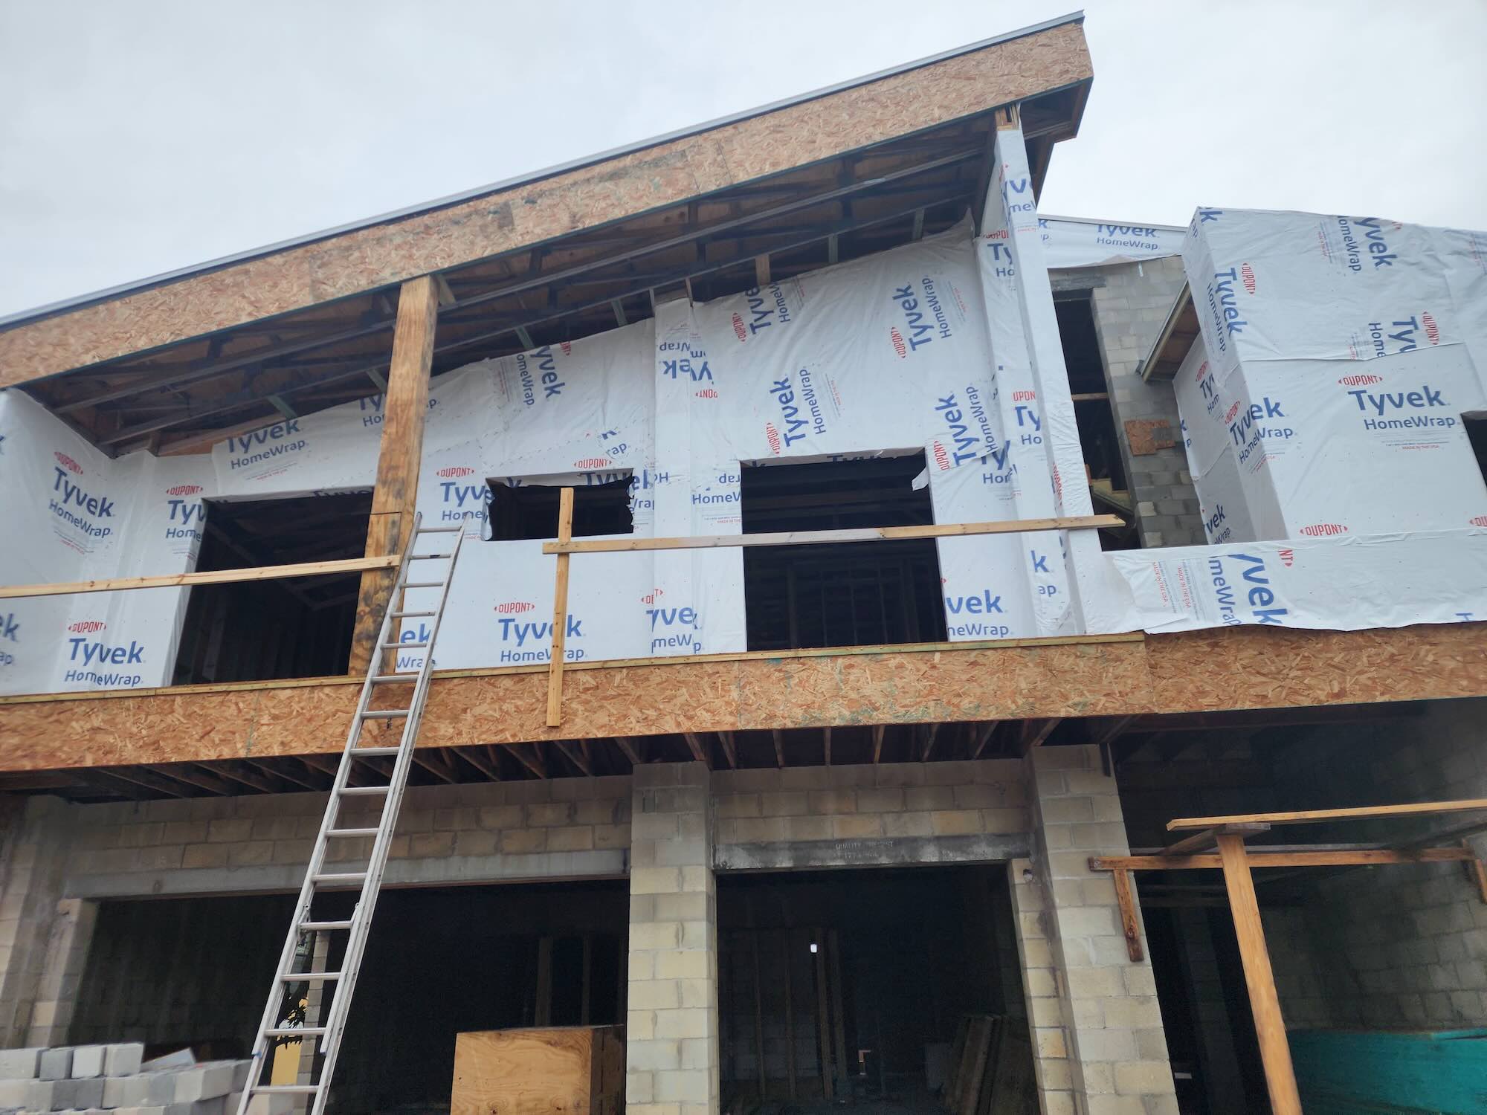
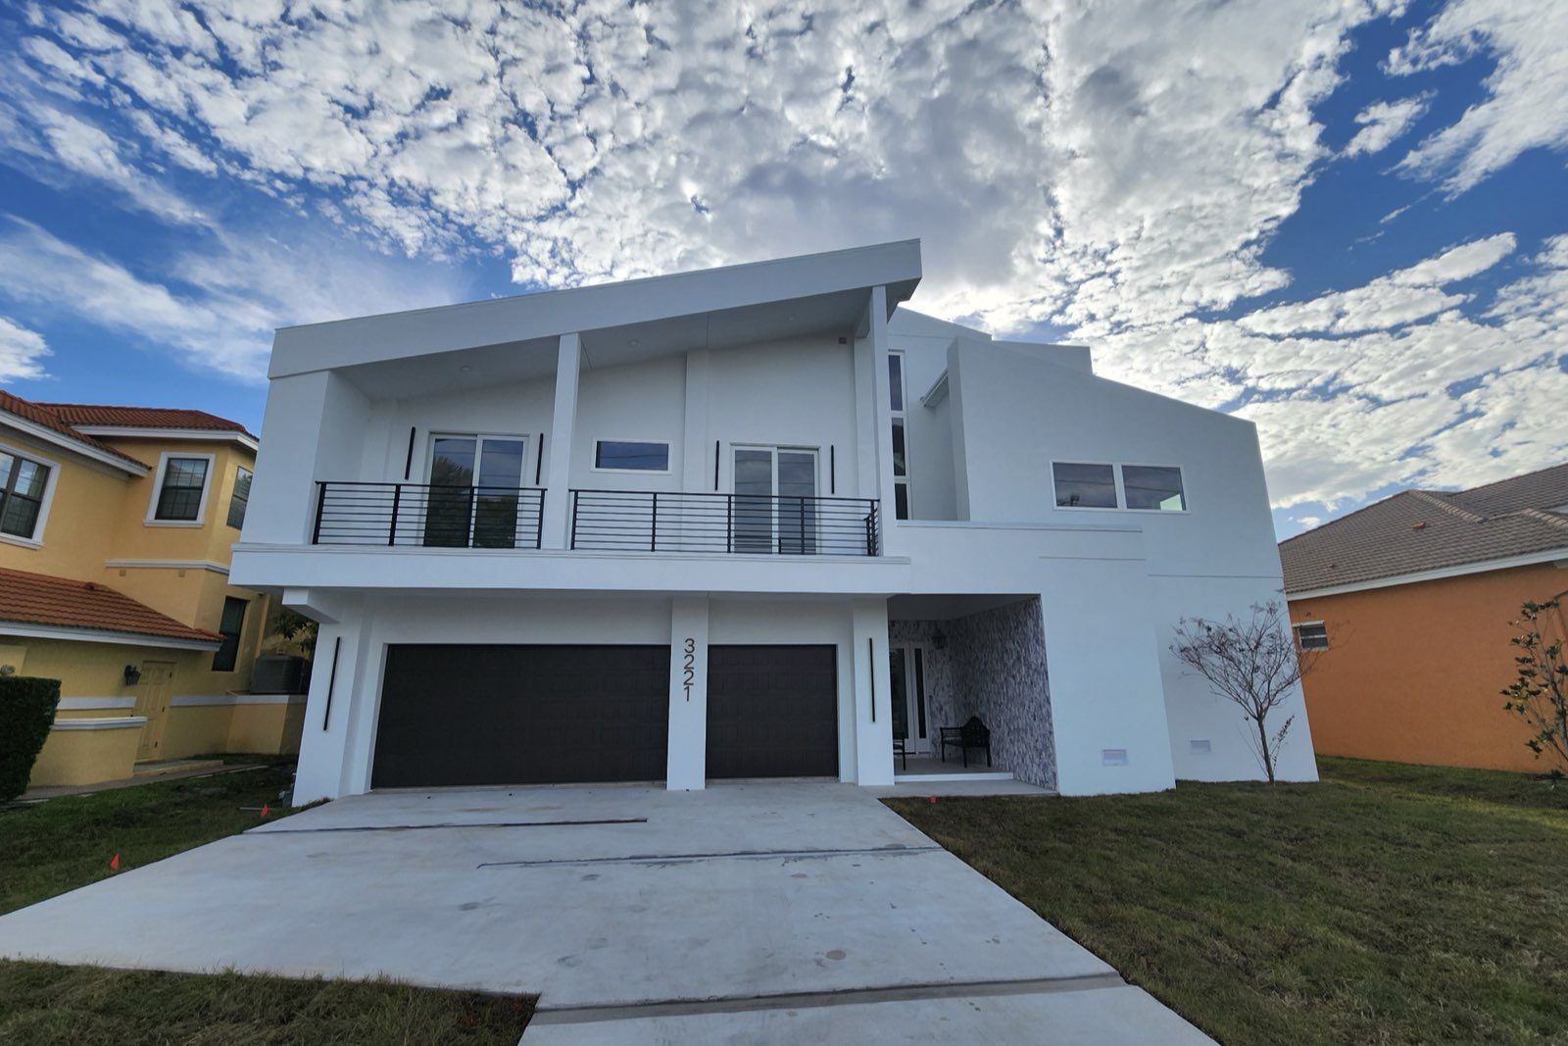
The shell went from wrapped and weatherproofed to a completed, sold home — a low-slung modern facade built to the plan as originally engineered. See the full interior →
Tested by Helene and Milton, and it held
The completed house went through both Hurricane Helene and Hurricane Milton in the 2024 season without any structural damage. What it needed afterward was new grass and a pressure-washed garage — nothing more.
Six months later, an elevator nobody planned for
The original plans didn’t include an elevator — a decision made during design, before construction, to manage upfront cost. Once the finished home went on the market, it sat for six months. The consistent feedback from prospective buyers: no elevator.
Nikic was brought back to retrofit one into a home that was already built. That meant cutting into the existing concrete slab, pouring new footings to carry the shaft, cutting through structural floor trusses on each level while temporarily resupporting the building above them, and building a new masonry shaft from the foundation through the roofline — all while preserving the existing interior finishes.
“We had to cut into the existing slab, get a new foundation, then cut through the trusses that go through the middle of the house. We had to resupport everything and make sure it was going to hold the rest of the structure while we built the elevator shaft.”
Sasa calls the retrofit the most demanding part of the entire project — more so than the original build. Asked what he’d do differently, his answer was immediate:
“I’ll install the elevator at the same time as we build the house.”
The lesson isn’t about this one decision. It’s that the cost of deferring a decision is almost always higher than making it correctly the first time — something that shows up as clearly in a finished house that won’t sell as it does in a beam that’s left uncorrected after a wall comes out.
Building on a lot with real complexity?
Send Sasa the plans, and he’ll tell you what actually needs checking before anything gets poured.