
Pinellas County beaches
Coastal builds where the structural calls have to be right the first time
The hardest decisions on a coastal build come first — flood elevation, foundations, structural steel — and everything built afterward depends on them being right. We’d rather find a problem in the drawings than in the concrete.
Three structural decisions
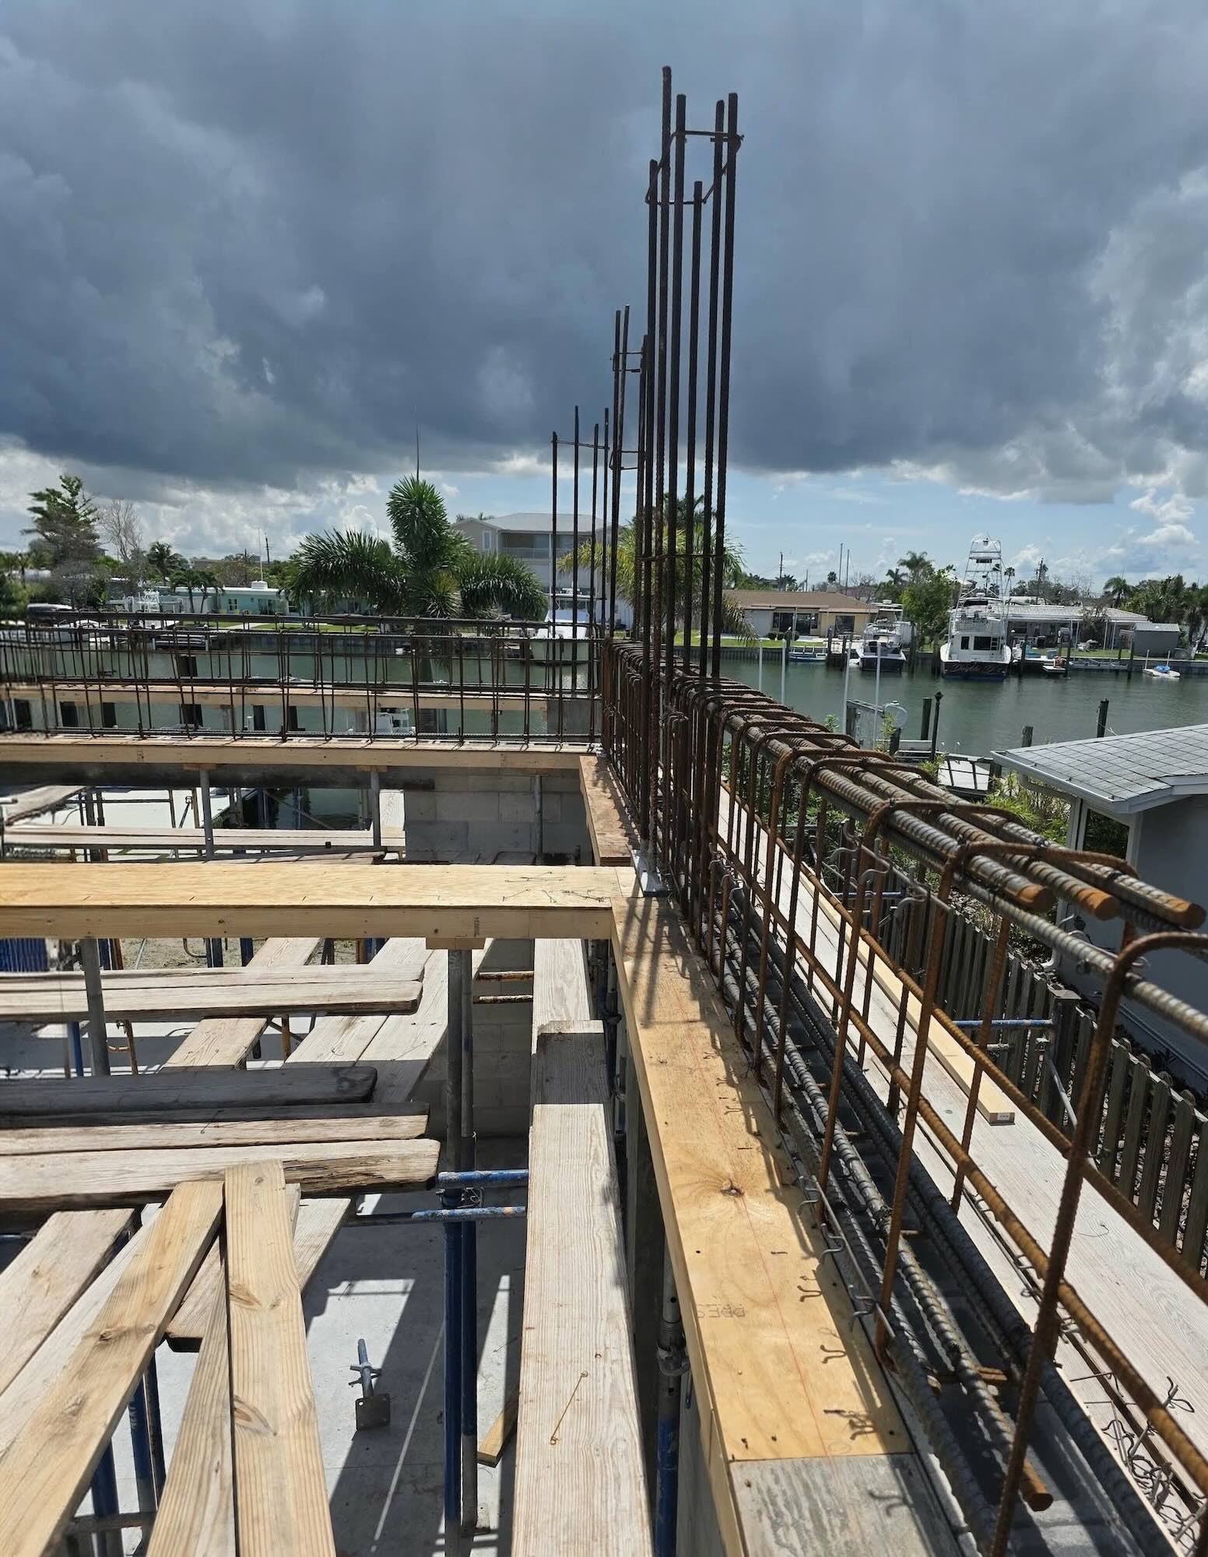
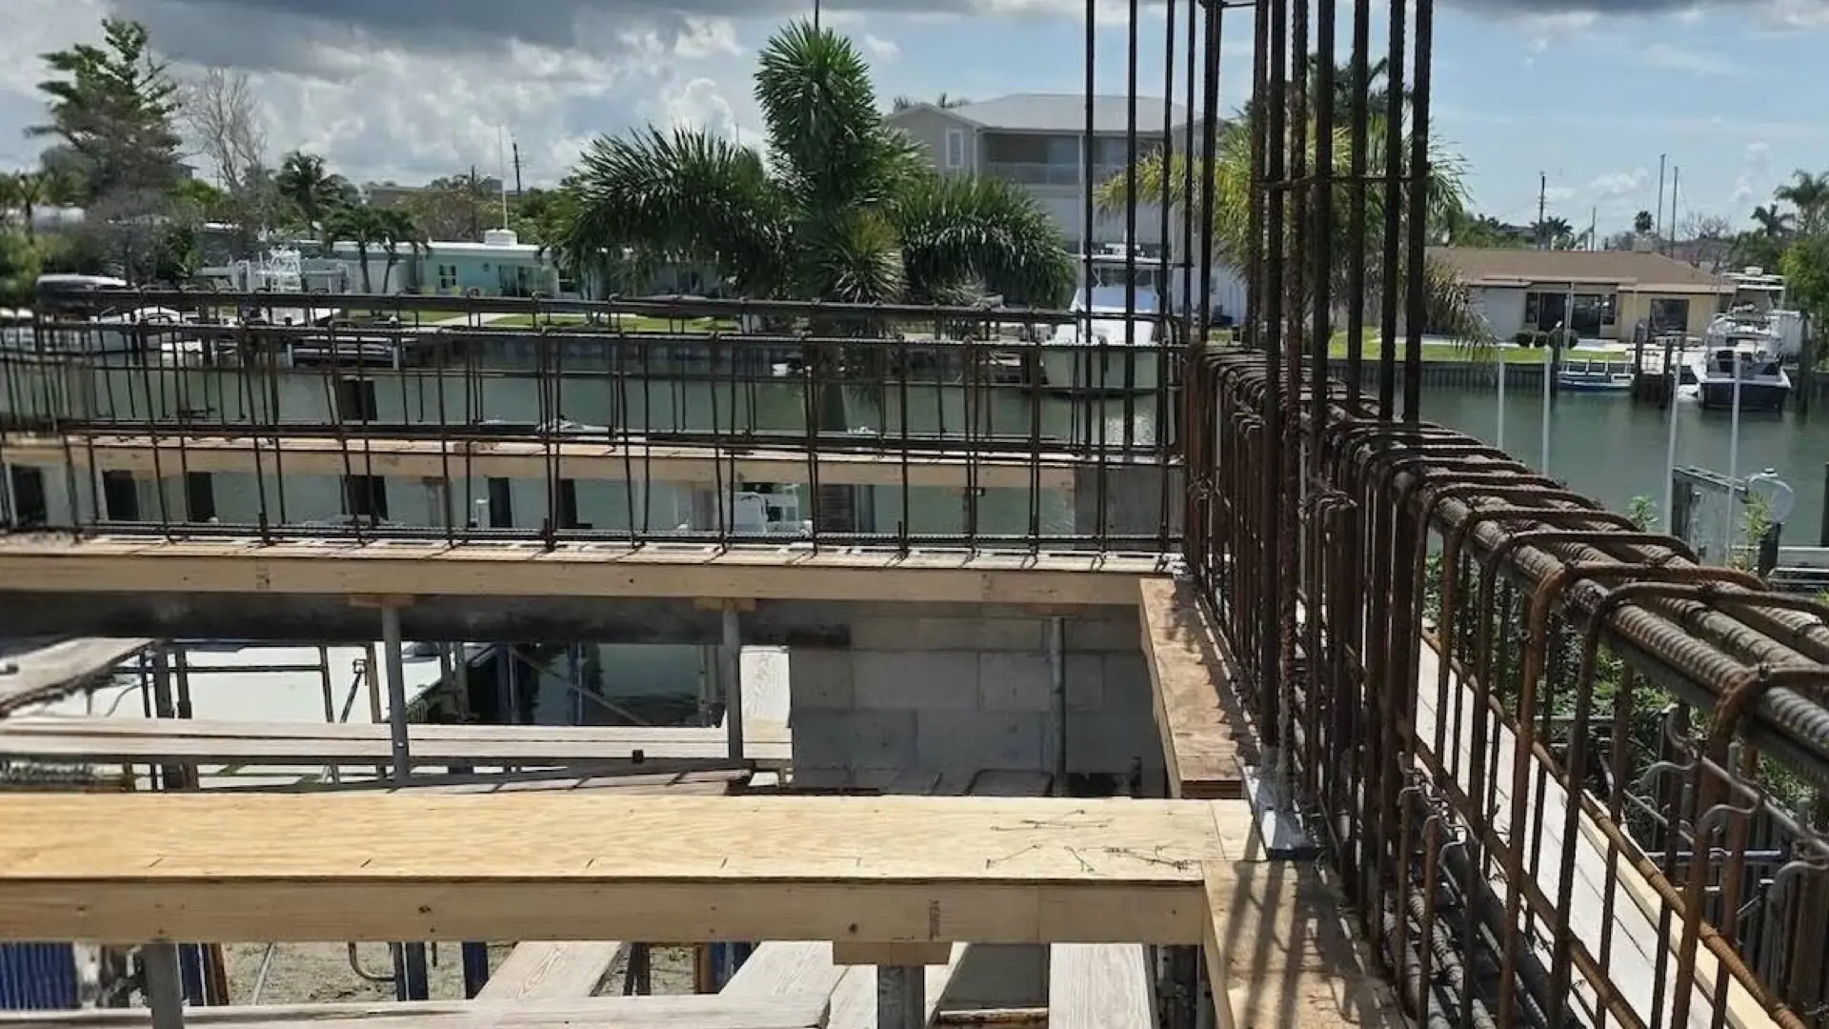
1,200 LF · #8 / #9 rebar
Madeira Beach
Bridge-grade rebar most residential builders have never touched, built for whatever comes next.
The build →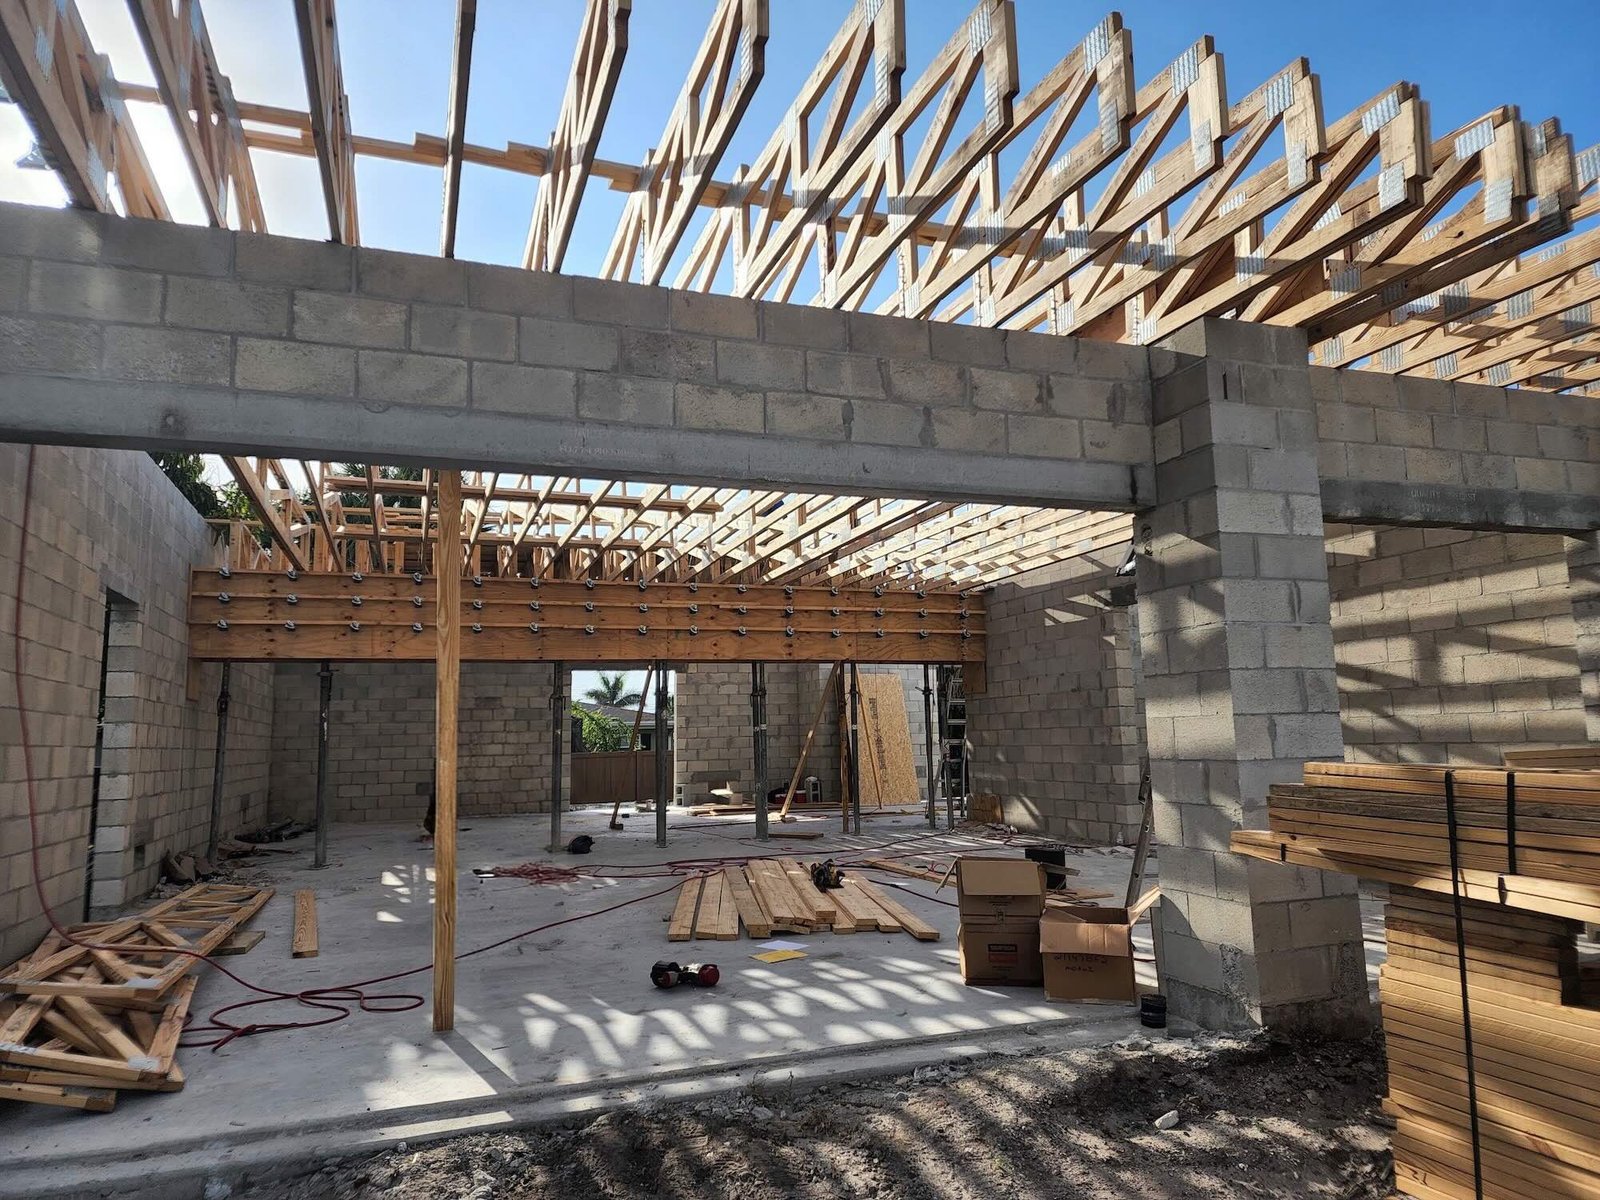
Wall removed · beam caught before the pour
Belleair Beach
A wall came out during design, leaving a beam unable to carry the load above it.
The catch →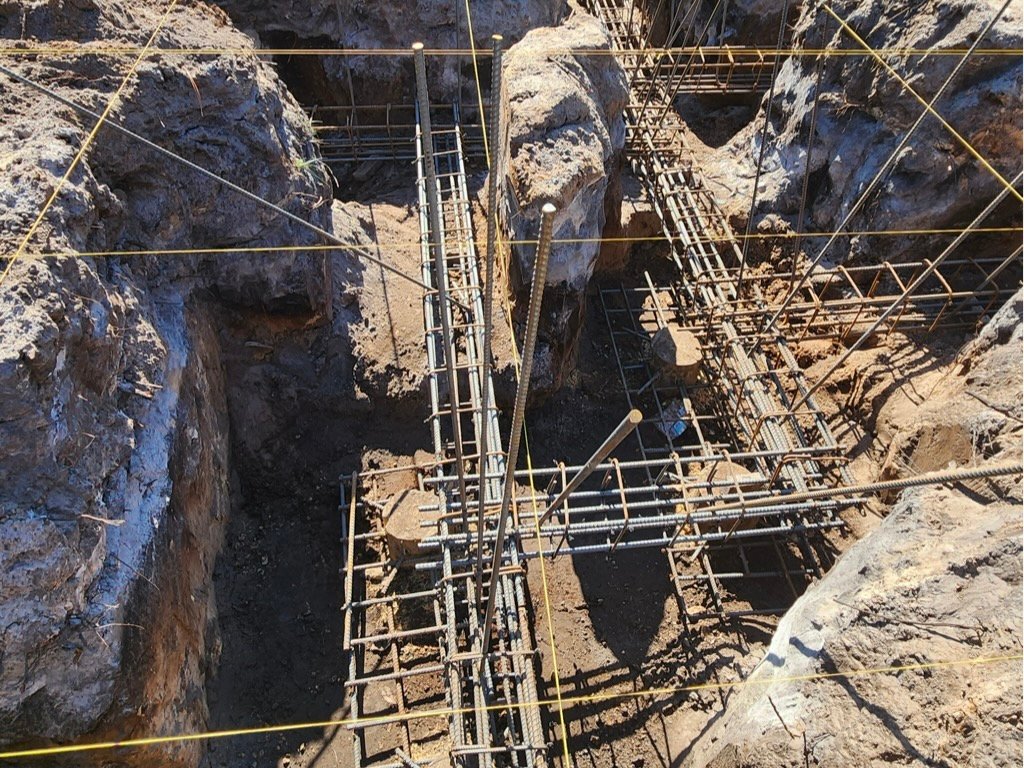
80 piles · 55 ft
Lutz
A soil test nobody required found ground too soft for the original plan.
The redesign →What the engineering was actually tested against
Every Nikic-built property that was standing when Hurricane Helene and Hurricane Milton came through in late September and October 2024 came through both without structural damage. Twelve houses — six on the Pinellas barrier islands, six inland across South Tampa and St. Petersburg. Two of the coastal six were still under construction at the time, structural frames exposed.
Not one case study. Twelve separate structures, each engineered for its own site, all tested by the same two storms — with nothing to repair afterward beyond some replaced grass and a few ground-floor garages that needed sand cleared out and a pressure wash.
The properties, and what the rules require if you’re rebuilding →
Substantial damage in Pinellas, city by city — threshold, deadline, and who to call →
Who we build for
Rebuilding after the storm
A substantial damage letter, a threshold that isn’t the same in every city, and deadlines set by your municipality rather than the county — unincorporated Pinellas’s substantial-damage compliance date is December 31, 2026, several cities haven’t published theirs at all, and in others there isn’t one. We’ll walk through the regulatory picture before anyone talks about a build — including whether repair makes more sense than rebuilding.
Start with the rules →Developers and investors
Carrying cost is the clock, and a plan error is a stop-work order. The structural drawings get audited before anything is ordered, and permitting comes to you as a realistic range with the variables named rather than a date.
How we protect the schedule →Custom home buyers
One builder, one contact, first conversation to keys. Before drywall closes the walls, you walk the framed house with Sasa and change what you want to change — small adjustments at material cost; a labor fee applies only for more significant changes, per the contract.
How the process runs →Pool projects
A general contractor’s license you can check on the state DBPR site in about a minute, and an engineer specifying the shell. Line-item pricing, and lien releases at each draw on request — always before the final one.
What to check first →Nikic also takes on commercial projects — restaurants, warehouses, and similar work. See what’s involved →
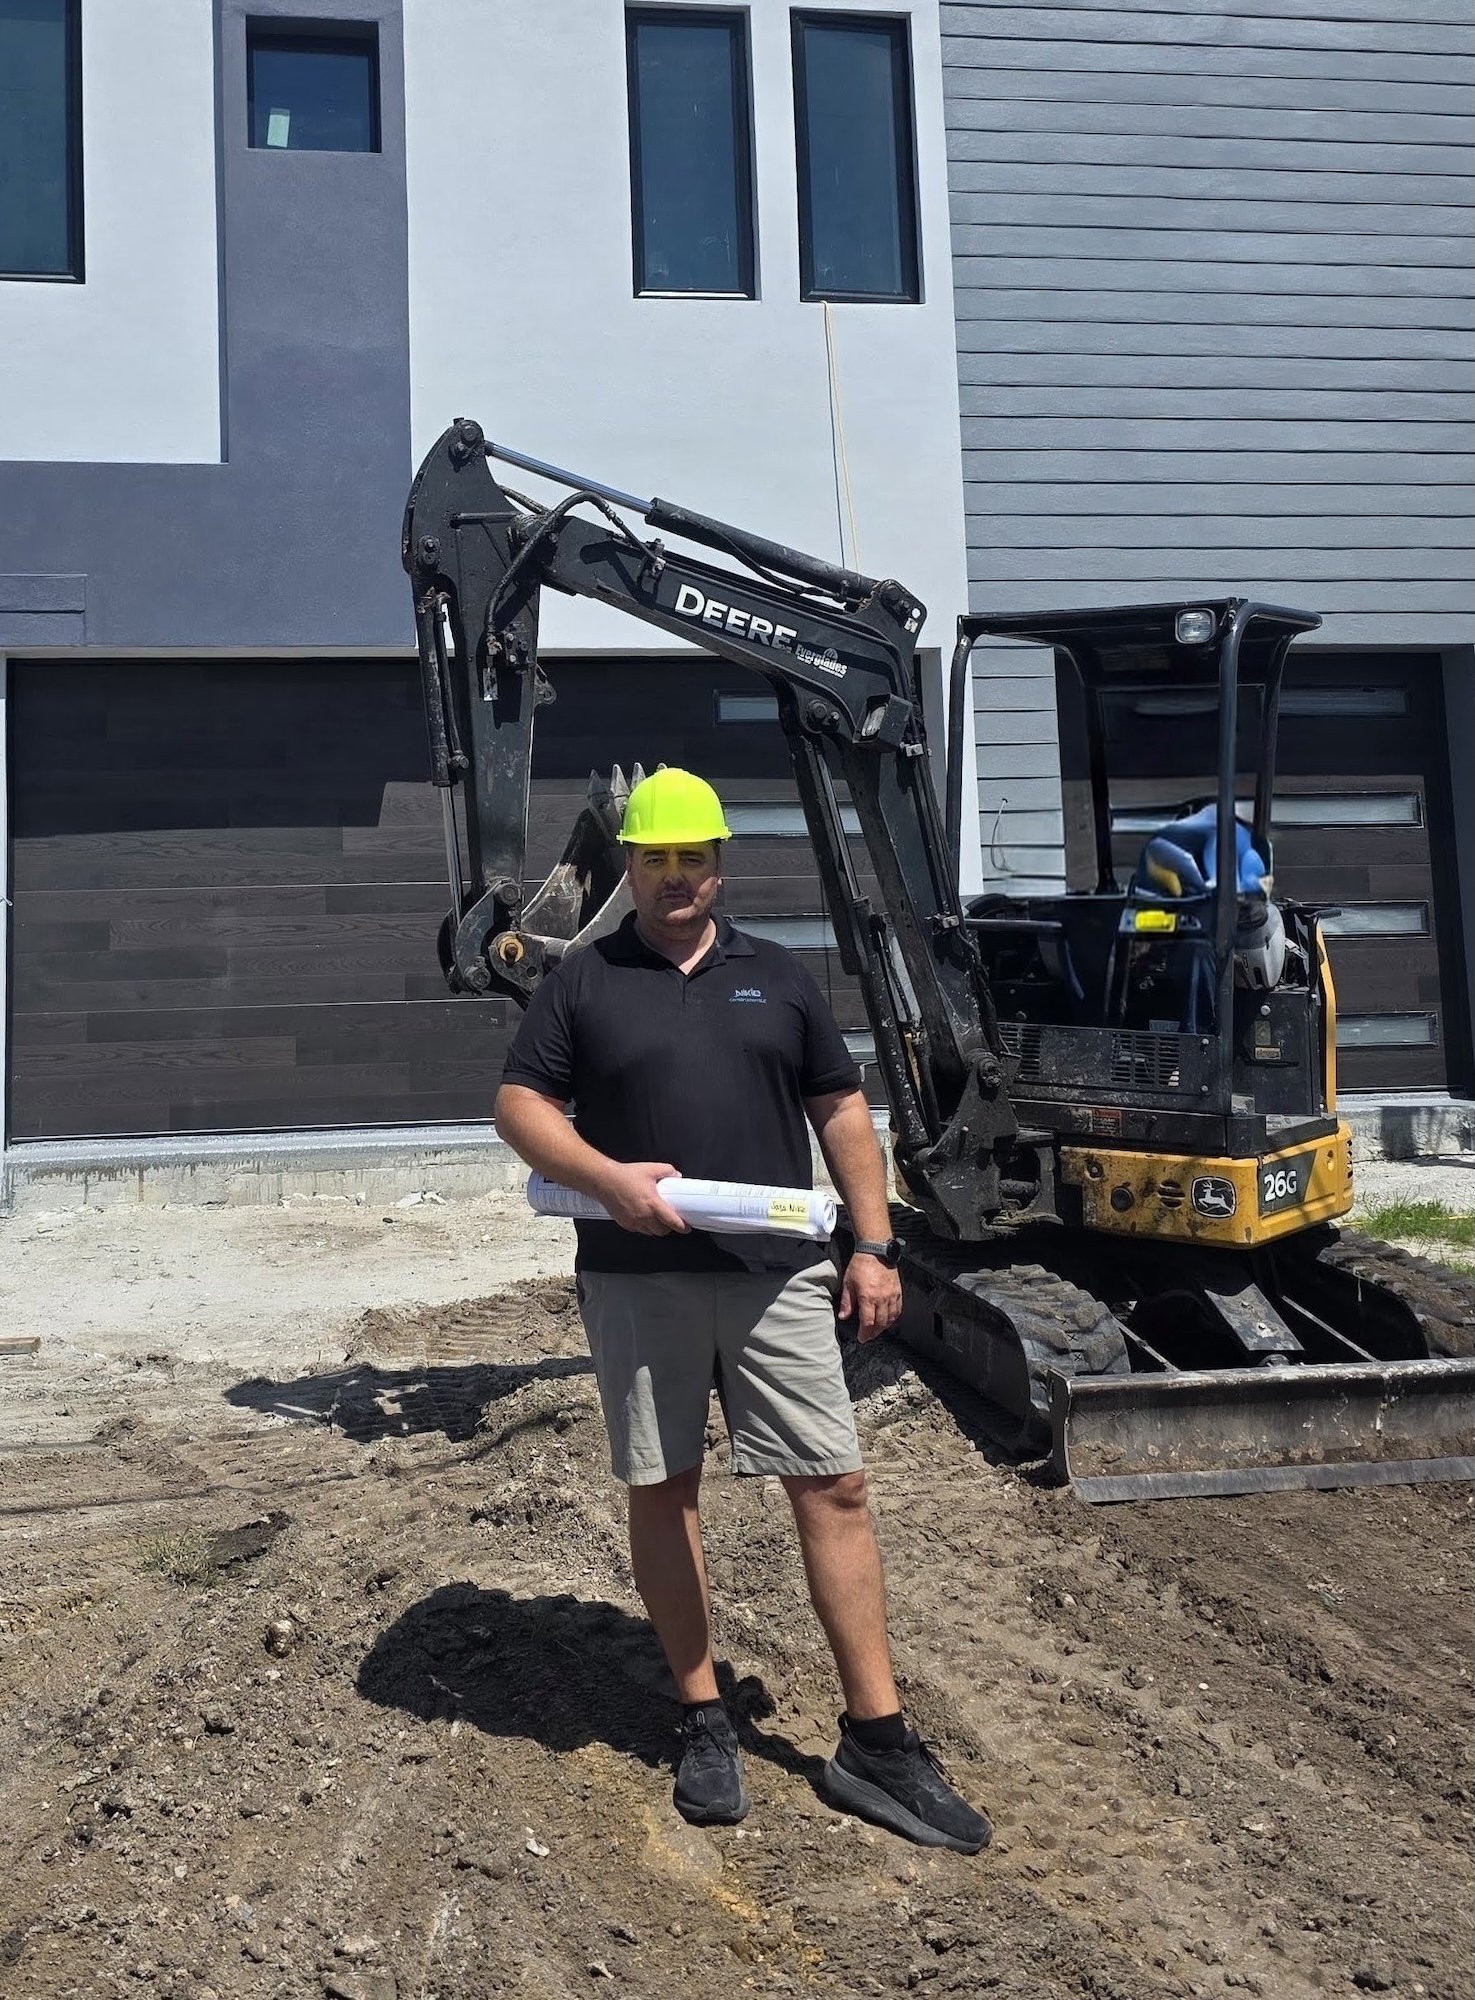
You work with Sasa Nikic from the first conversation through key handover. The same engineer who priced your build is the one on site, catching plan errors before the concrete pours.
Who runs the build
An engineer who came up through the trades
Sasa started setting tile in 2002. By 2008 he and a partner were buying distressed houses and doing most of the work themselves — framing, concrete, block, drywall, cabinetry. He went back to school for civil engineering with a structural focus while still on the tools, then spent three years running DOT bridge reconstruction across six states before founding Nikic in 2018.
Most builders have the field experience or the engineering. The combination is what lets him read a set of drawings and know, before anyone pours anything, which parts won’t hold.
Read the full background →Tell us what you’re building
Sasa reads every inquiry himself. Send the project, the lot if you have one, and roughly where you are — you’ll hear back with real questions rather than a brochure.