
Case studies
Three structural decisions
The moments on a job site where a decision made the difference between what the plans showed and what the house needed to actually hold.
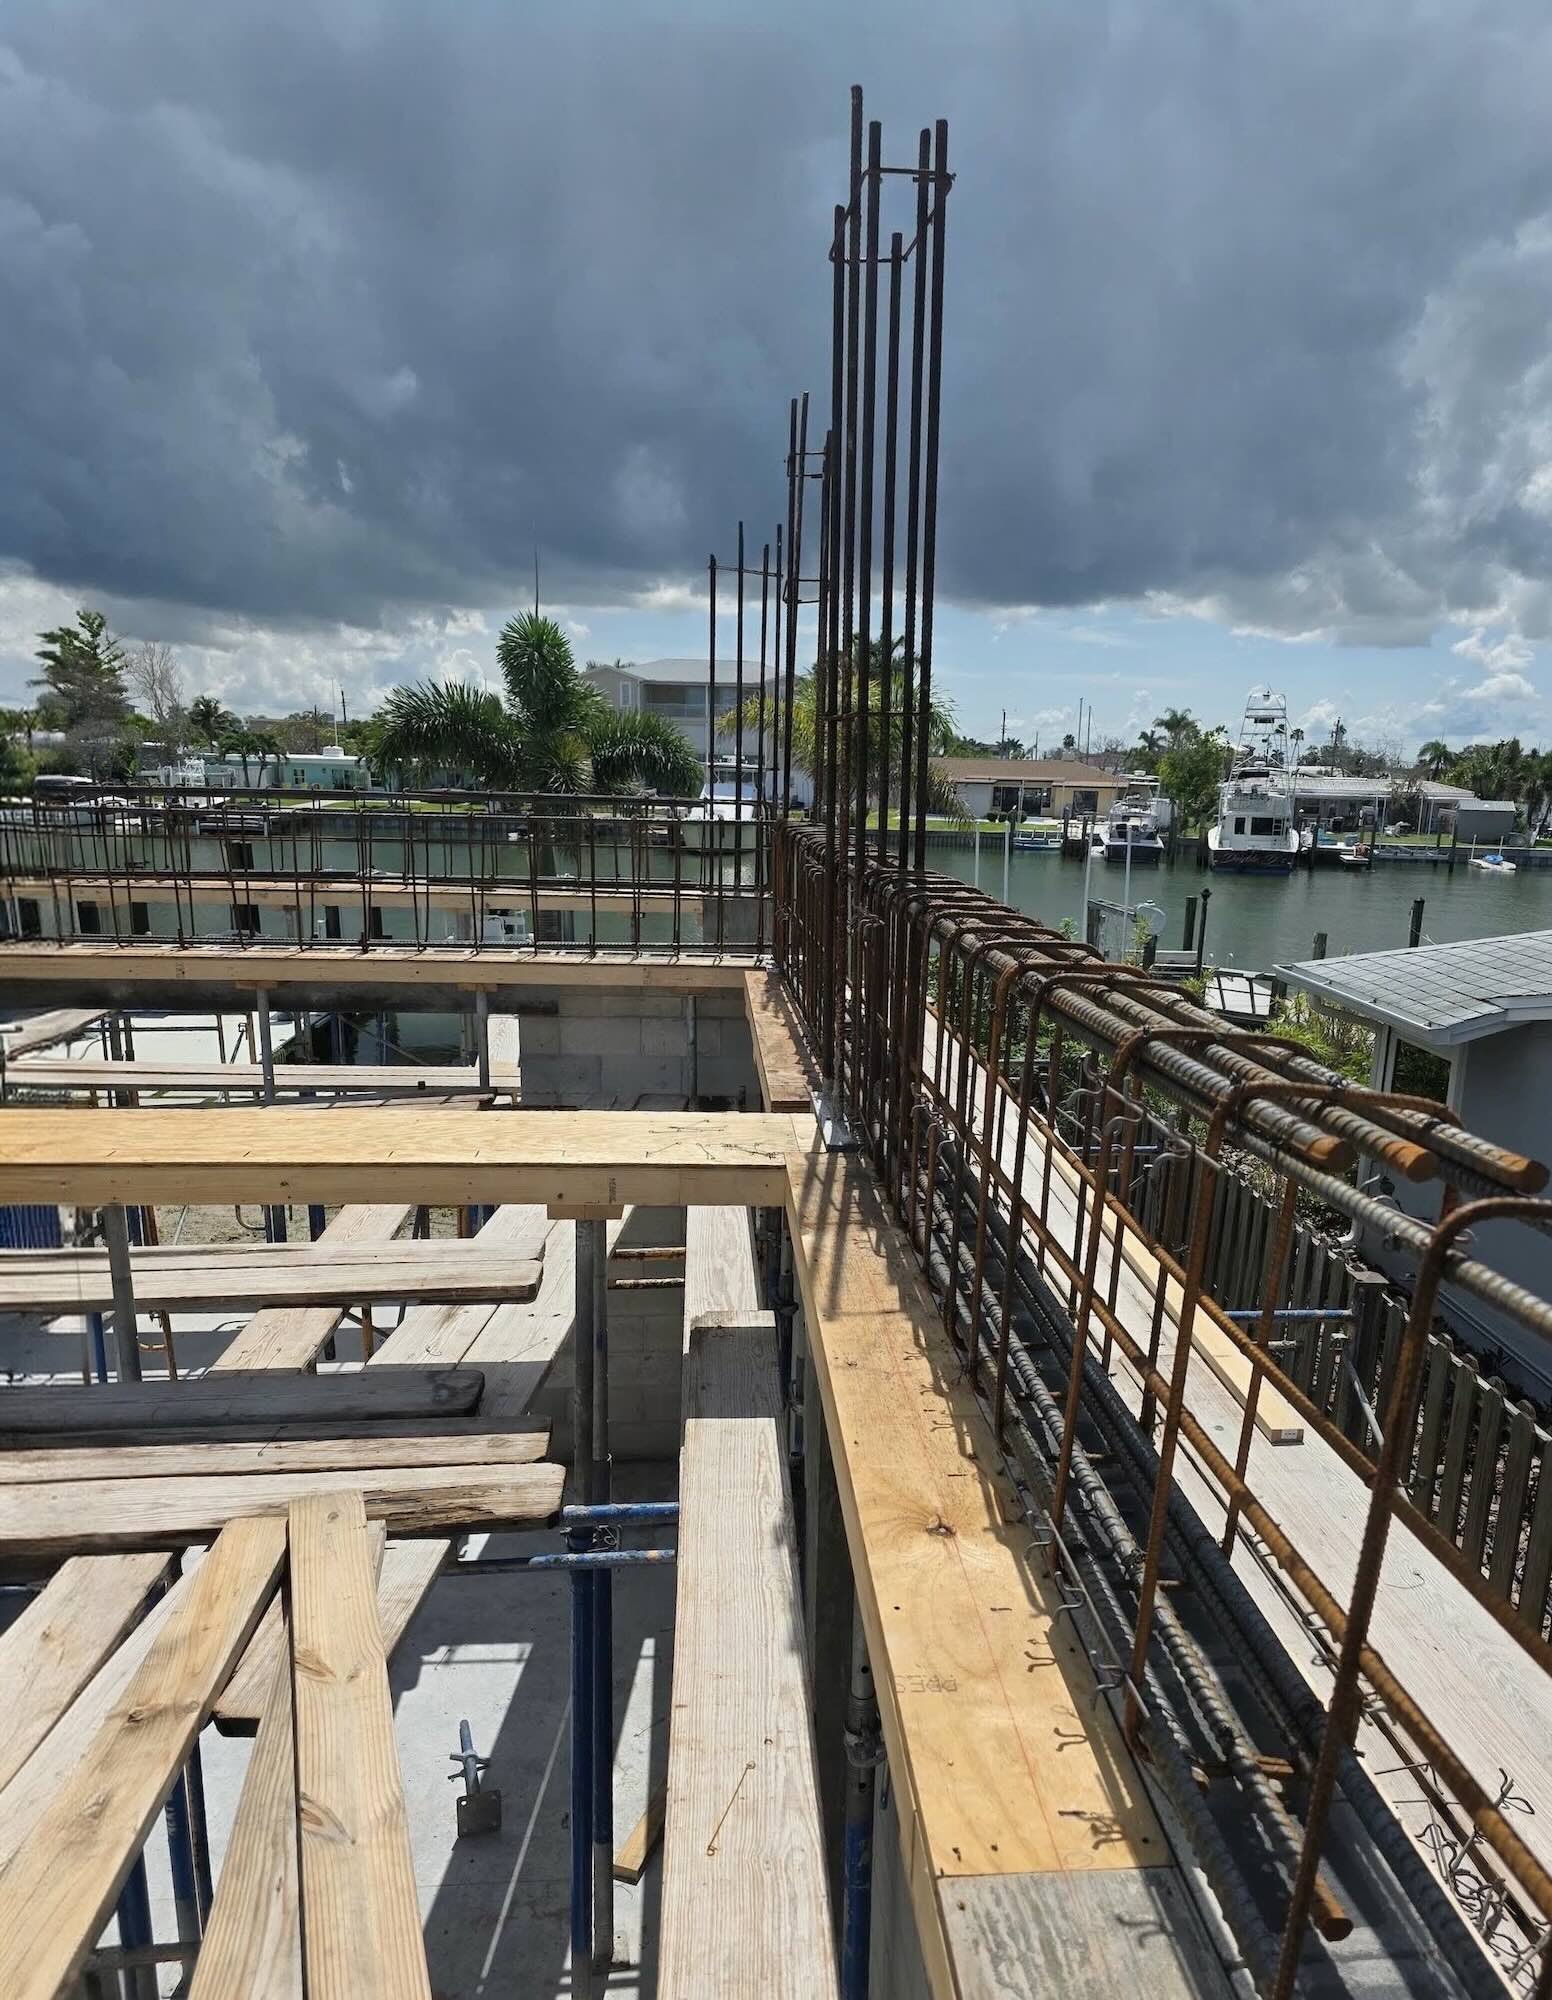
Bridge-Grade Steel, Built for a Family Who Refused to Evacuate Again
Bridge-grade steel most residential builders have never touched — engineered for a family who lost their last home to a prior hurricane and wanted the next one built to survive whatever comes.
See the full story →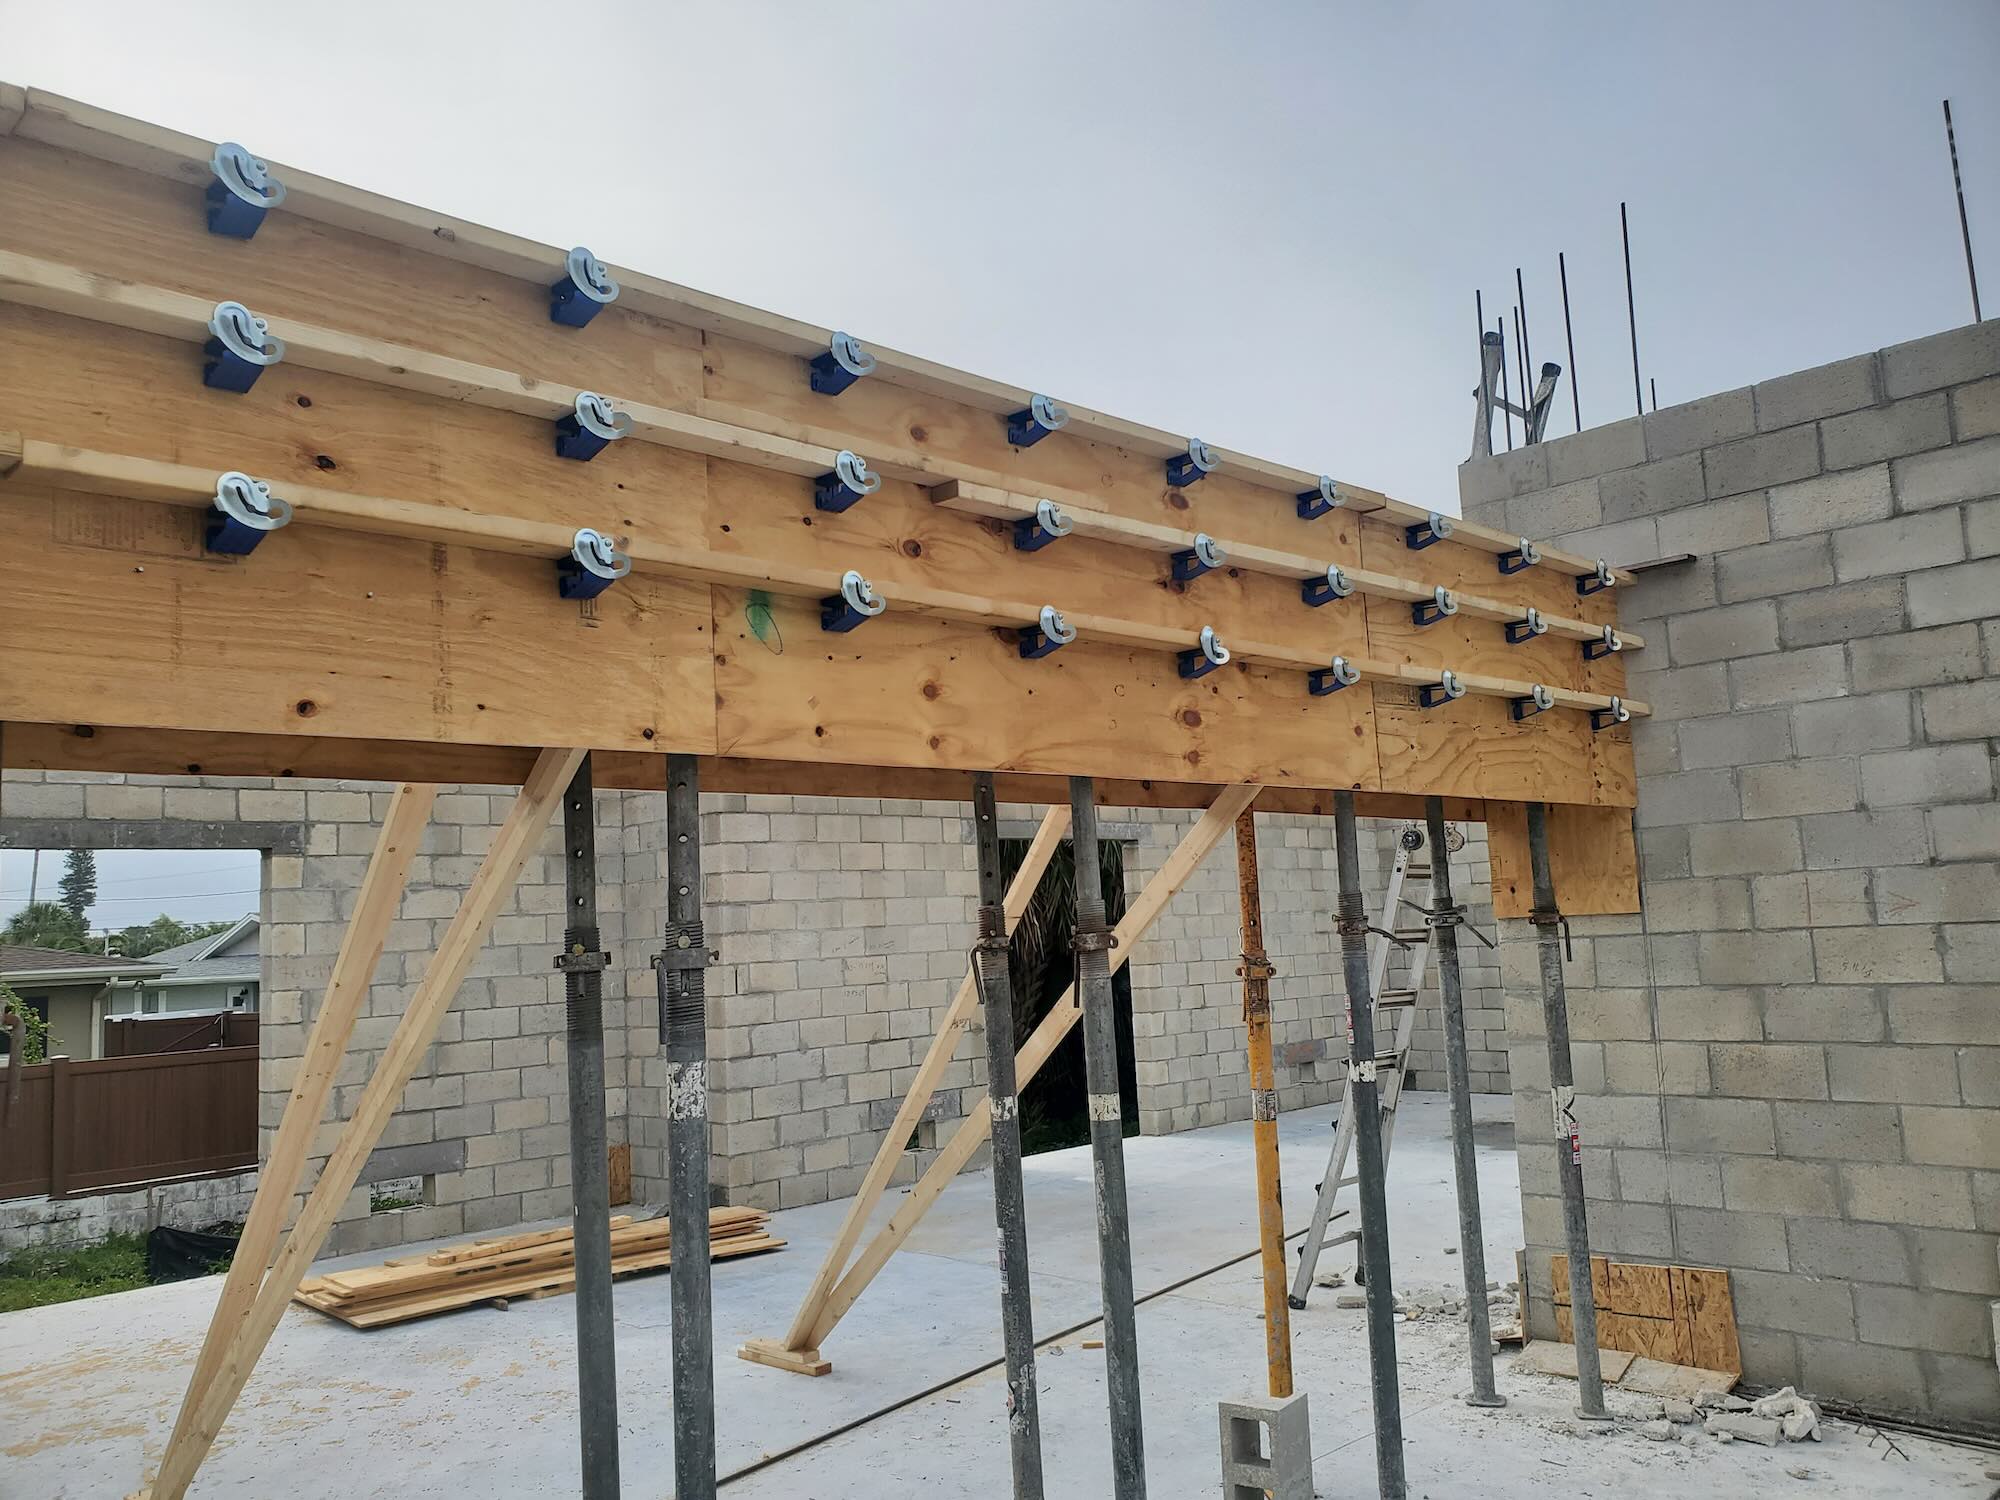
The Beam That Would Have Failed
A wall came out during design and left a beam unable to carry the load above it — caught before the pour, then a call back six months later for a problem nobody saw coming.
See the full story →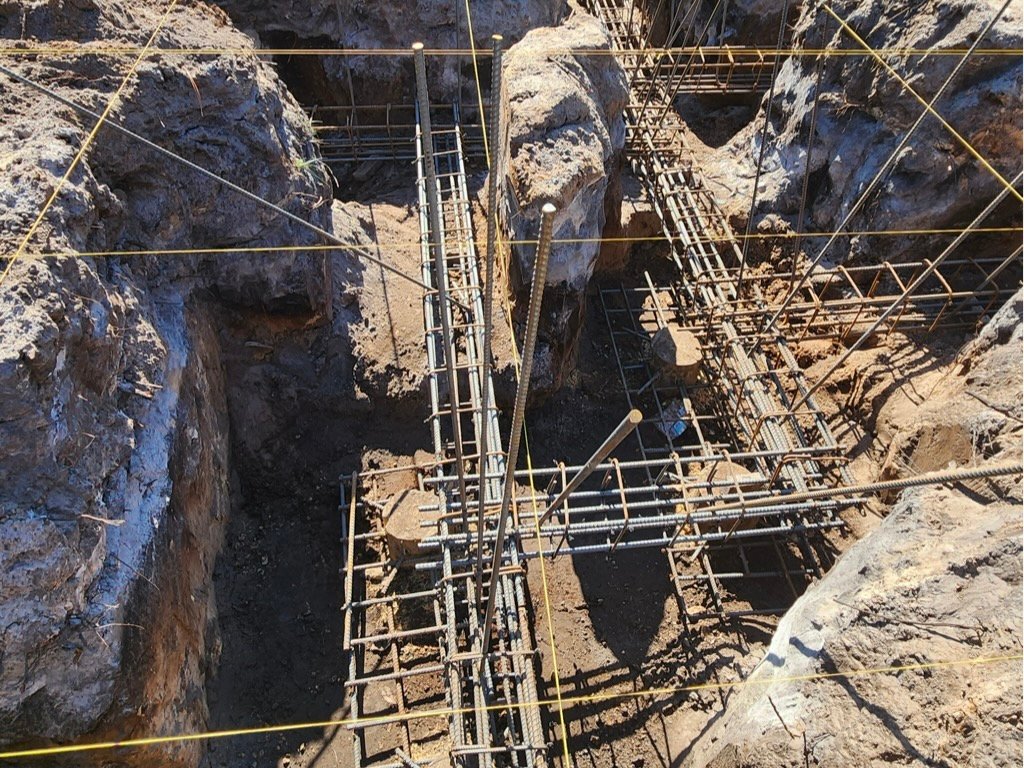
The Soil Test That Redesigned the Foundation
A soil boring test nobody required found the ground too soft for the original plan — the foundation redesign that followed, and the two-month supply problem it created along the way.
See the full story →