Case study
The soil test that redesigned the foundation
An 11,330-square-foot residence on a raw forest lot in Lutz — no city water, no sewer, no existing infrastructure of any kind. Well, septic, and every system on site sized up to match the scale of the house. The largest home in Nikic’s portfolio by a wide margin, and one where the foundation almost went in wrong.
A test nobody required
The lot was dense enough with vegetation that a soil boring test couldn’t be done before design started. The original plans were drawn without soil data — no pile foundation included, because nothing indicated one was needed.
Once the site was cleared, Sasa recommended a boring test before the foundation went in. Nothing about the site pointed to a problem. It wasn’t contractually required. He asked for it anyway.
“Most contractors would just keep working with the existing plans. They wouldn’t suggest checking the soil — doing the boring test and making sure the existing foundation can support the weight — which at the end would have cost a lot of money, time, and headache.”
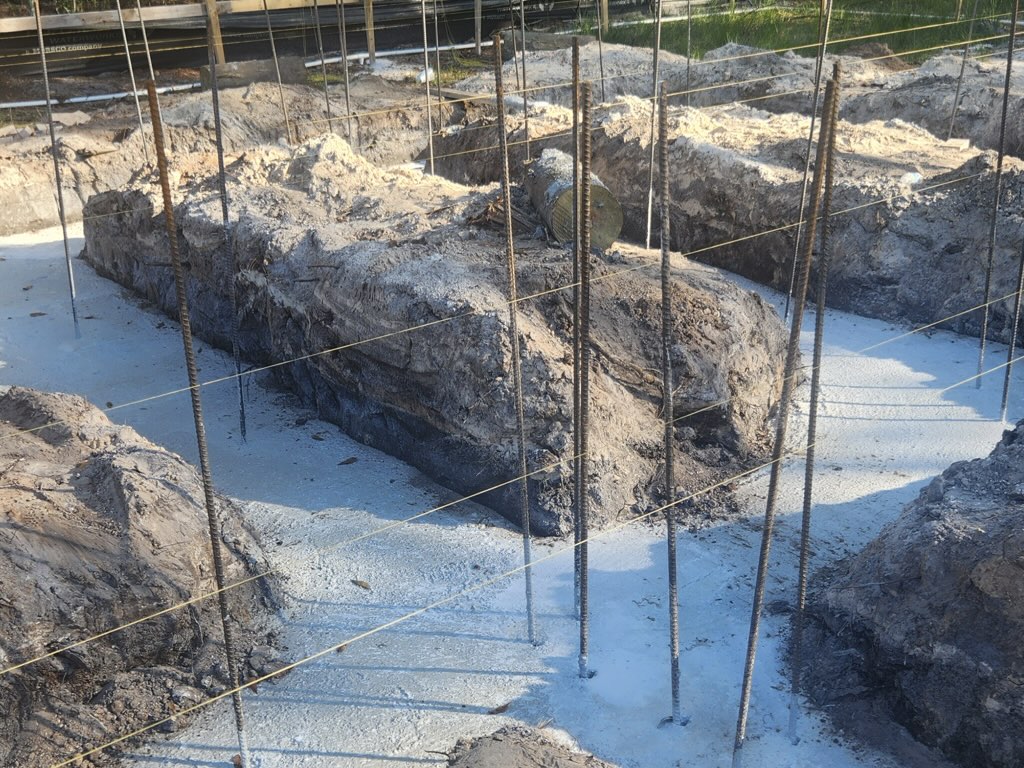
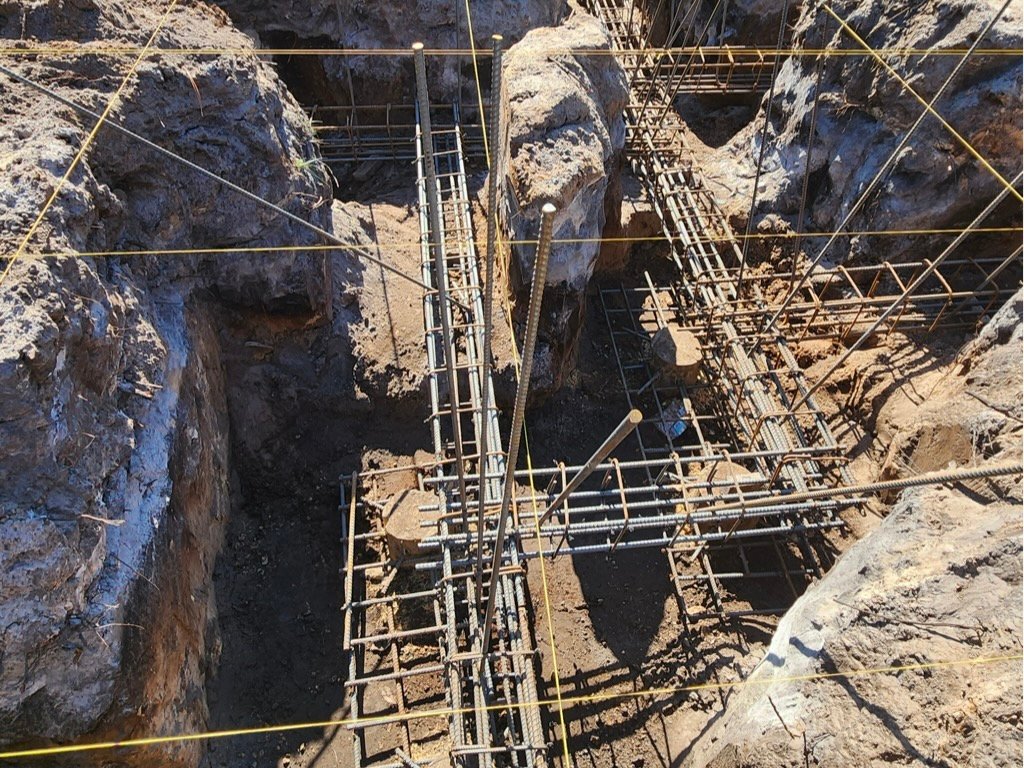
The test found that the first 10 feet of soil was too soft to carry an 11,000-square-foot structure. Engineers calculated that building on the original design would have produced 3 to 4 inches of settlement — enough to crack walls and damage the structure over time. The foundation went back to the drawing board: a full redesign specifying 80 piles, each driven to 55 feet.
A two-month problem, solved in the field
The redesign specified 55-foot piles. Standard piles run 30 feet, and 55-foot units carried a two-month procurement lead time that didn’t fit the schedule.
Rather than wait, Nikic sourced 25-foot and 30-foot pile sections and spliced them together on site to reach the full 55-foot depth and load rating.
“We decided to do 25-foot and 30-foot piles and splice them together to give us the 55 feet we needed.”
It’s not a standard workaround. A spliced pile assembly has to be engineered to perform the same as a single monolithic pile at that depth — a field decision that required structural judgment, not just a materials substitution.
A staircase with hidden engineering of its own
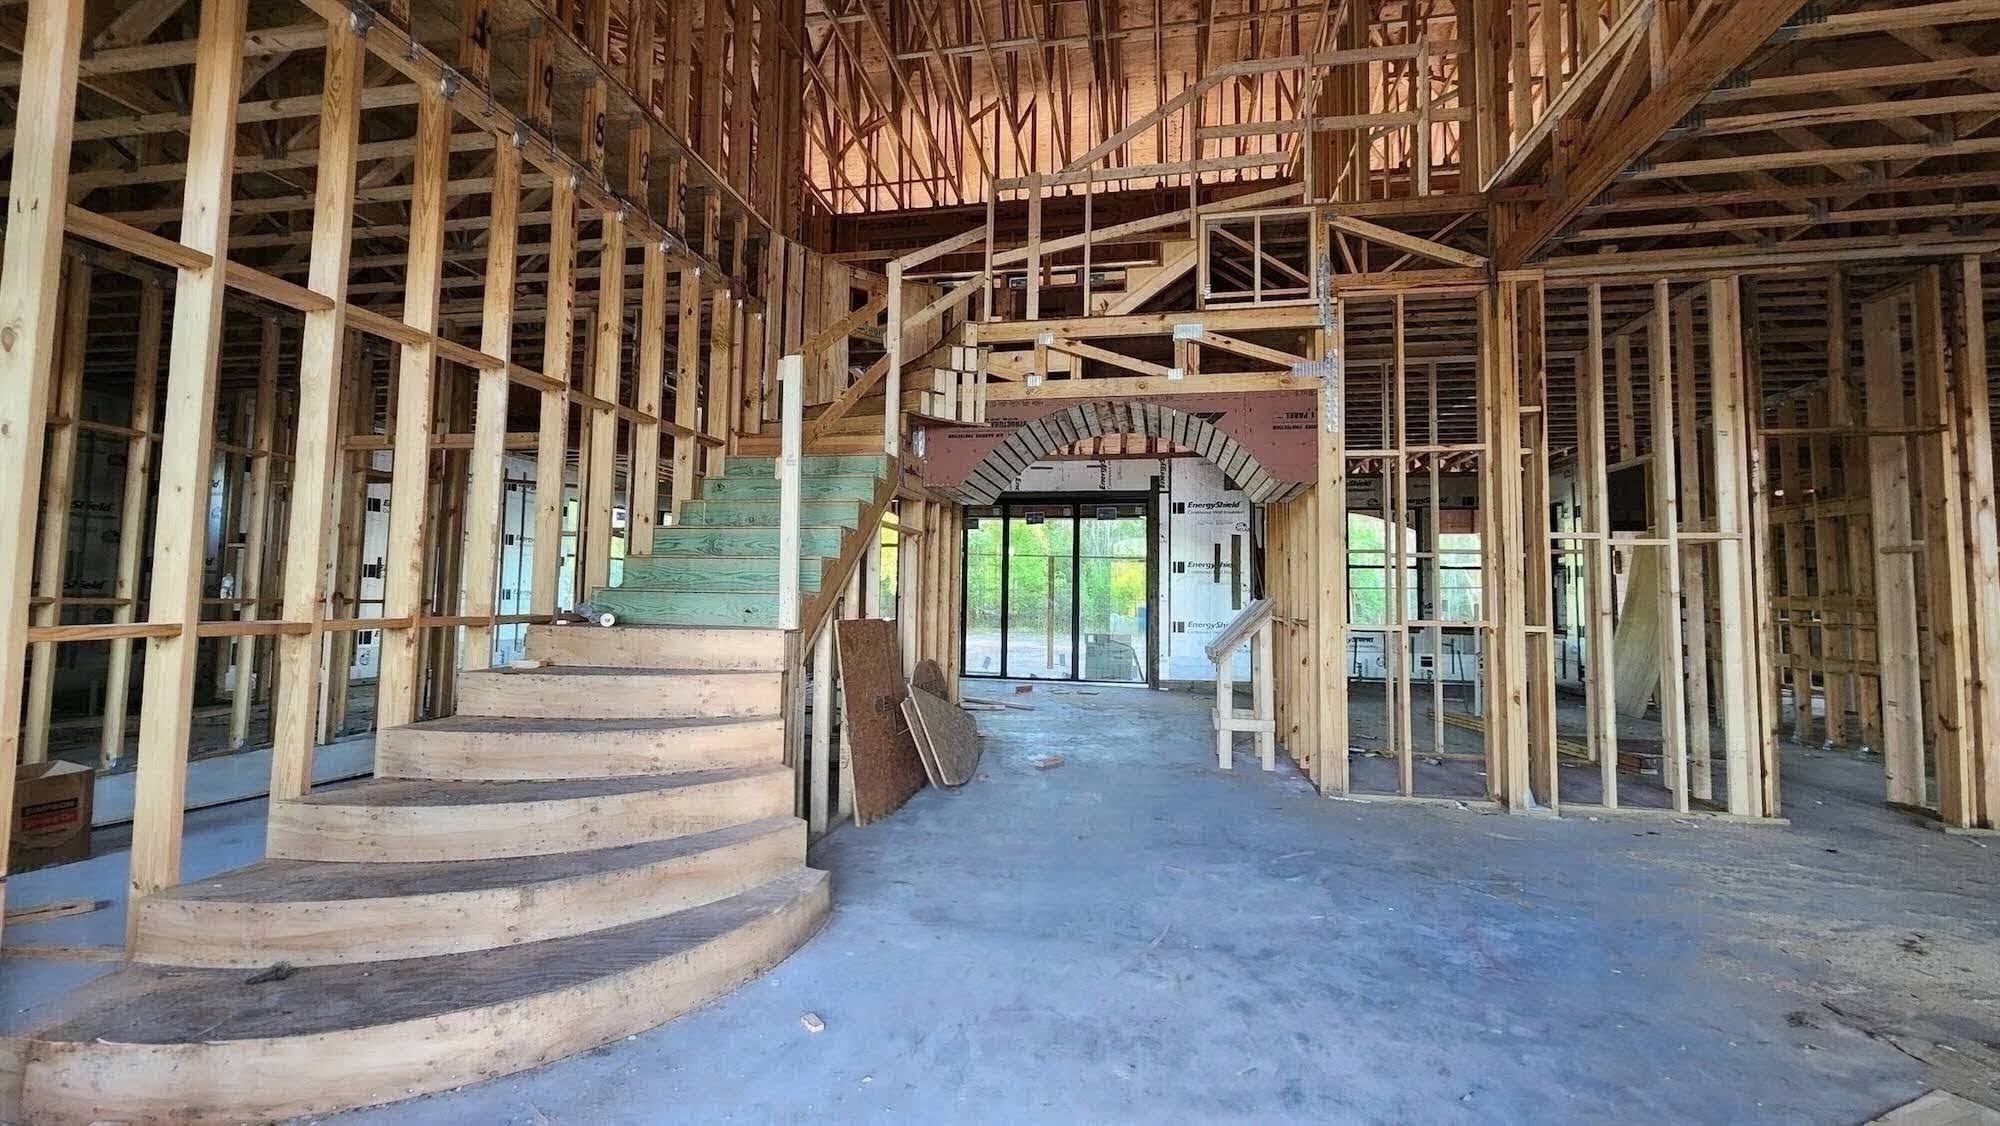
The curved staircase at the center of the house required structural work that disappears entirely once the home is finished. The original wall specification wasn’t sturdy enough to carry the load the stair design put on it. Nikic upgraded the wall assembly and added LVL beams to support the cantilevered section of the stair. The stair looks exactly as specified. The engineering that makes it safe is behind the drywall.
Still being finished
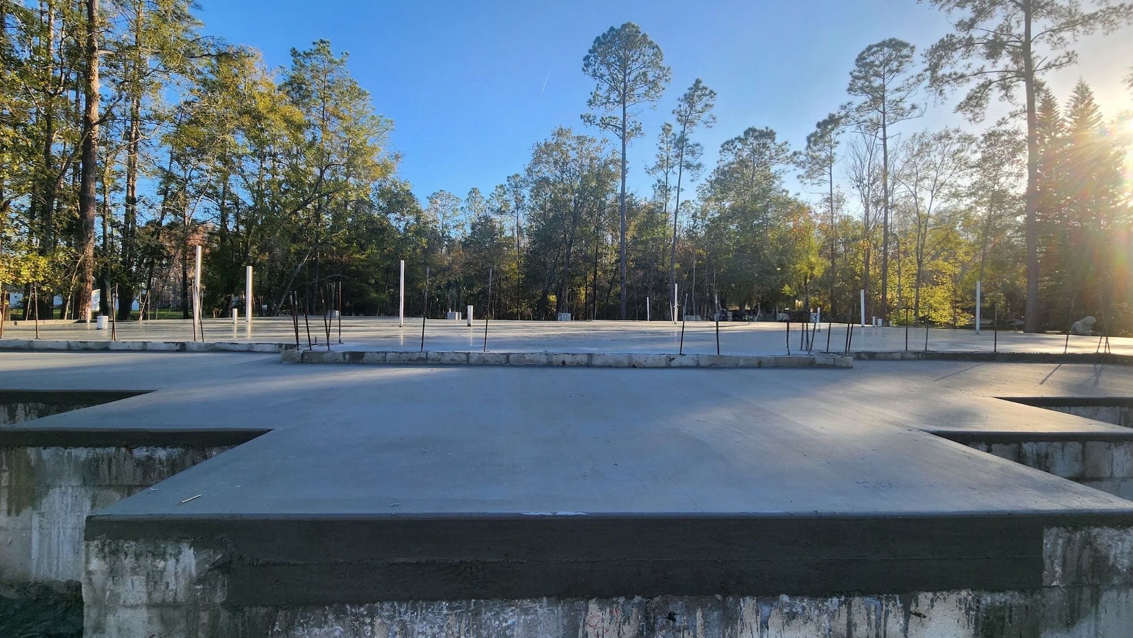
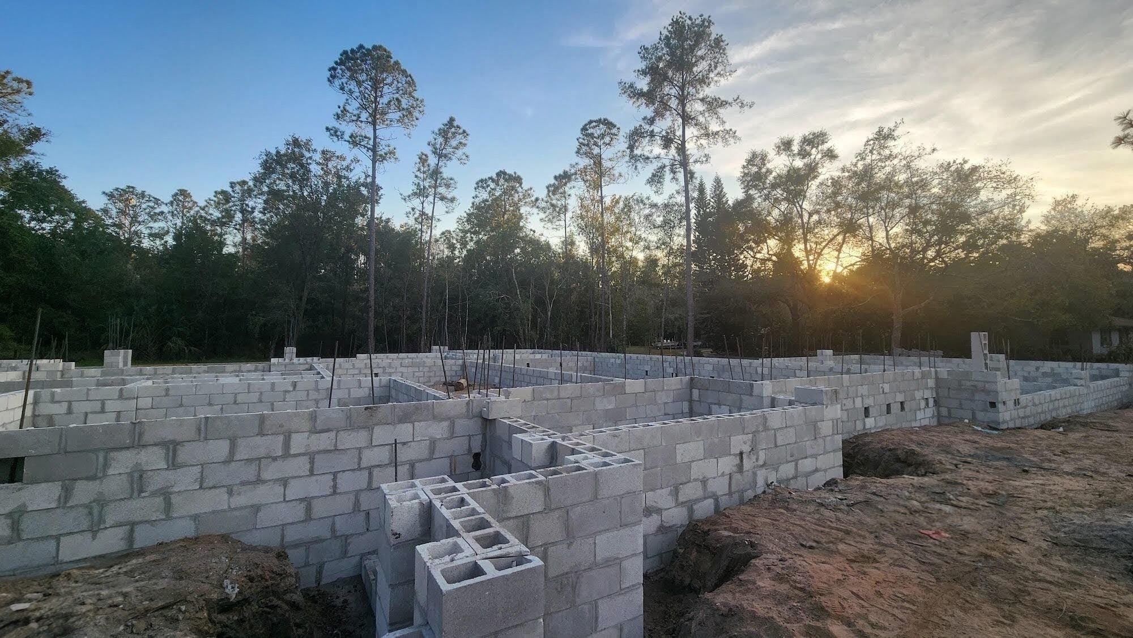
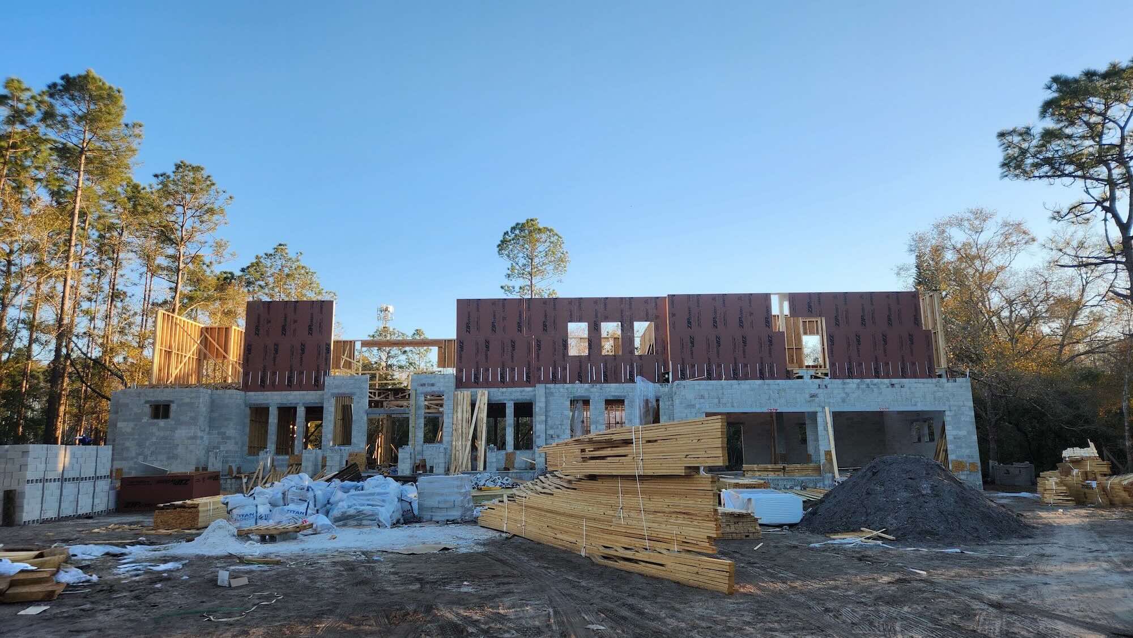
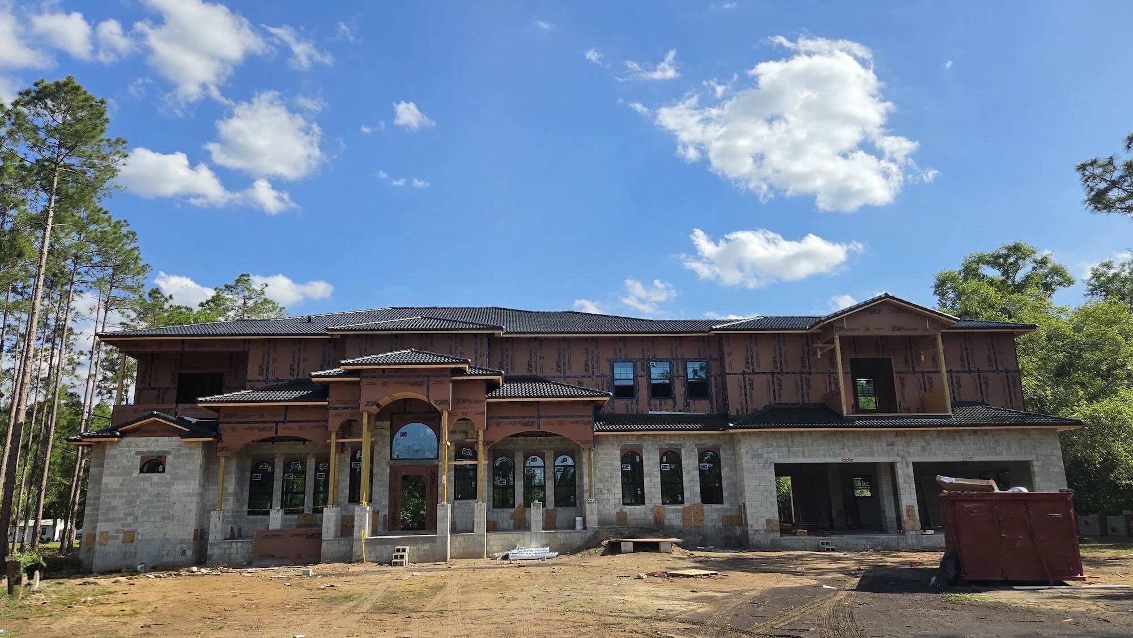
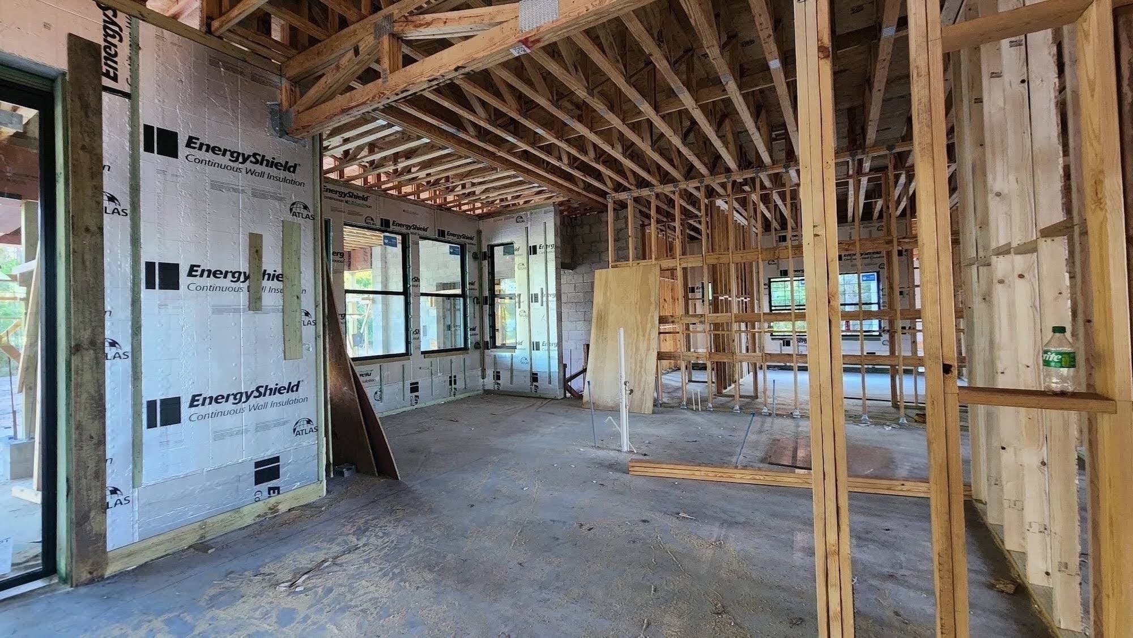
The house is in its pre-final stage — the shell, roof, and structure are complete, but finish work is still underway. The photos below show that progress: first-floor block complete with wood framing rising above it, and the finished tile roof over walls still wrapped in sheathing, waiting on their final exterior finish. A full portfolio walkthrough will follow once the home is complete.
A redesign of real scope, not a stalled project
A scope change of that size — an unplanned foundation redesign adding 80 piles, mid-project — is the kind of thing that can derail a build. This one didn’t: construction continued through it, and the house has since progressed through framing, roofing, and rough-in. The photos throughout this page are from that continued work — the home is not yet finished, but the redesign itself never stopped it.
Sasa’s own read on what he’d do differently next time isn’t about the piles or the splice — it’s about the test that started it.
“It’s better to do it the first time and design only once.”
Building on a lot without answers yet?
Send Sasa the site. He’ll tell you what actually needs checking before anything gets designed, let alone poured.