Portfolio
A Floating-Stair Home in South Tampa
A modern spec home built around a cantilevered steel-and-wood staircase, a glass wine wall visible from three different rooms, and a hybrid masonry-and-wood-frame structure engineered for 150 mph wind. Four bedrooms, plus a pool and a detached outdoor cabana.
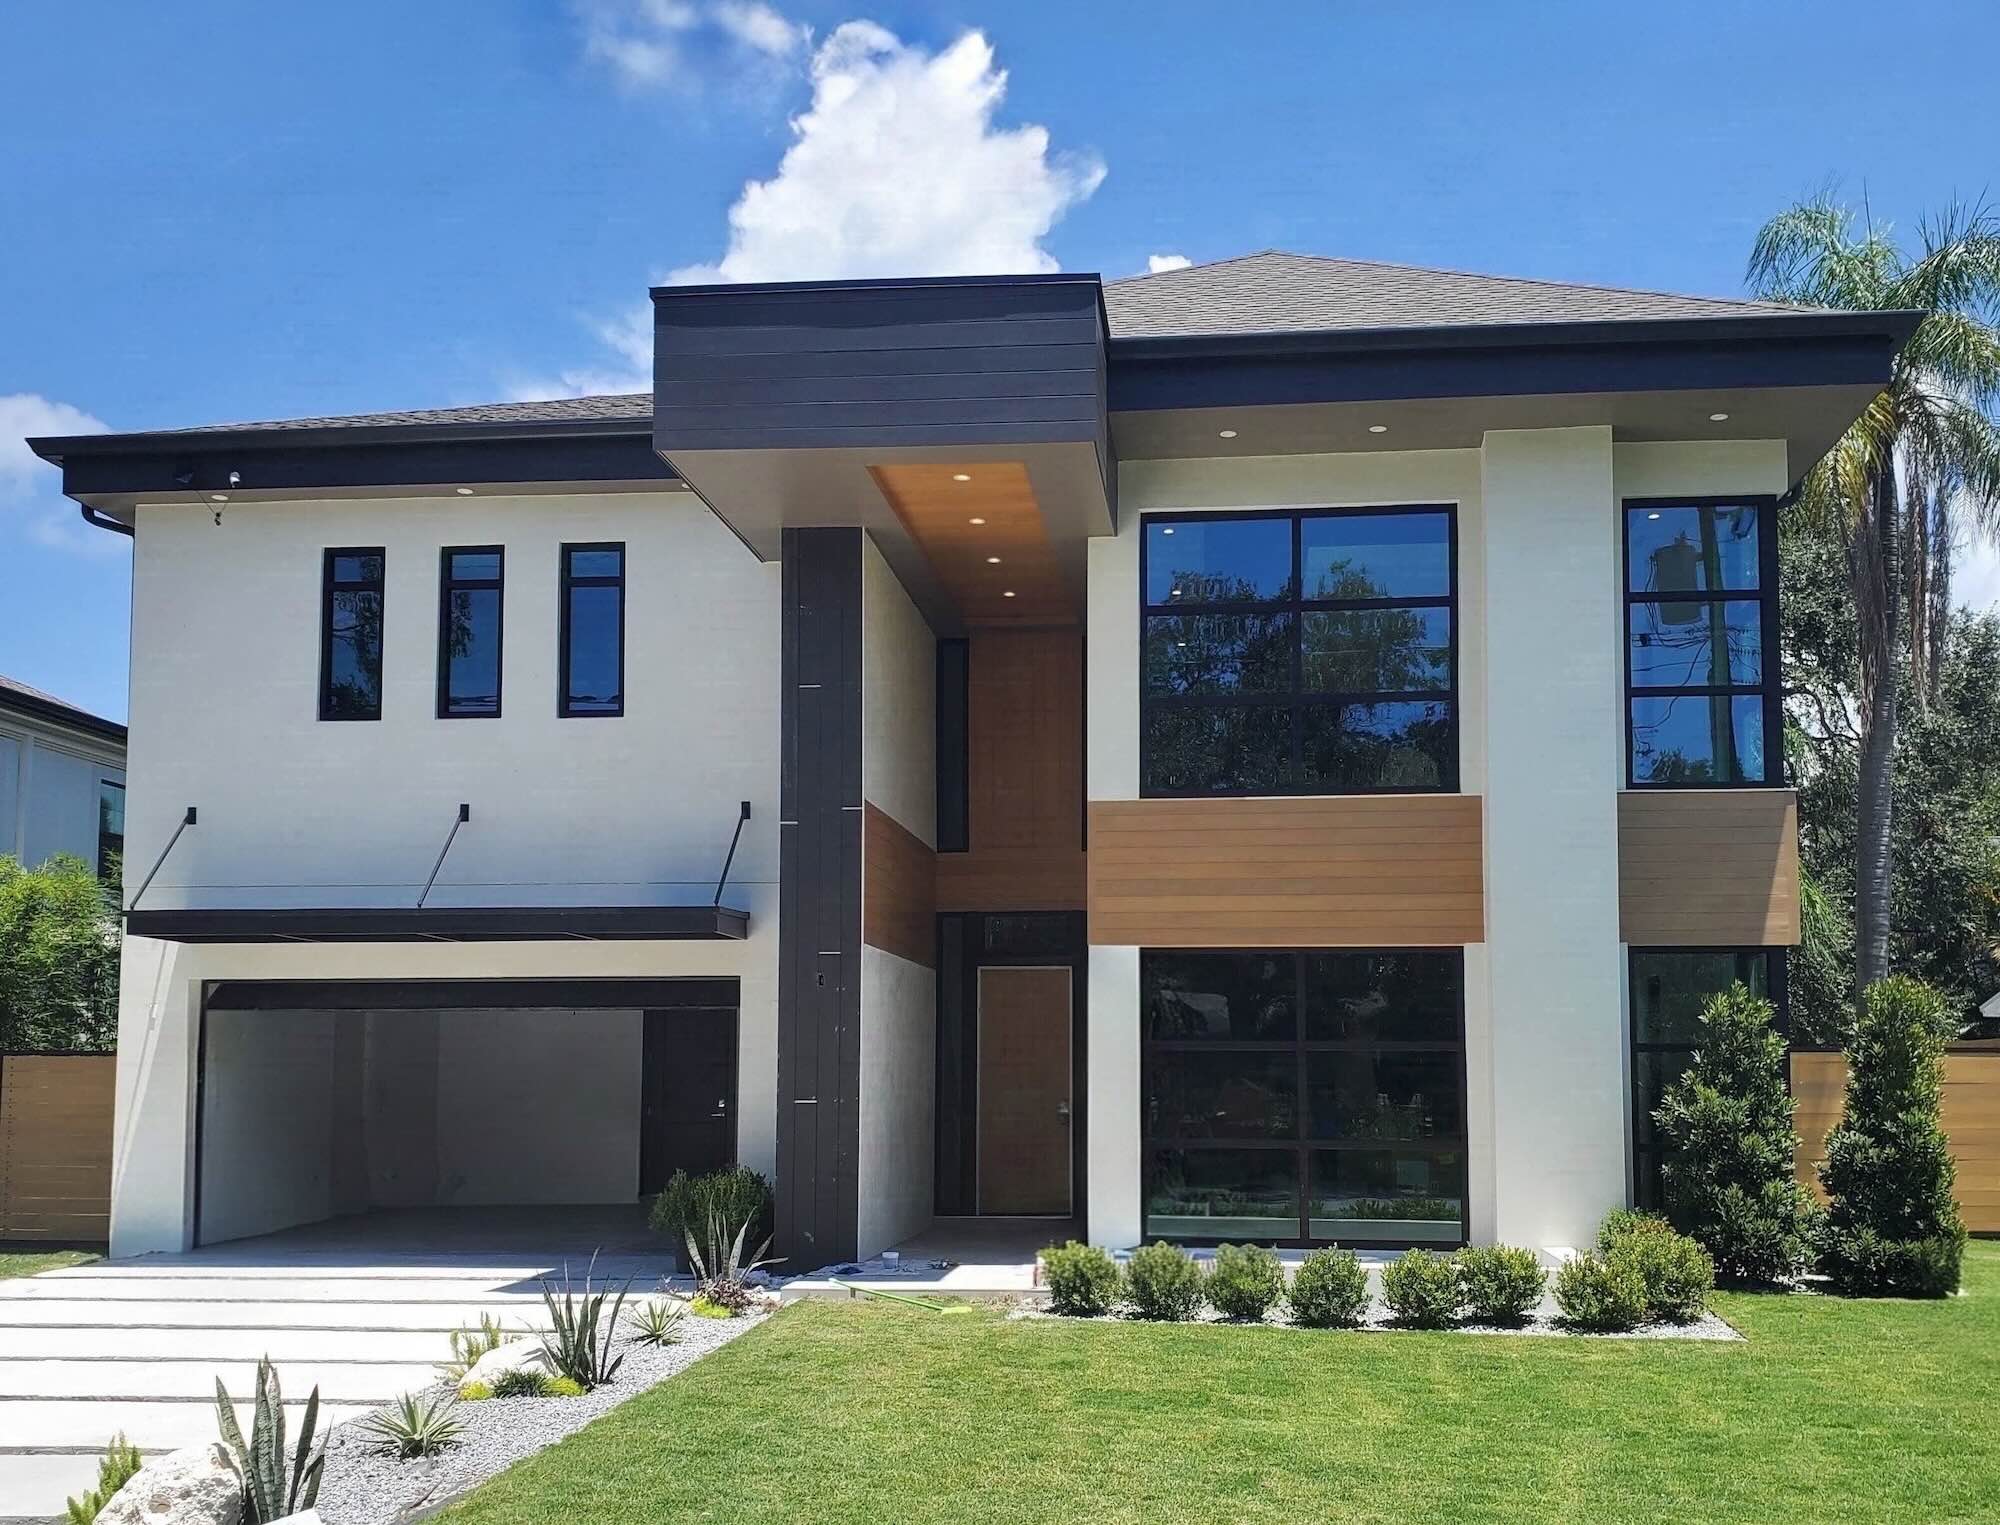
Exterior
A two-story contemporary home with a white stucco facade, dark wood-tone accent banding, and full-height black-framed windows flanking the entry — built on a hybrid structure with a full masonry first floor tied into a wood-framed second floor.
Kitchen
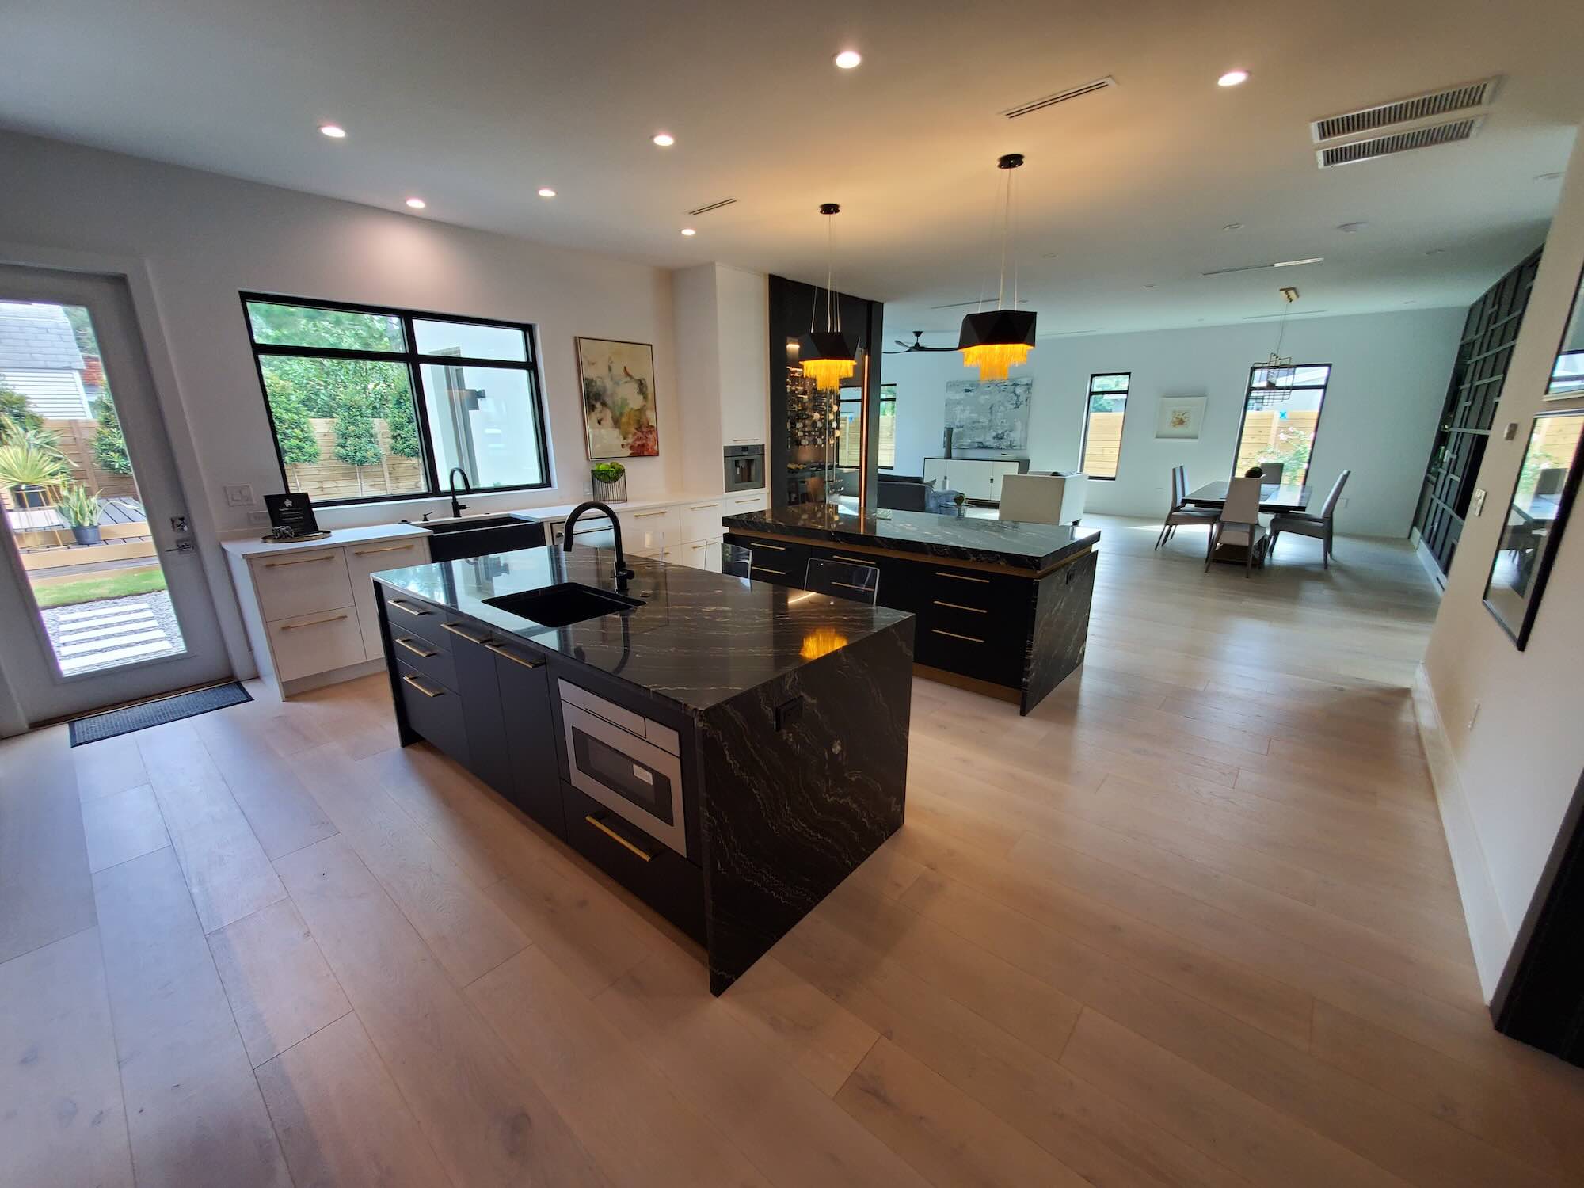
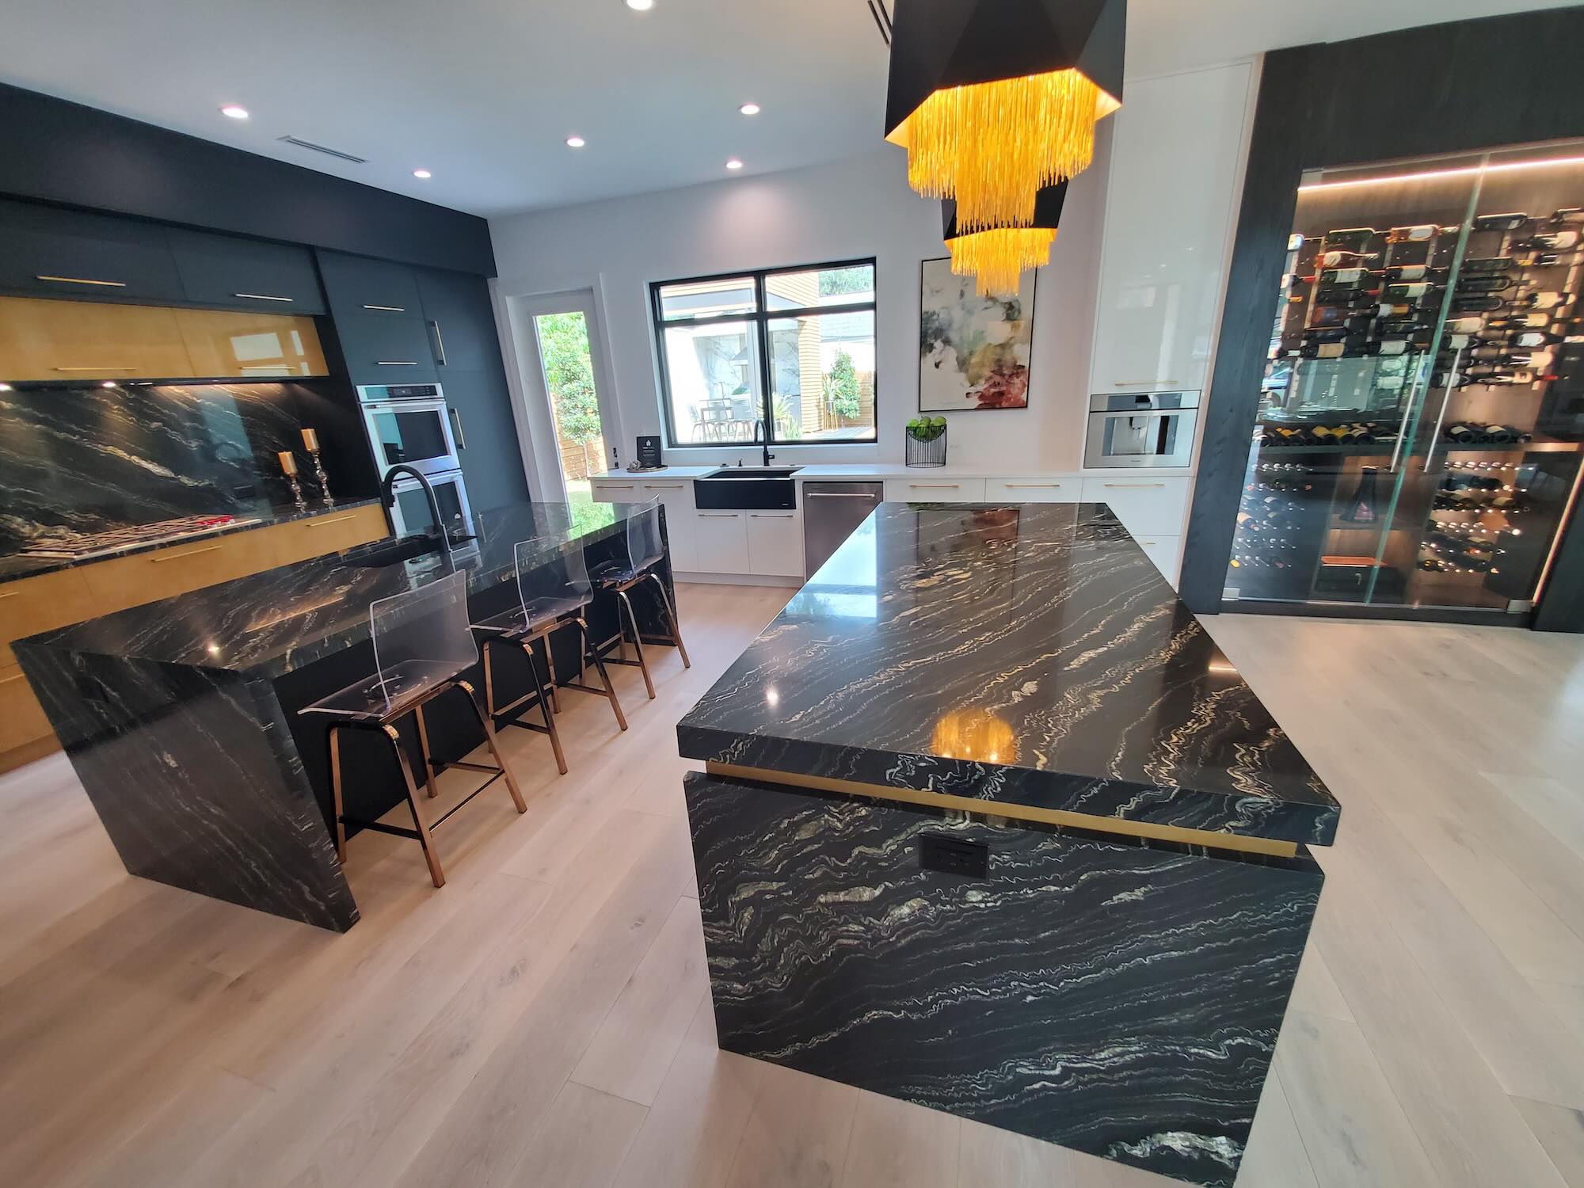
Two waterfall-edge islands in black and gold veined stone anchor the kitchen, open to the dining and living spaces beyond — a layout built around a genuine work island centered on the cooktop, separate from the main prep and seating island.
Kitchen, feature wall
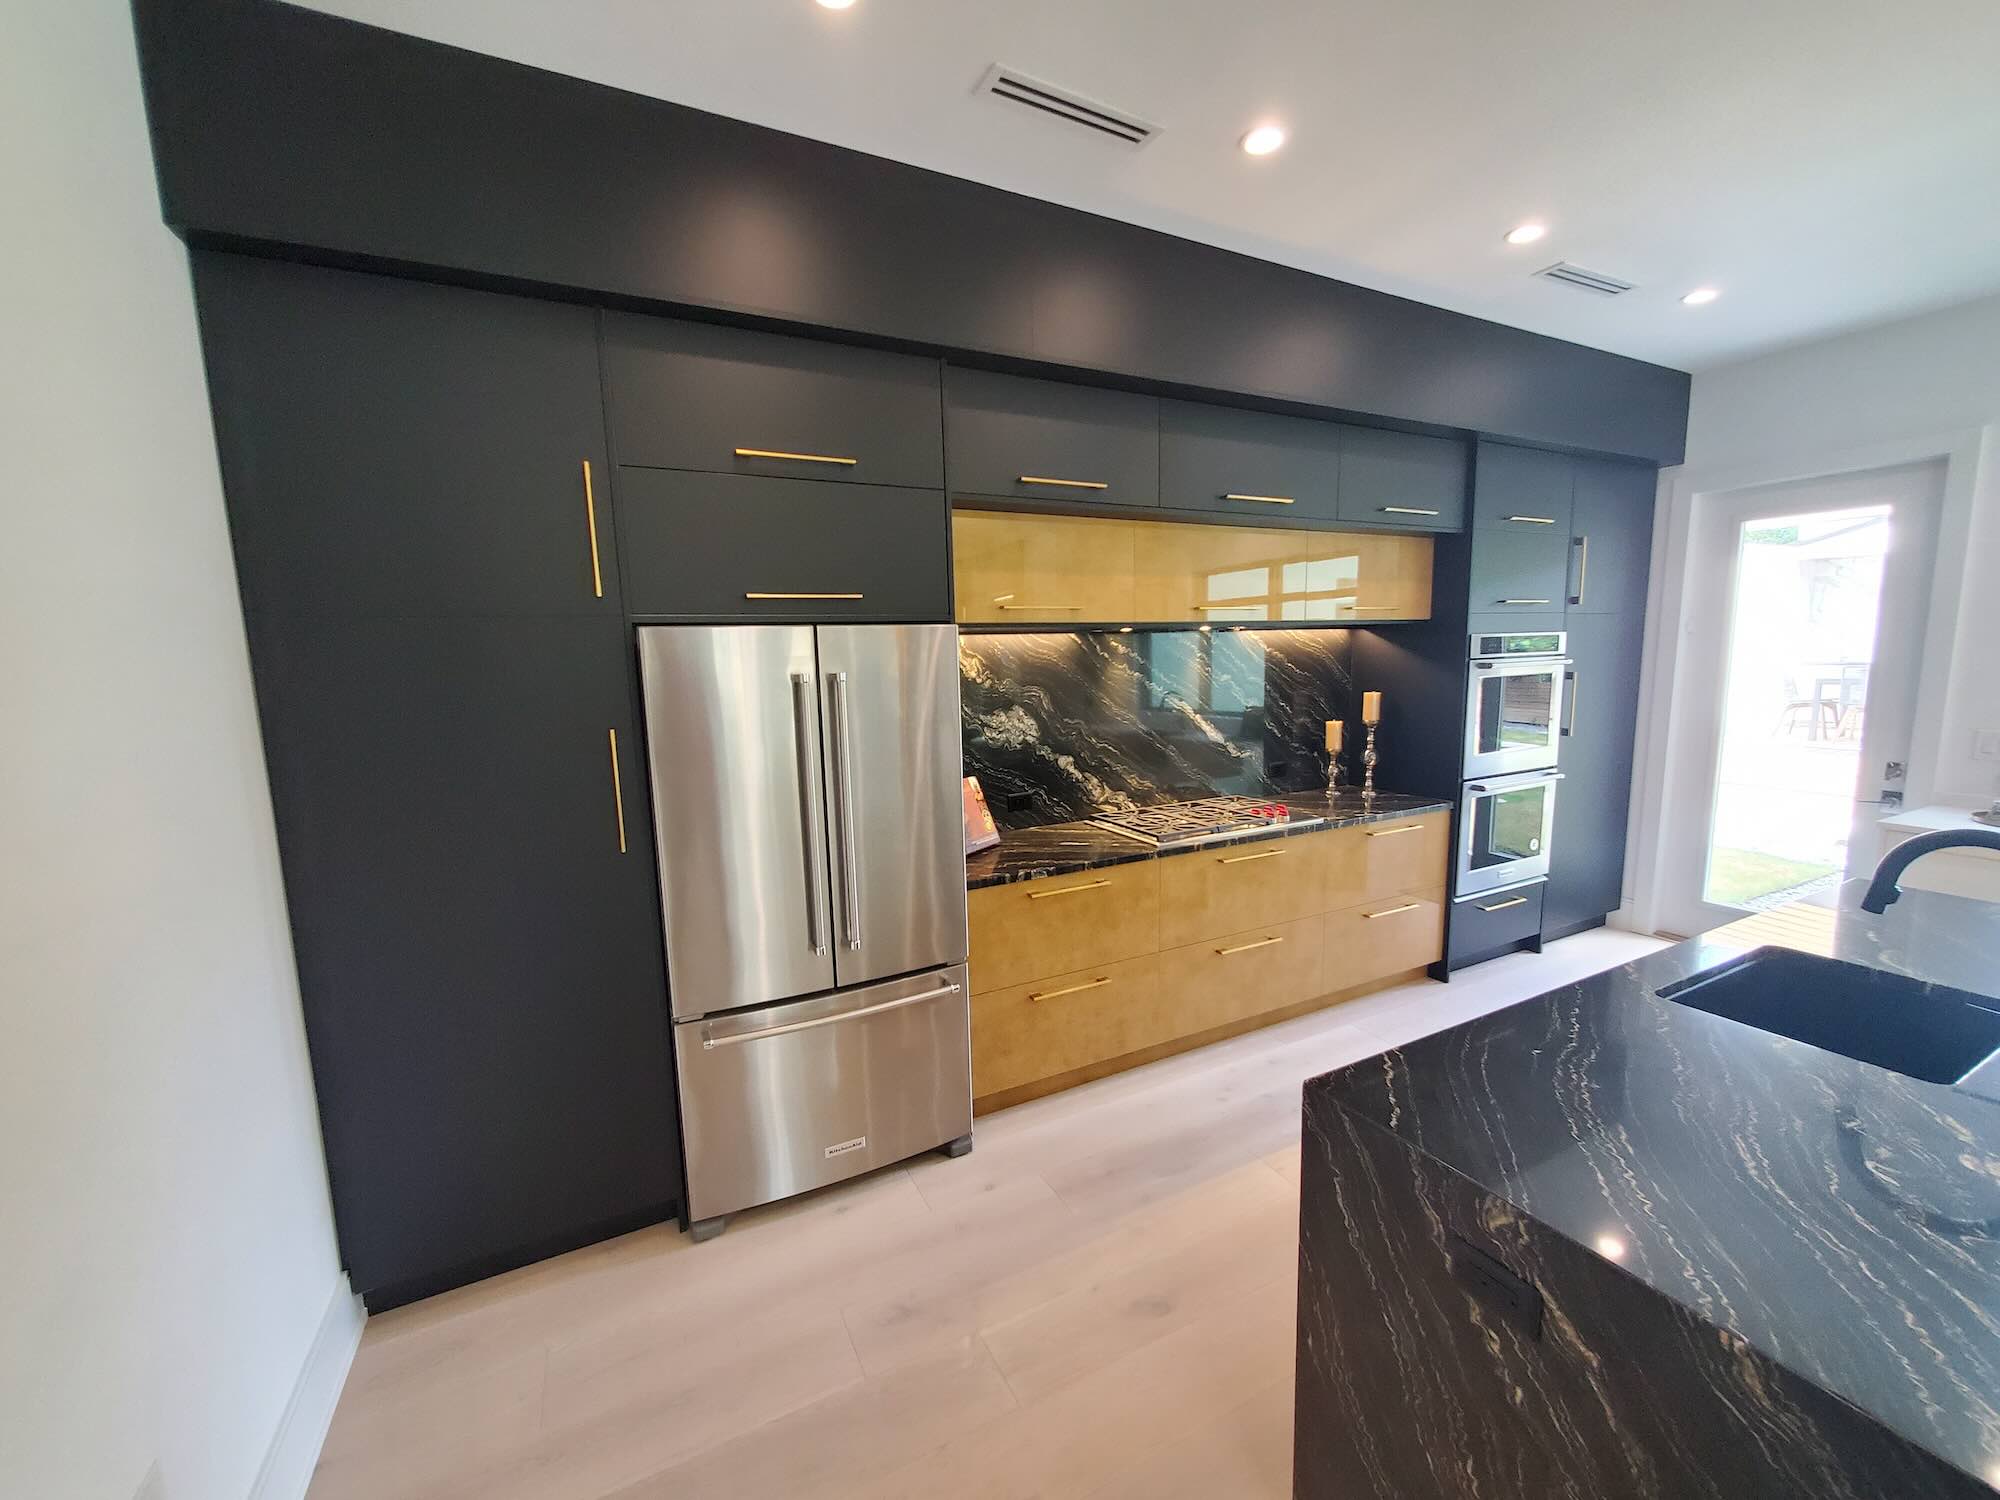
A full-height wall combining charcoal upper cabinetry with a maple-tone lower run, a book-matched black marble backsplash, and an integrated stainless refrigerator and double ovens — the kitchen’s material palette compressed into a single elevation.
Living and dining
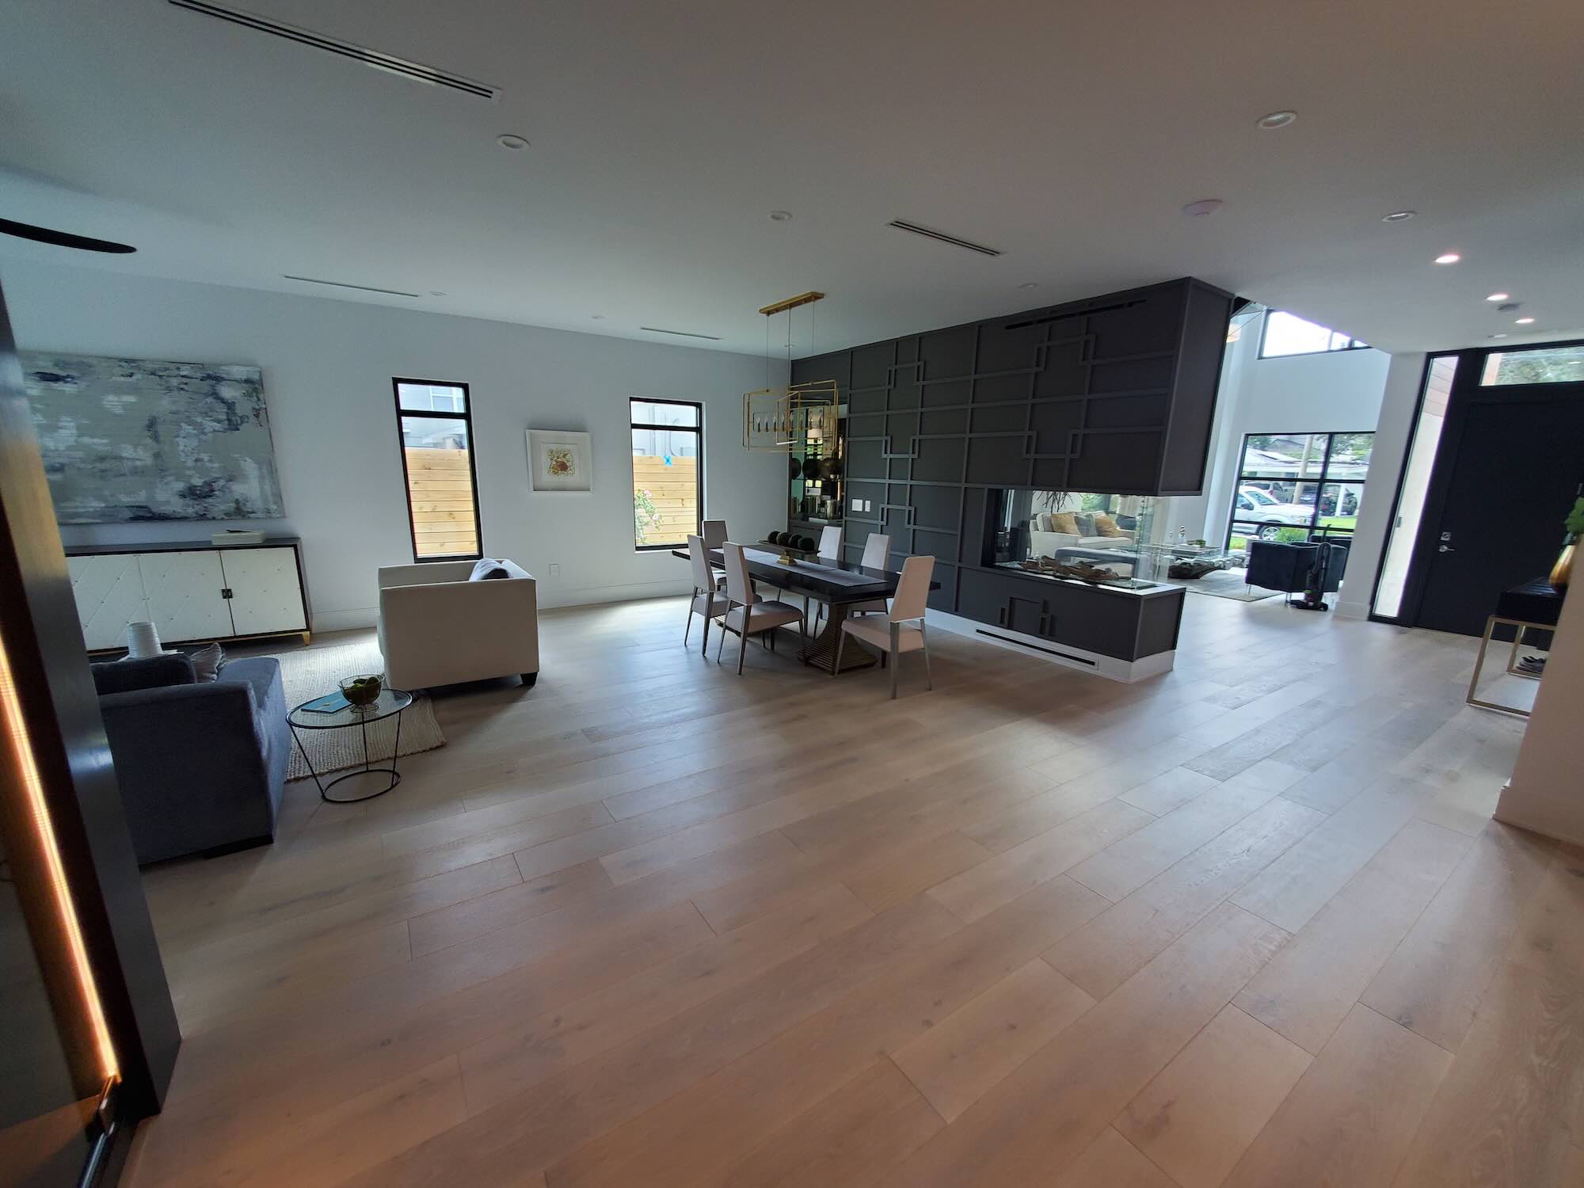
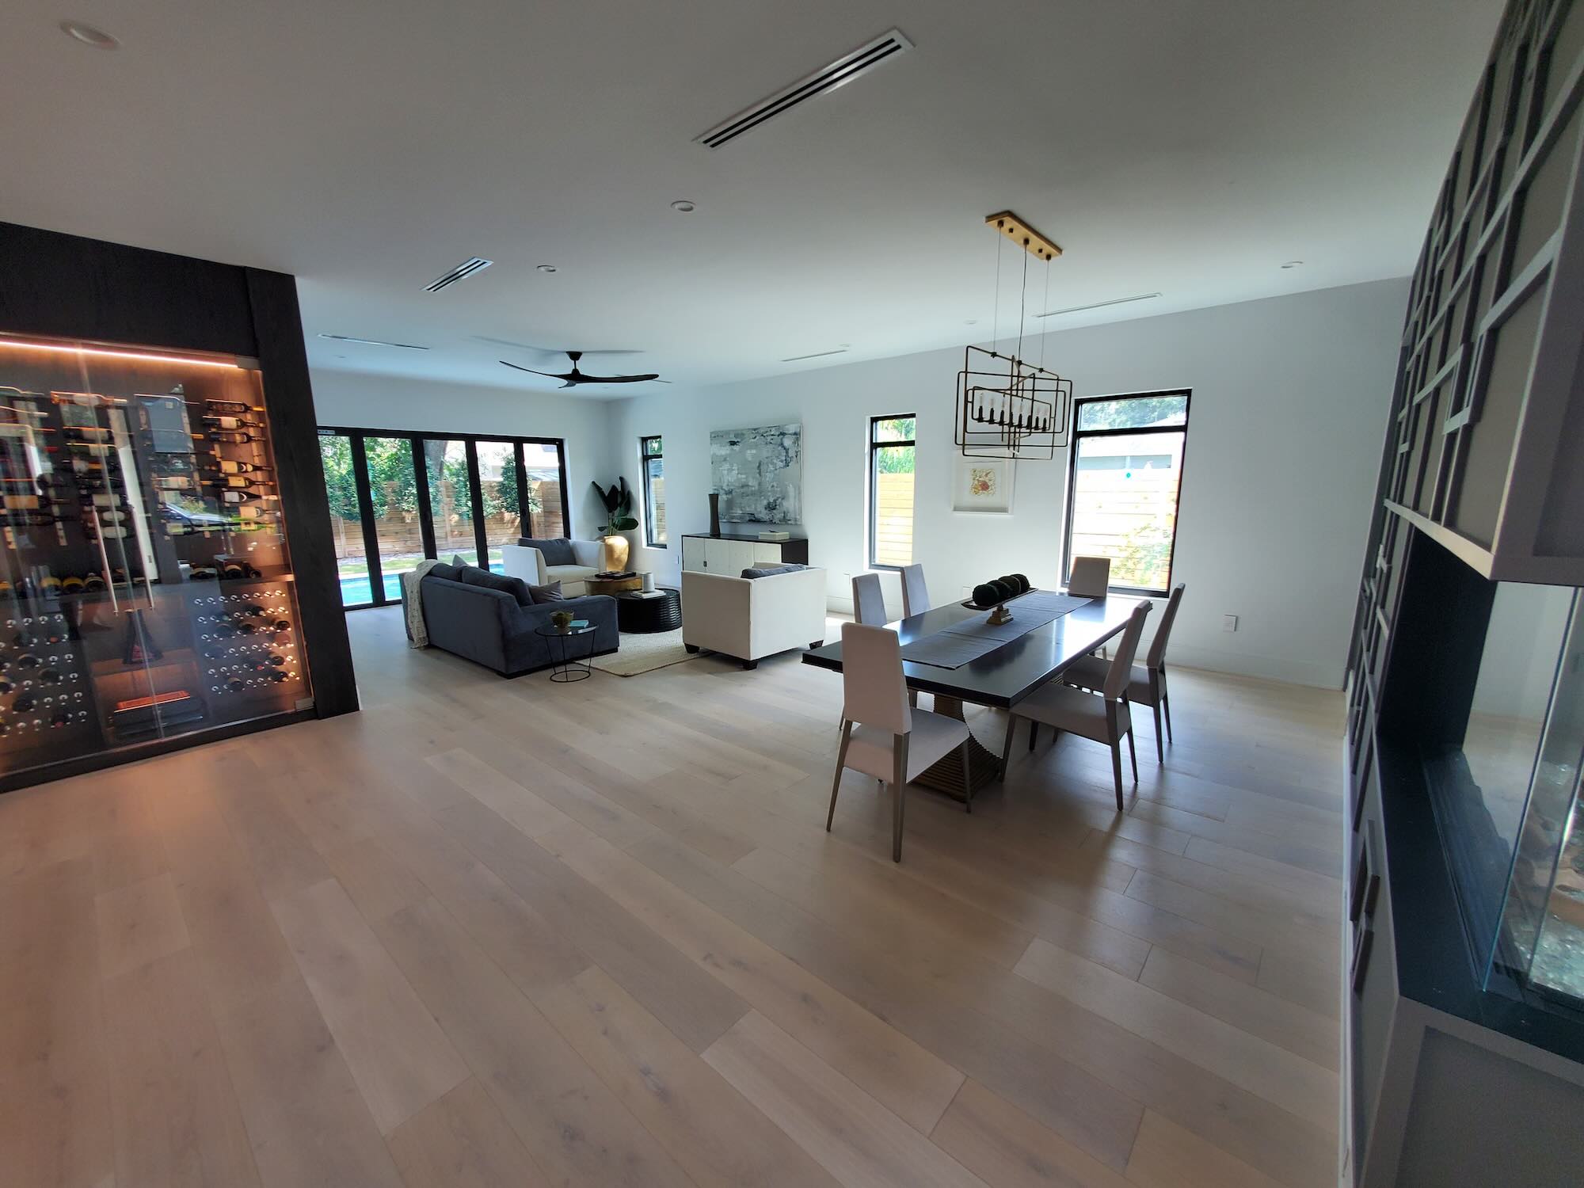
A two-story volume living room opens to a dining space anchored by a gray geometric-paneled accent wall, a suspended glass-enclosed fireplace, and a brass linear chandelier over the table — with a floor-to-ceiling glass wine wall visible from the seating area and folding glass doors opening onto the pool beyond.
The floating stair
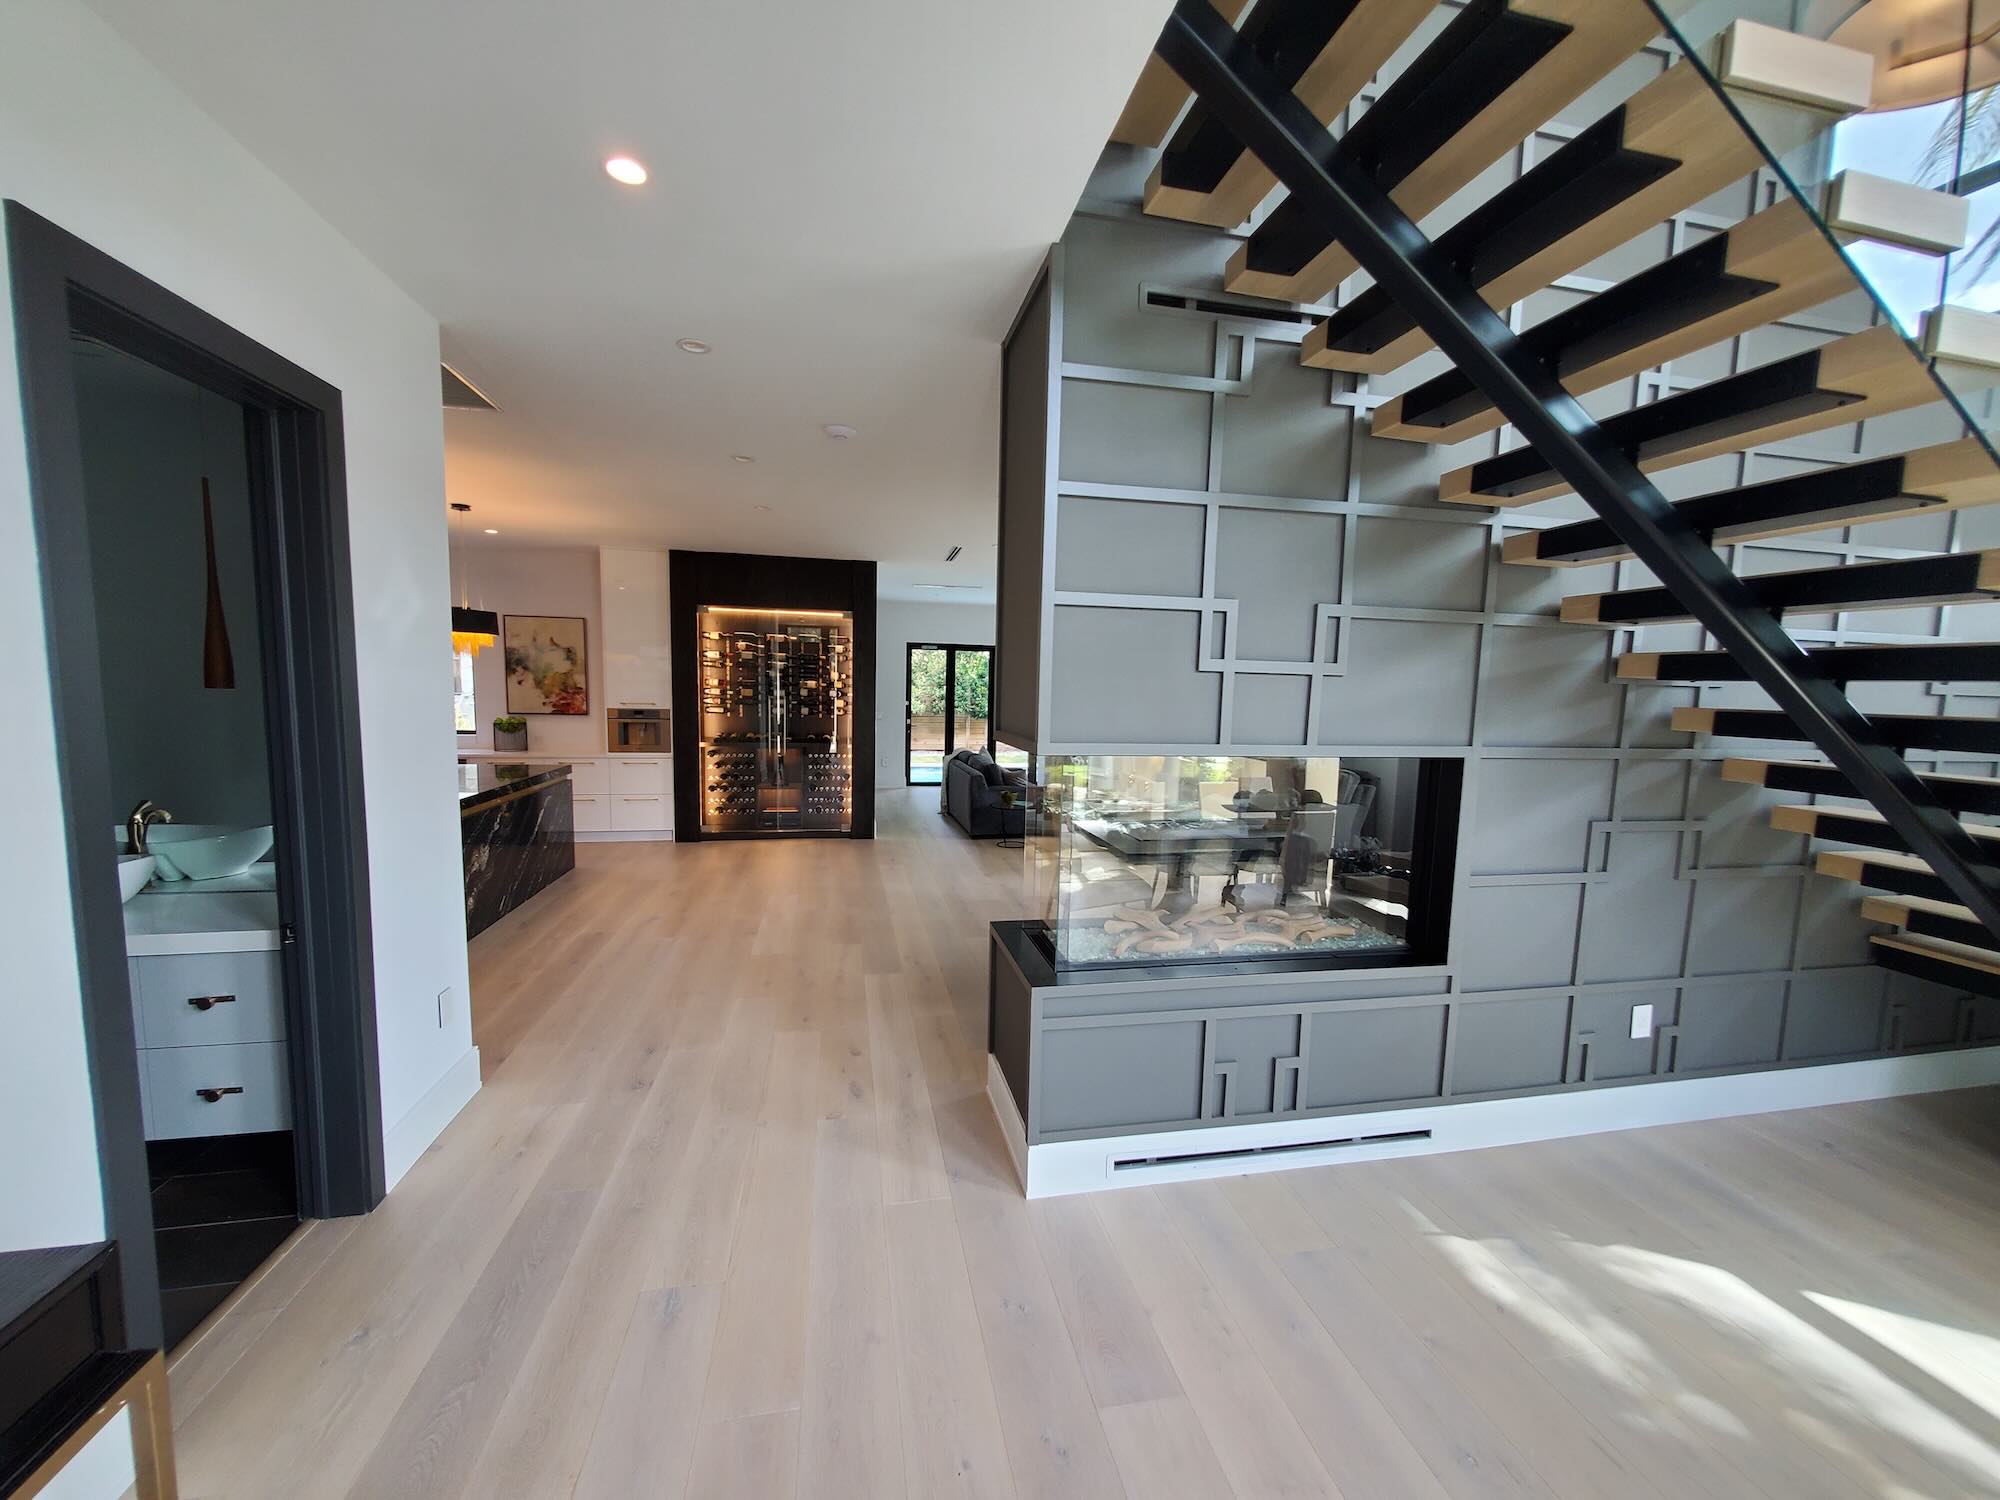
A custom fabricated steel-and-wood staircase, cantilevered and open, was designed with its own dedicated perspective drawing separate from the rest of the structural set — a deliberate architectural centerpiece, not a utility connection between floors. It runs alongside a three-sided glass fireplace, with the glass wine wall continuing down the hallway behind it.
Powder bath
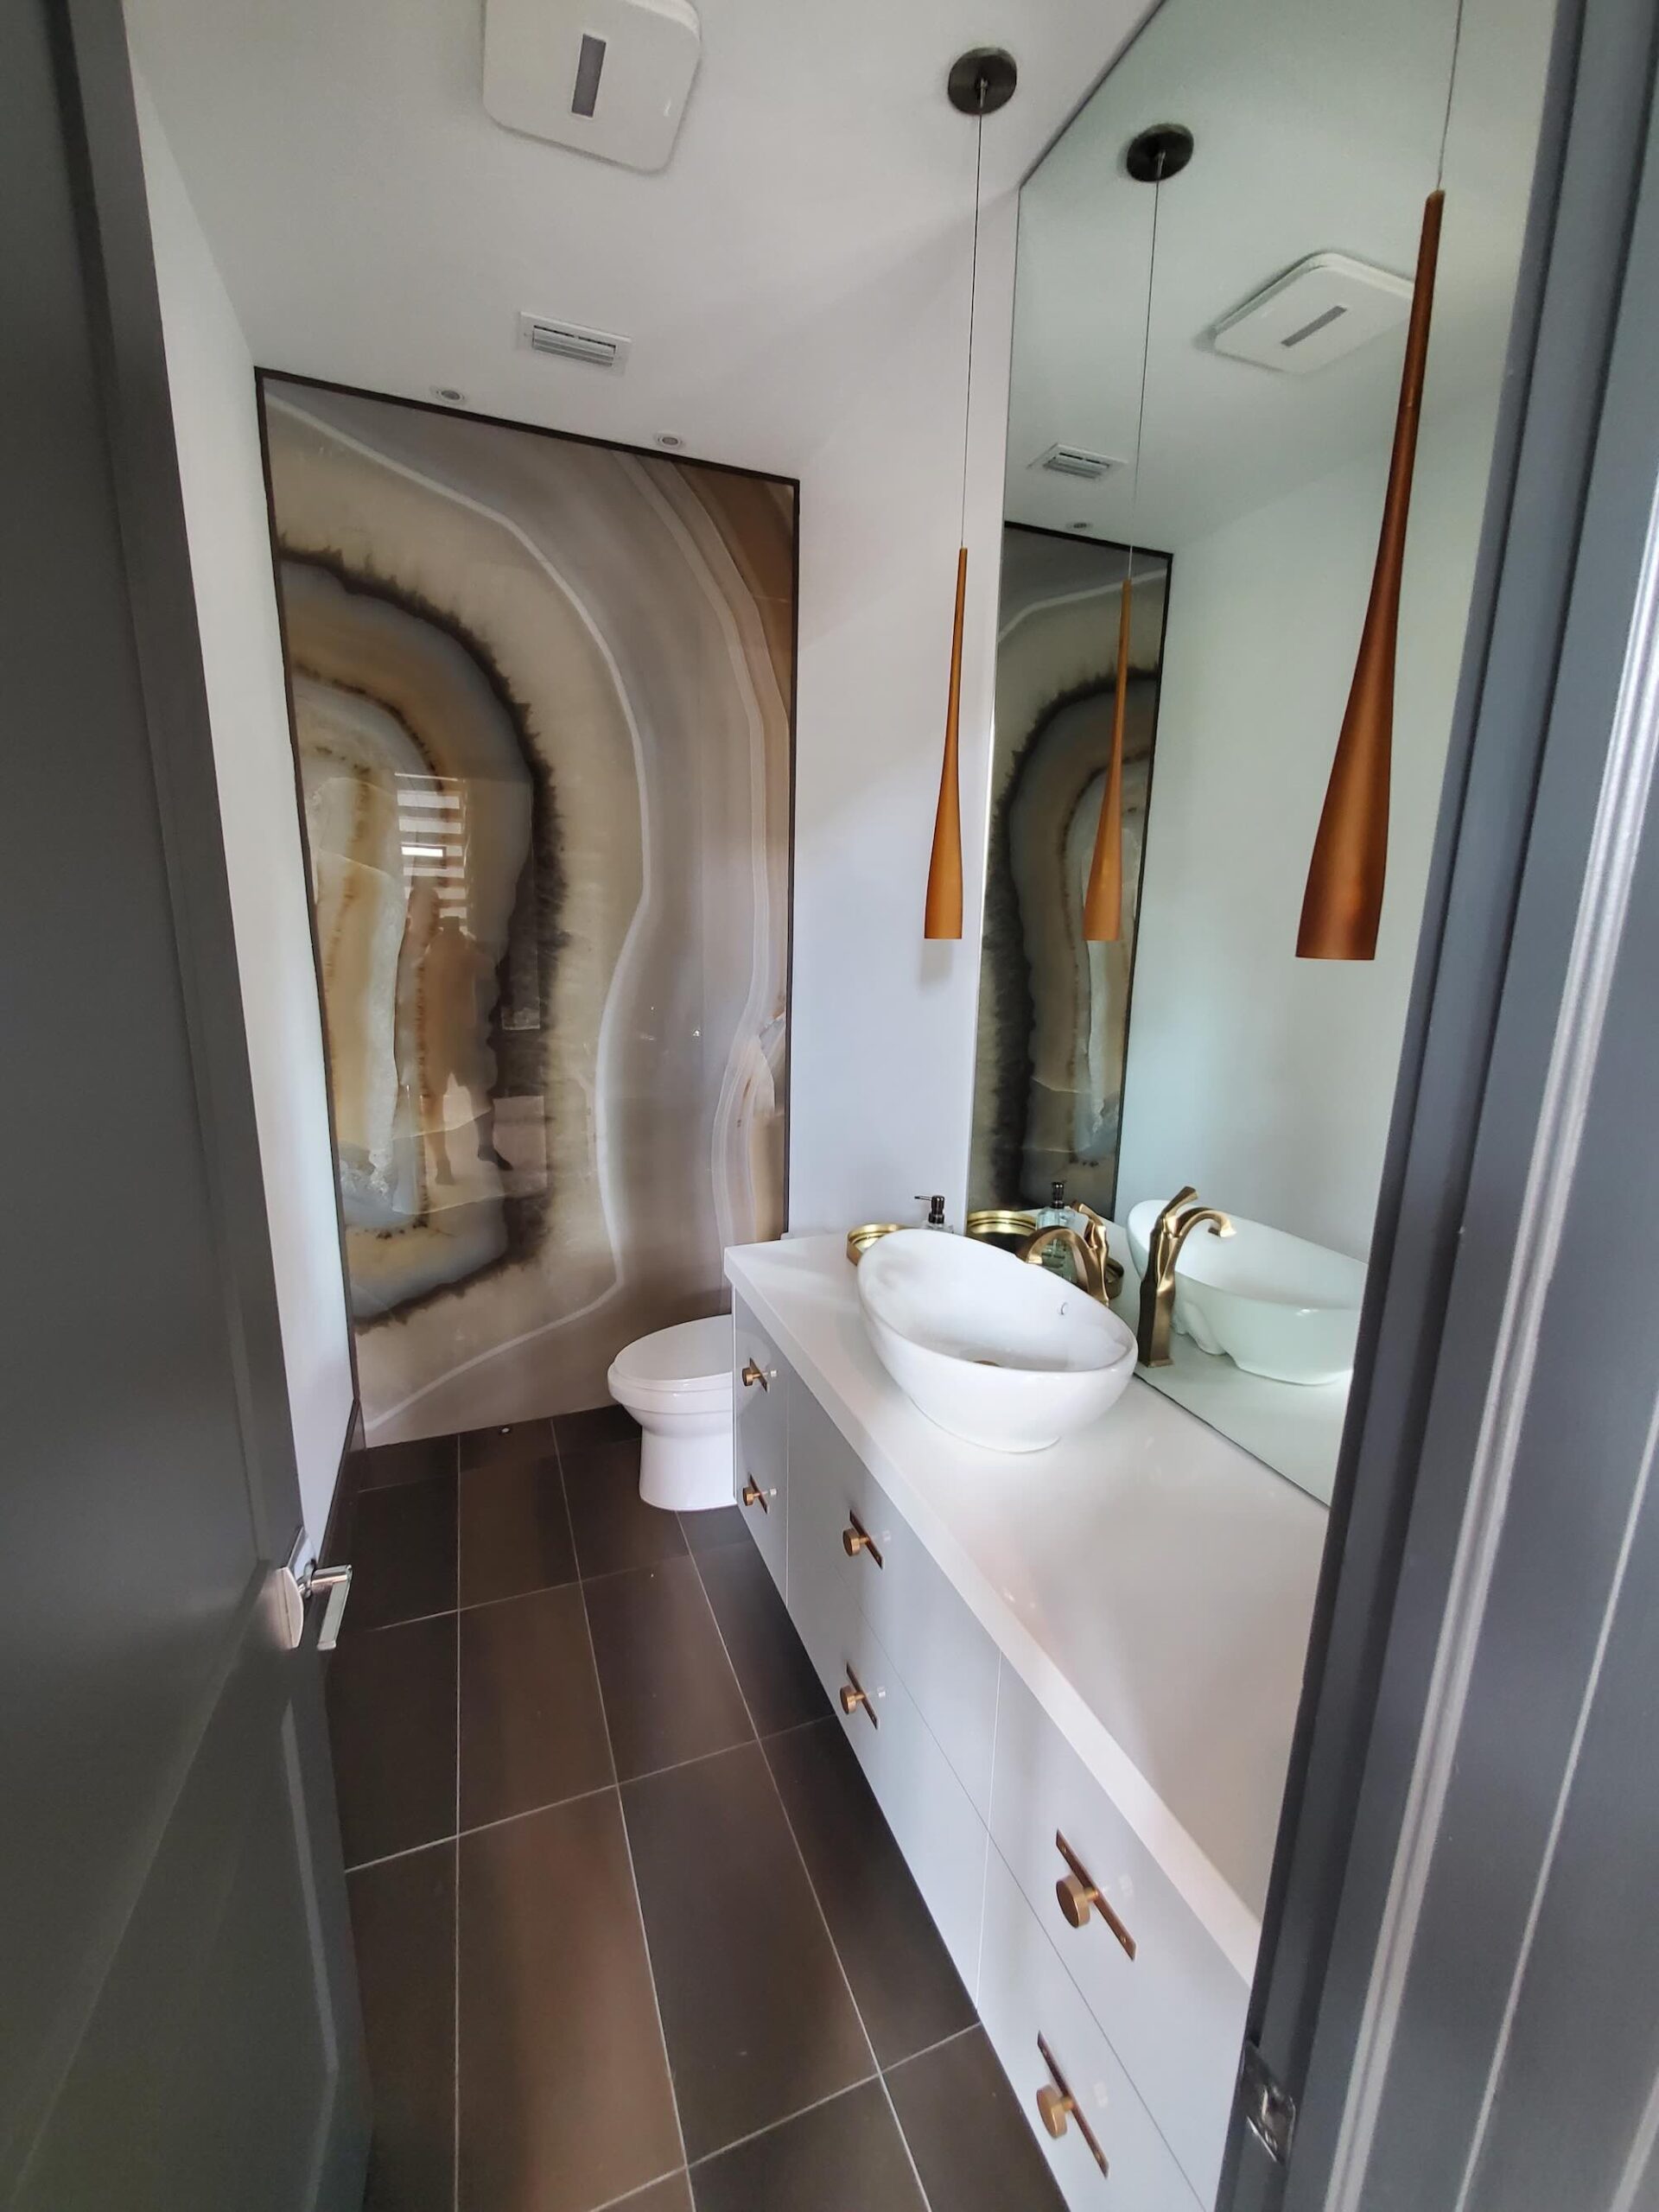
A book-matched agate stone feature wall sets the tone for the powder bath, with a white vessel sink on a floating vanity, gold fixtures, and a copper cone pendant light.
The pool and cabana
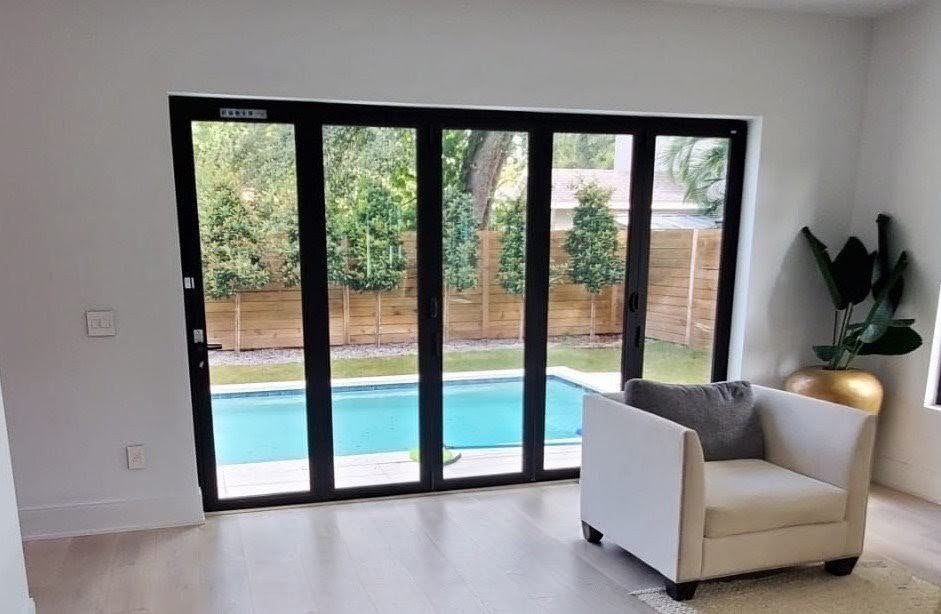
The pool sits directly off the main living room, behind a folding glass wall that opens the whole rear elevation onto it — the reason that wall exists is the view across the water to the yard beyond.
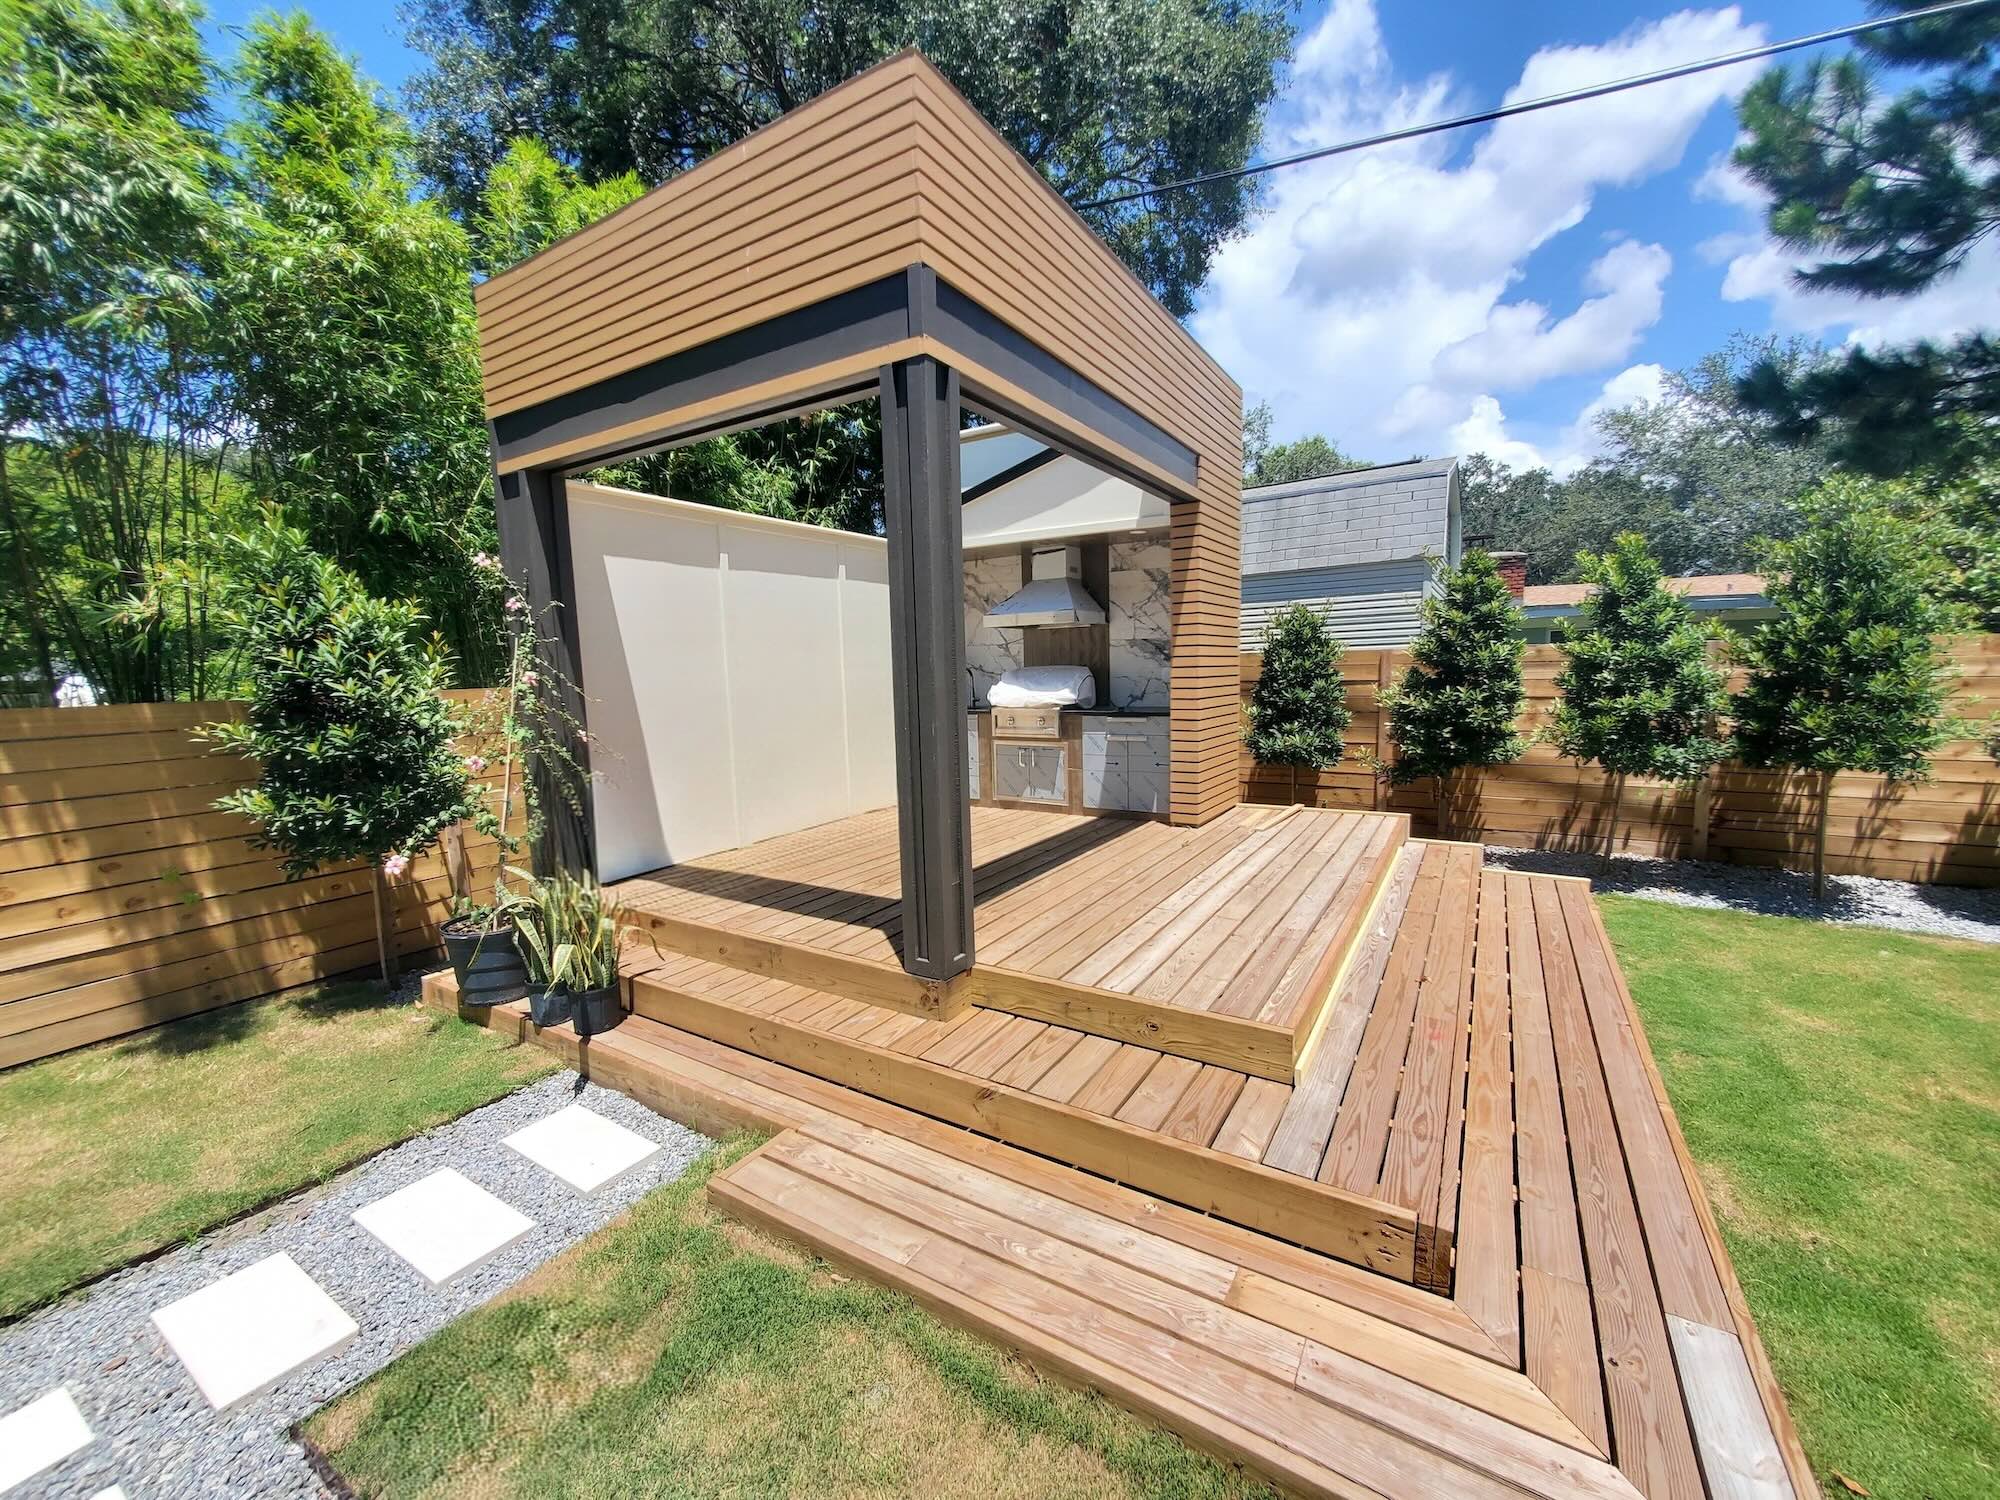
Poolside sits a separate, freestanding cabana: a wood slat roof over a built-in outdoor kitchen finished in marble-look tile with a stainless grill, connected to the pool deck by its own elevated wood decking. It’s a bonus entertaining structure permitted separately from the house, not additional livable square footage.
Building a spec home with real architectural detail?
Send Sasa your plans, and he’ll walk you through what it takes to build it.