Portfolio
A Short-Term Rental in Treasure Island
A three-story elevated home built specifically for short-term rental use — a private ground-level pool and spa distinct from the rooftop deck, and Gulf views from the top. Engineered for 150 mph wind on a pile foundation, well above the flood line.
Exterior
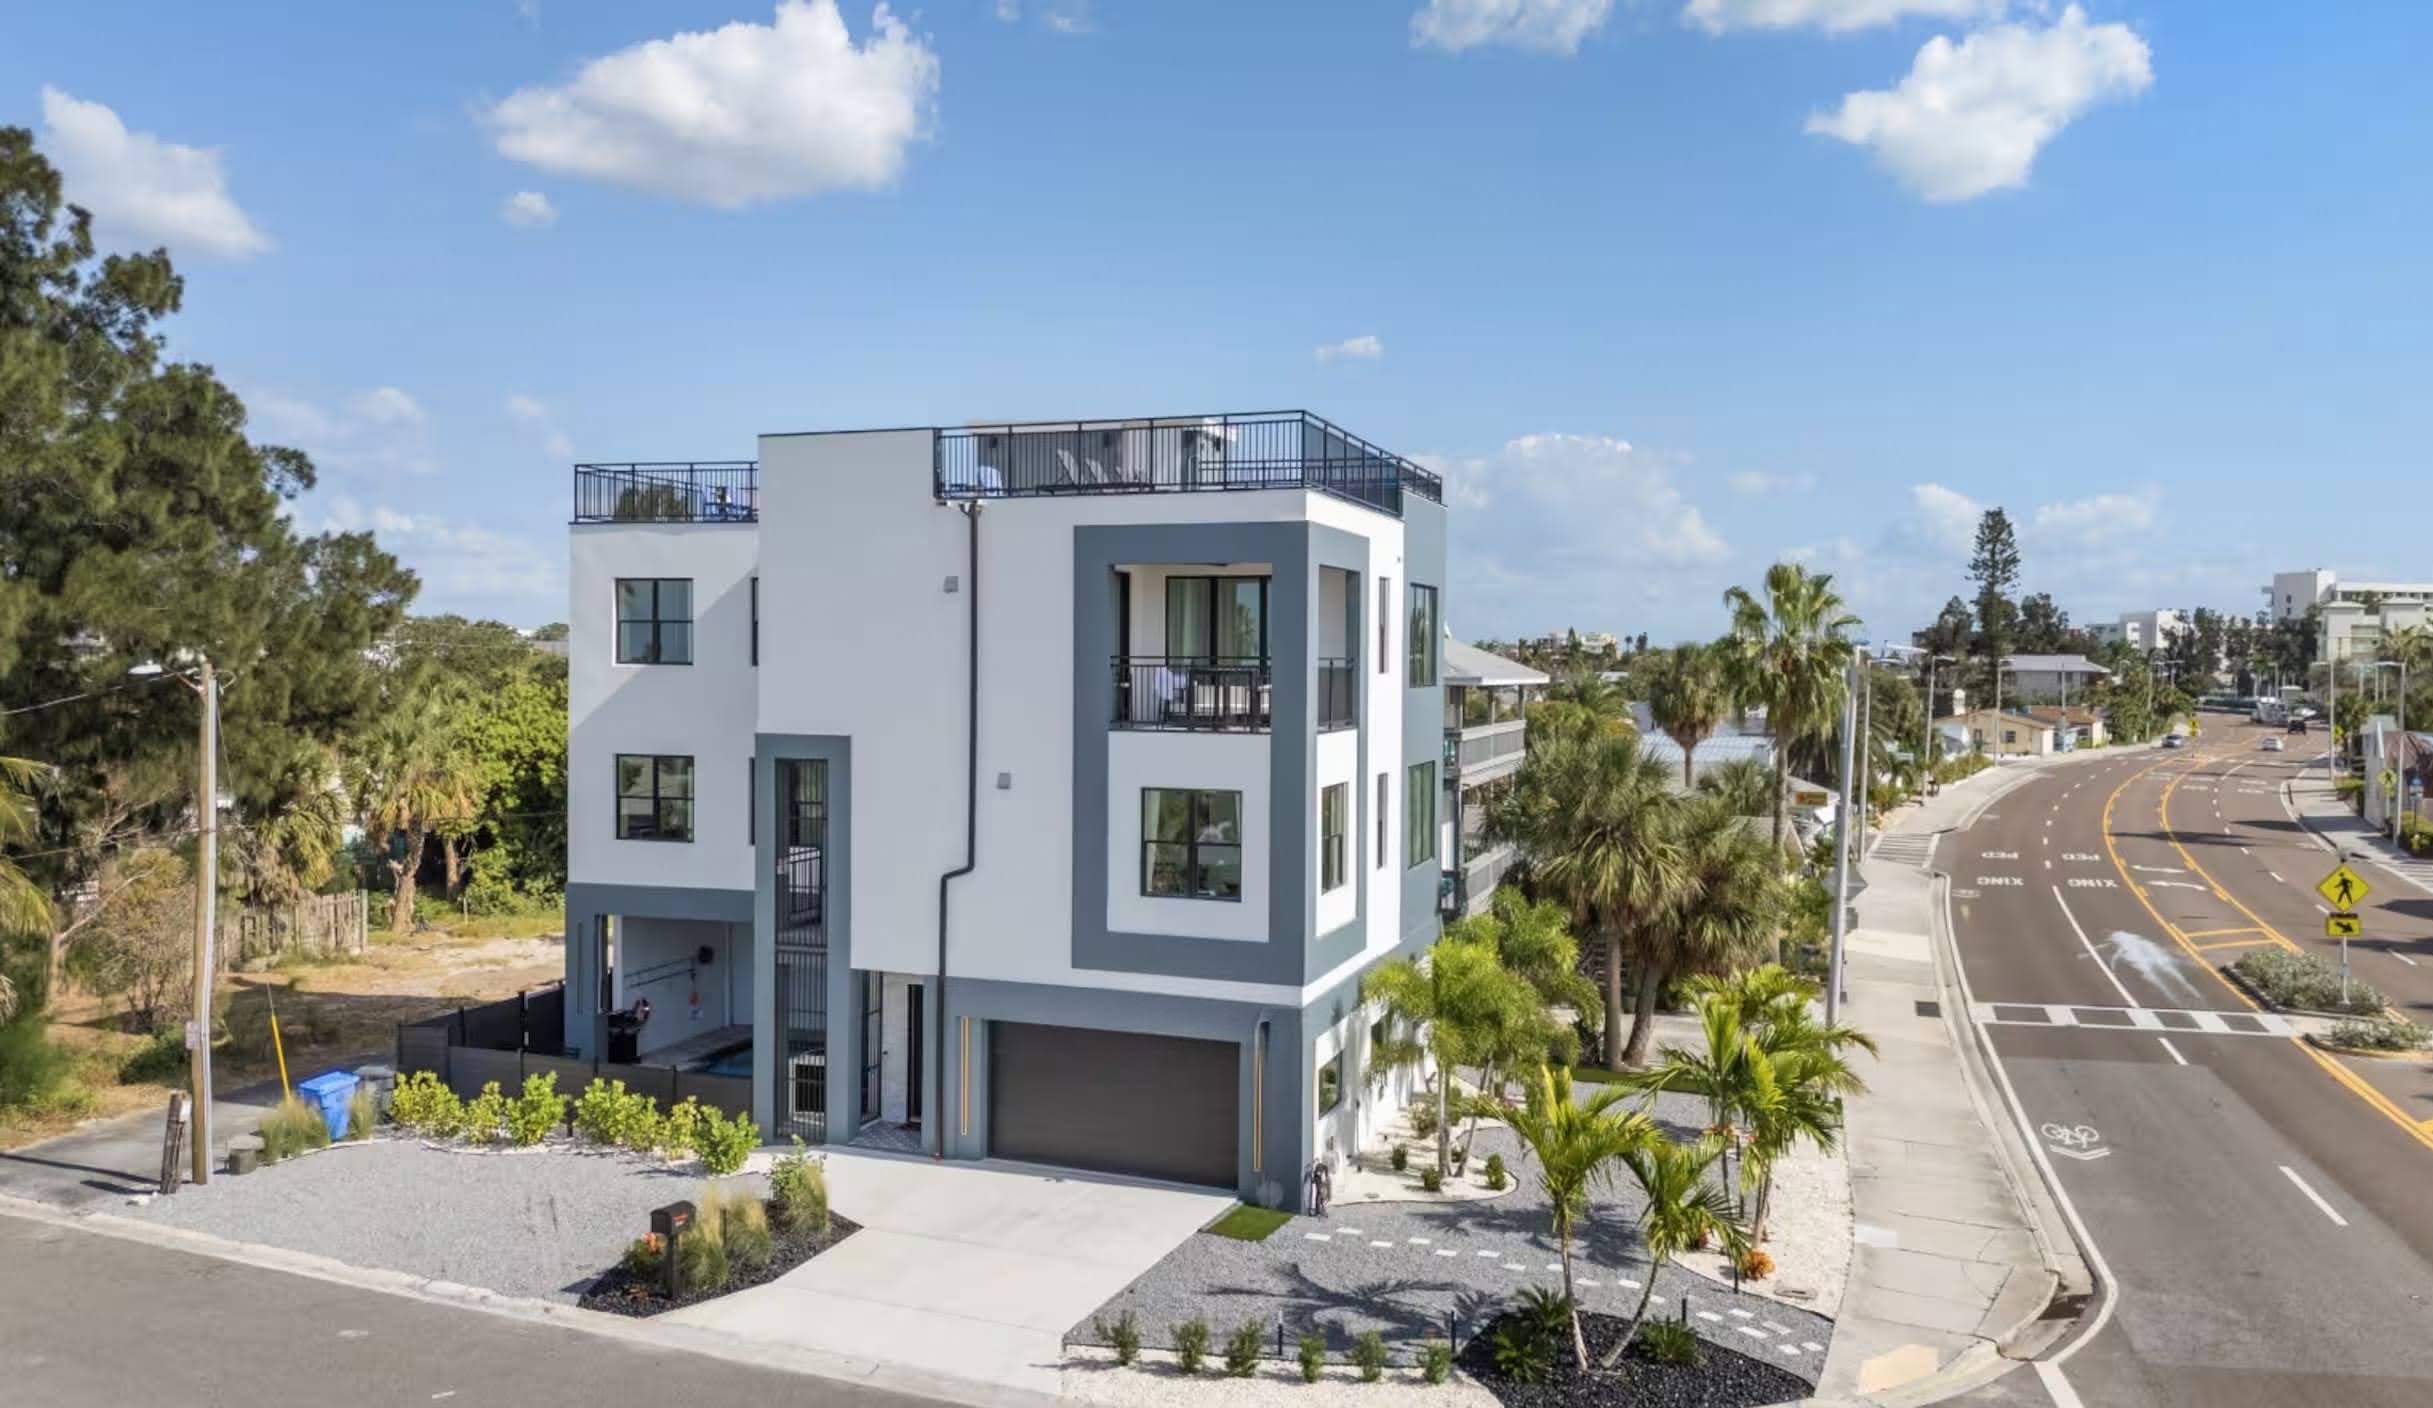
A two-tone white and charcoal stucco facade with black-framed impact windows, elevated on a pile foundation above the flood line, with a full rooftop deck visible above the top-floor balcony.
Entry and stair
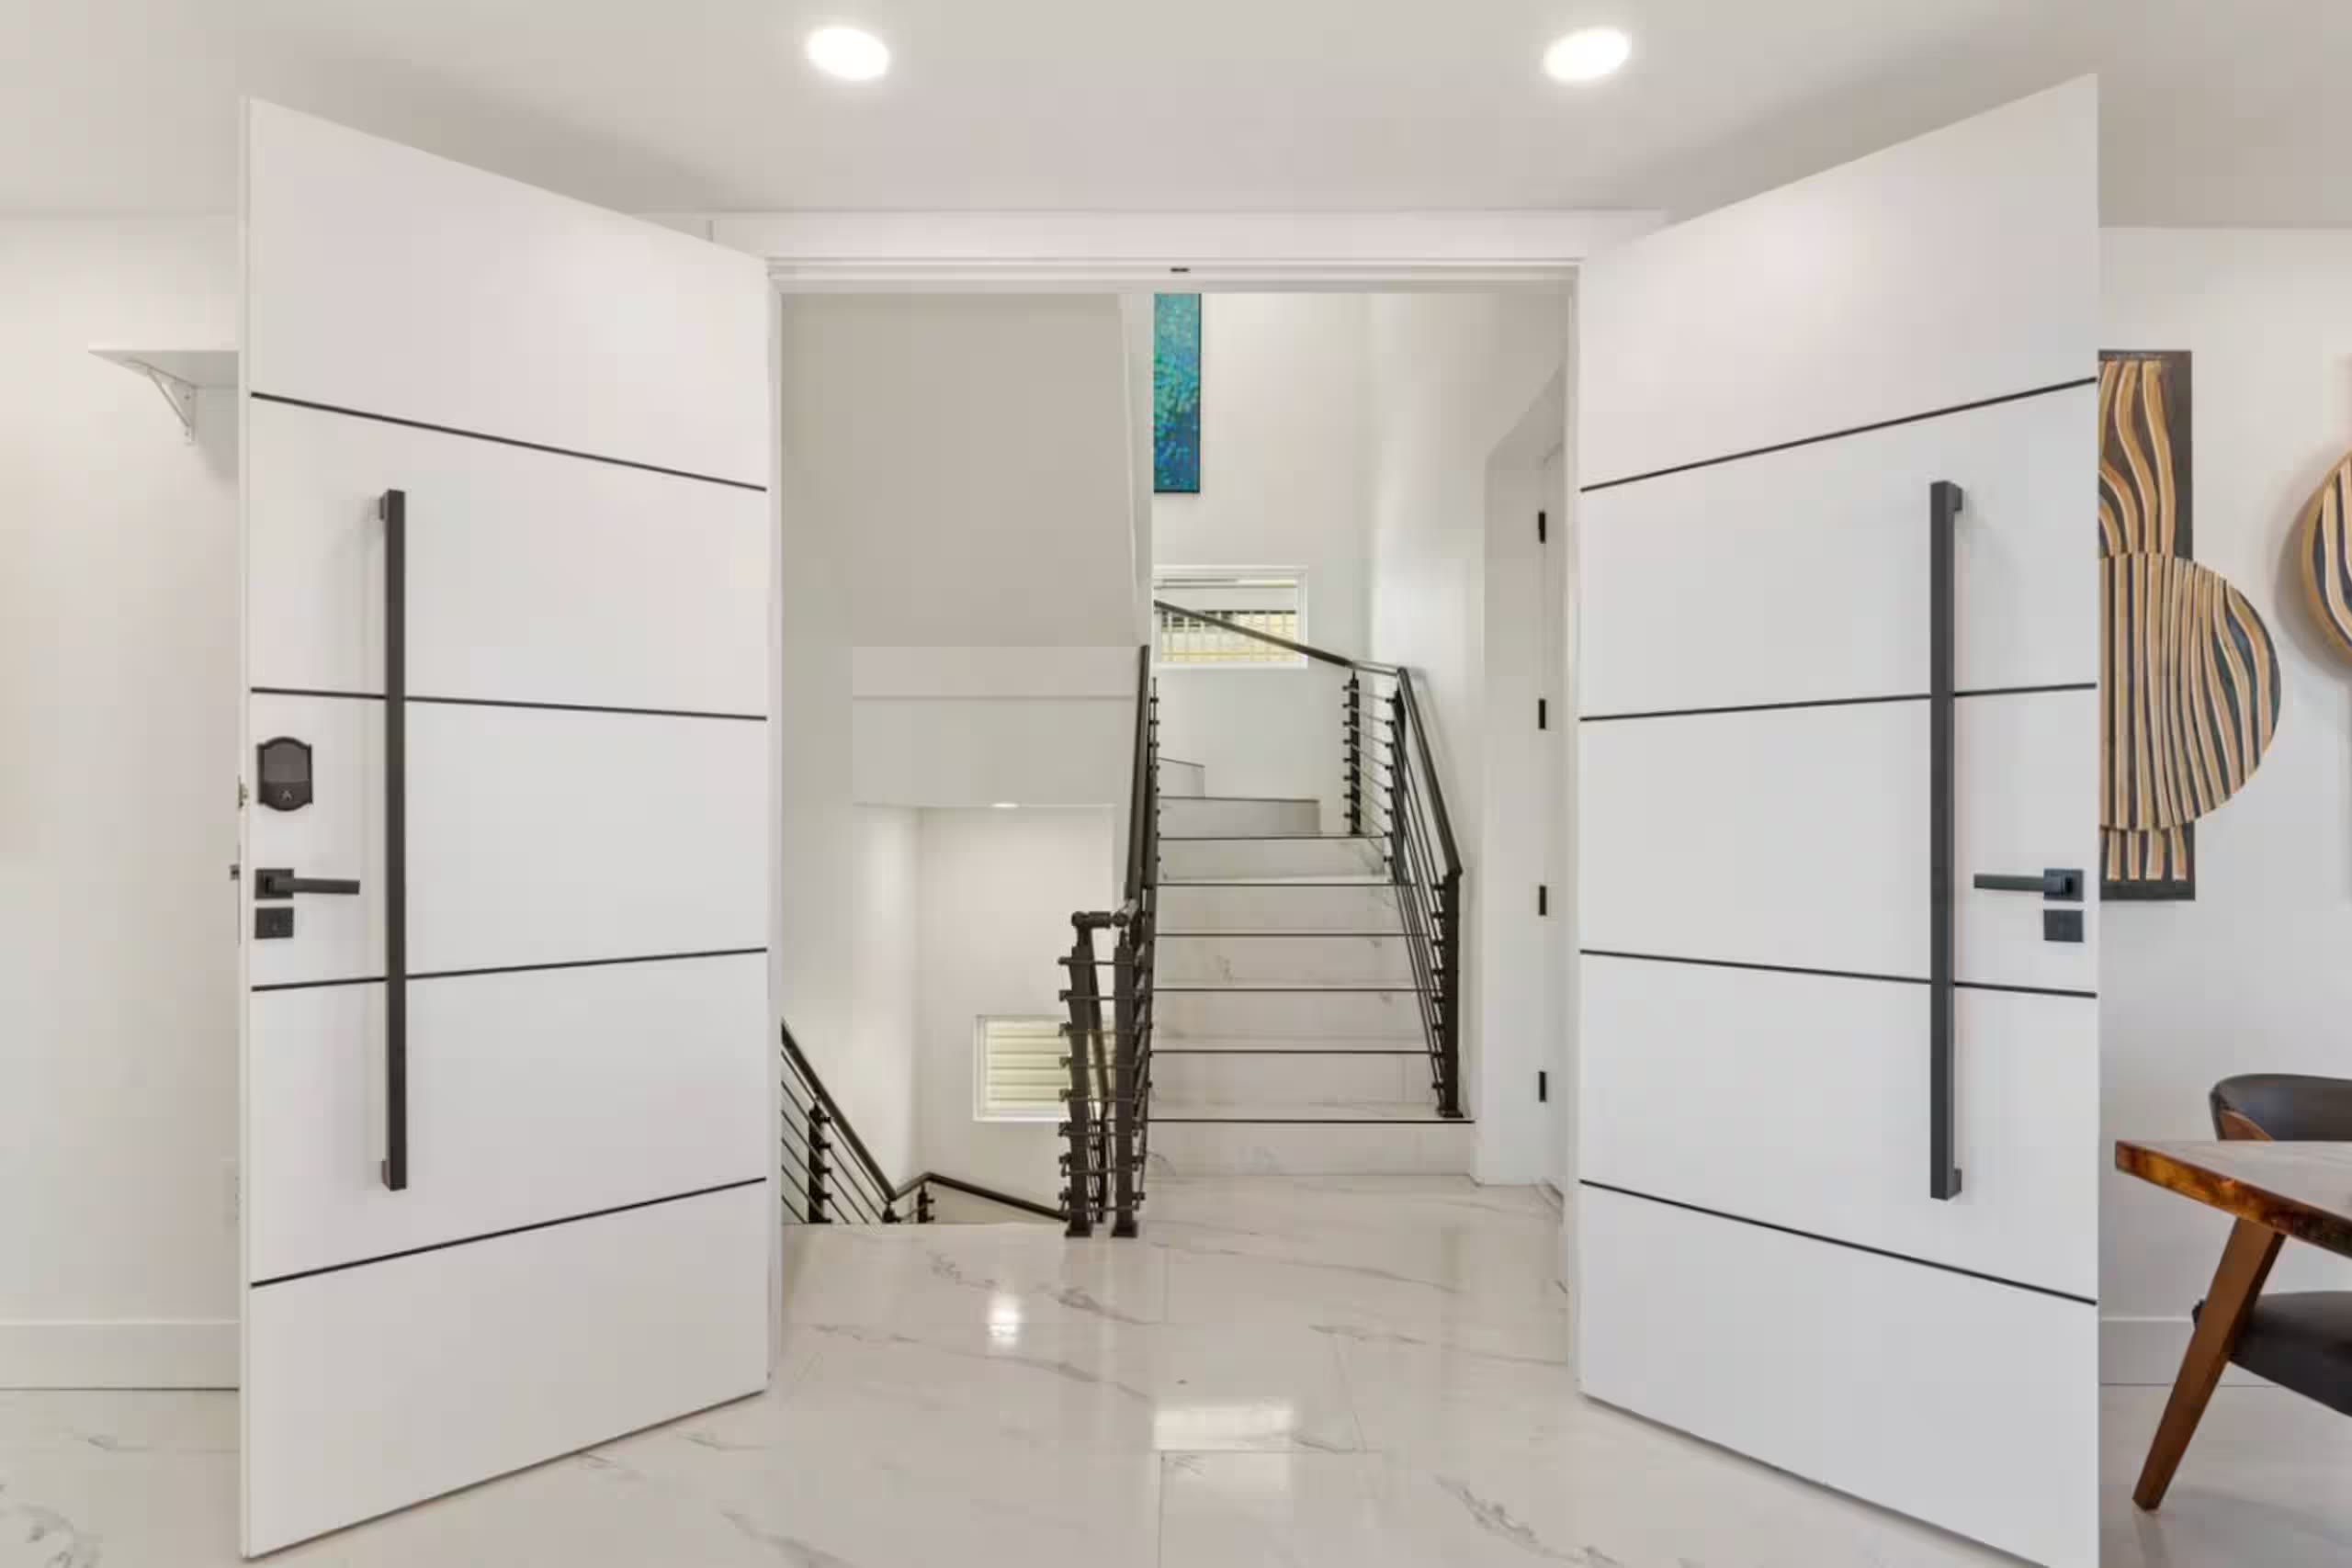
Full-height double entry doors open directly onto a marble-tiled foyer, with a straight-run stair in black metal railing rising through all three floors.
Kitchen
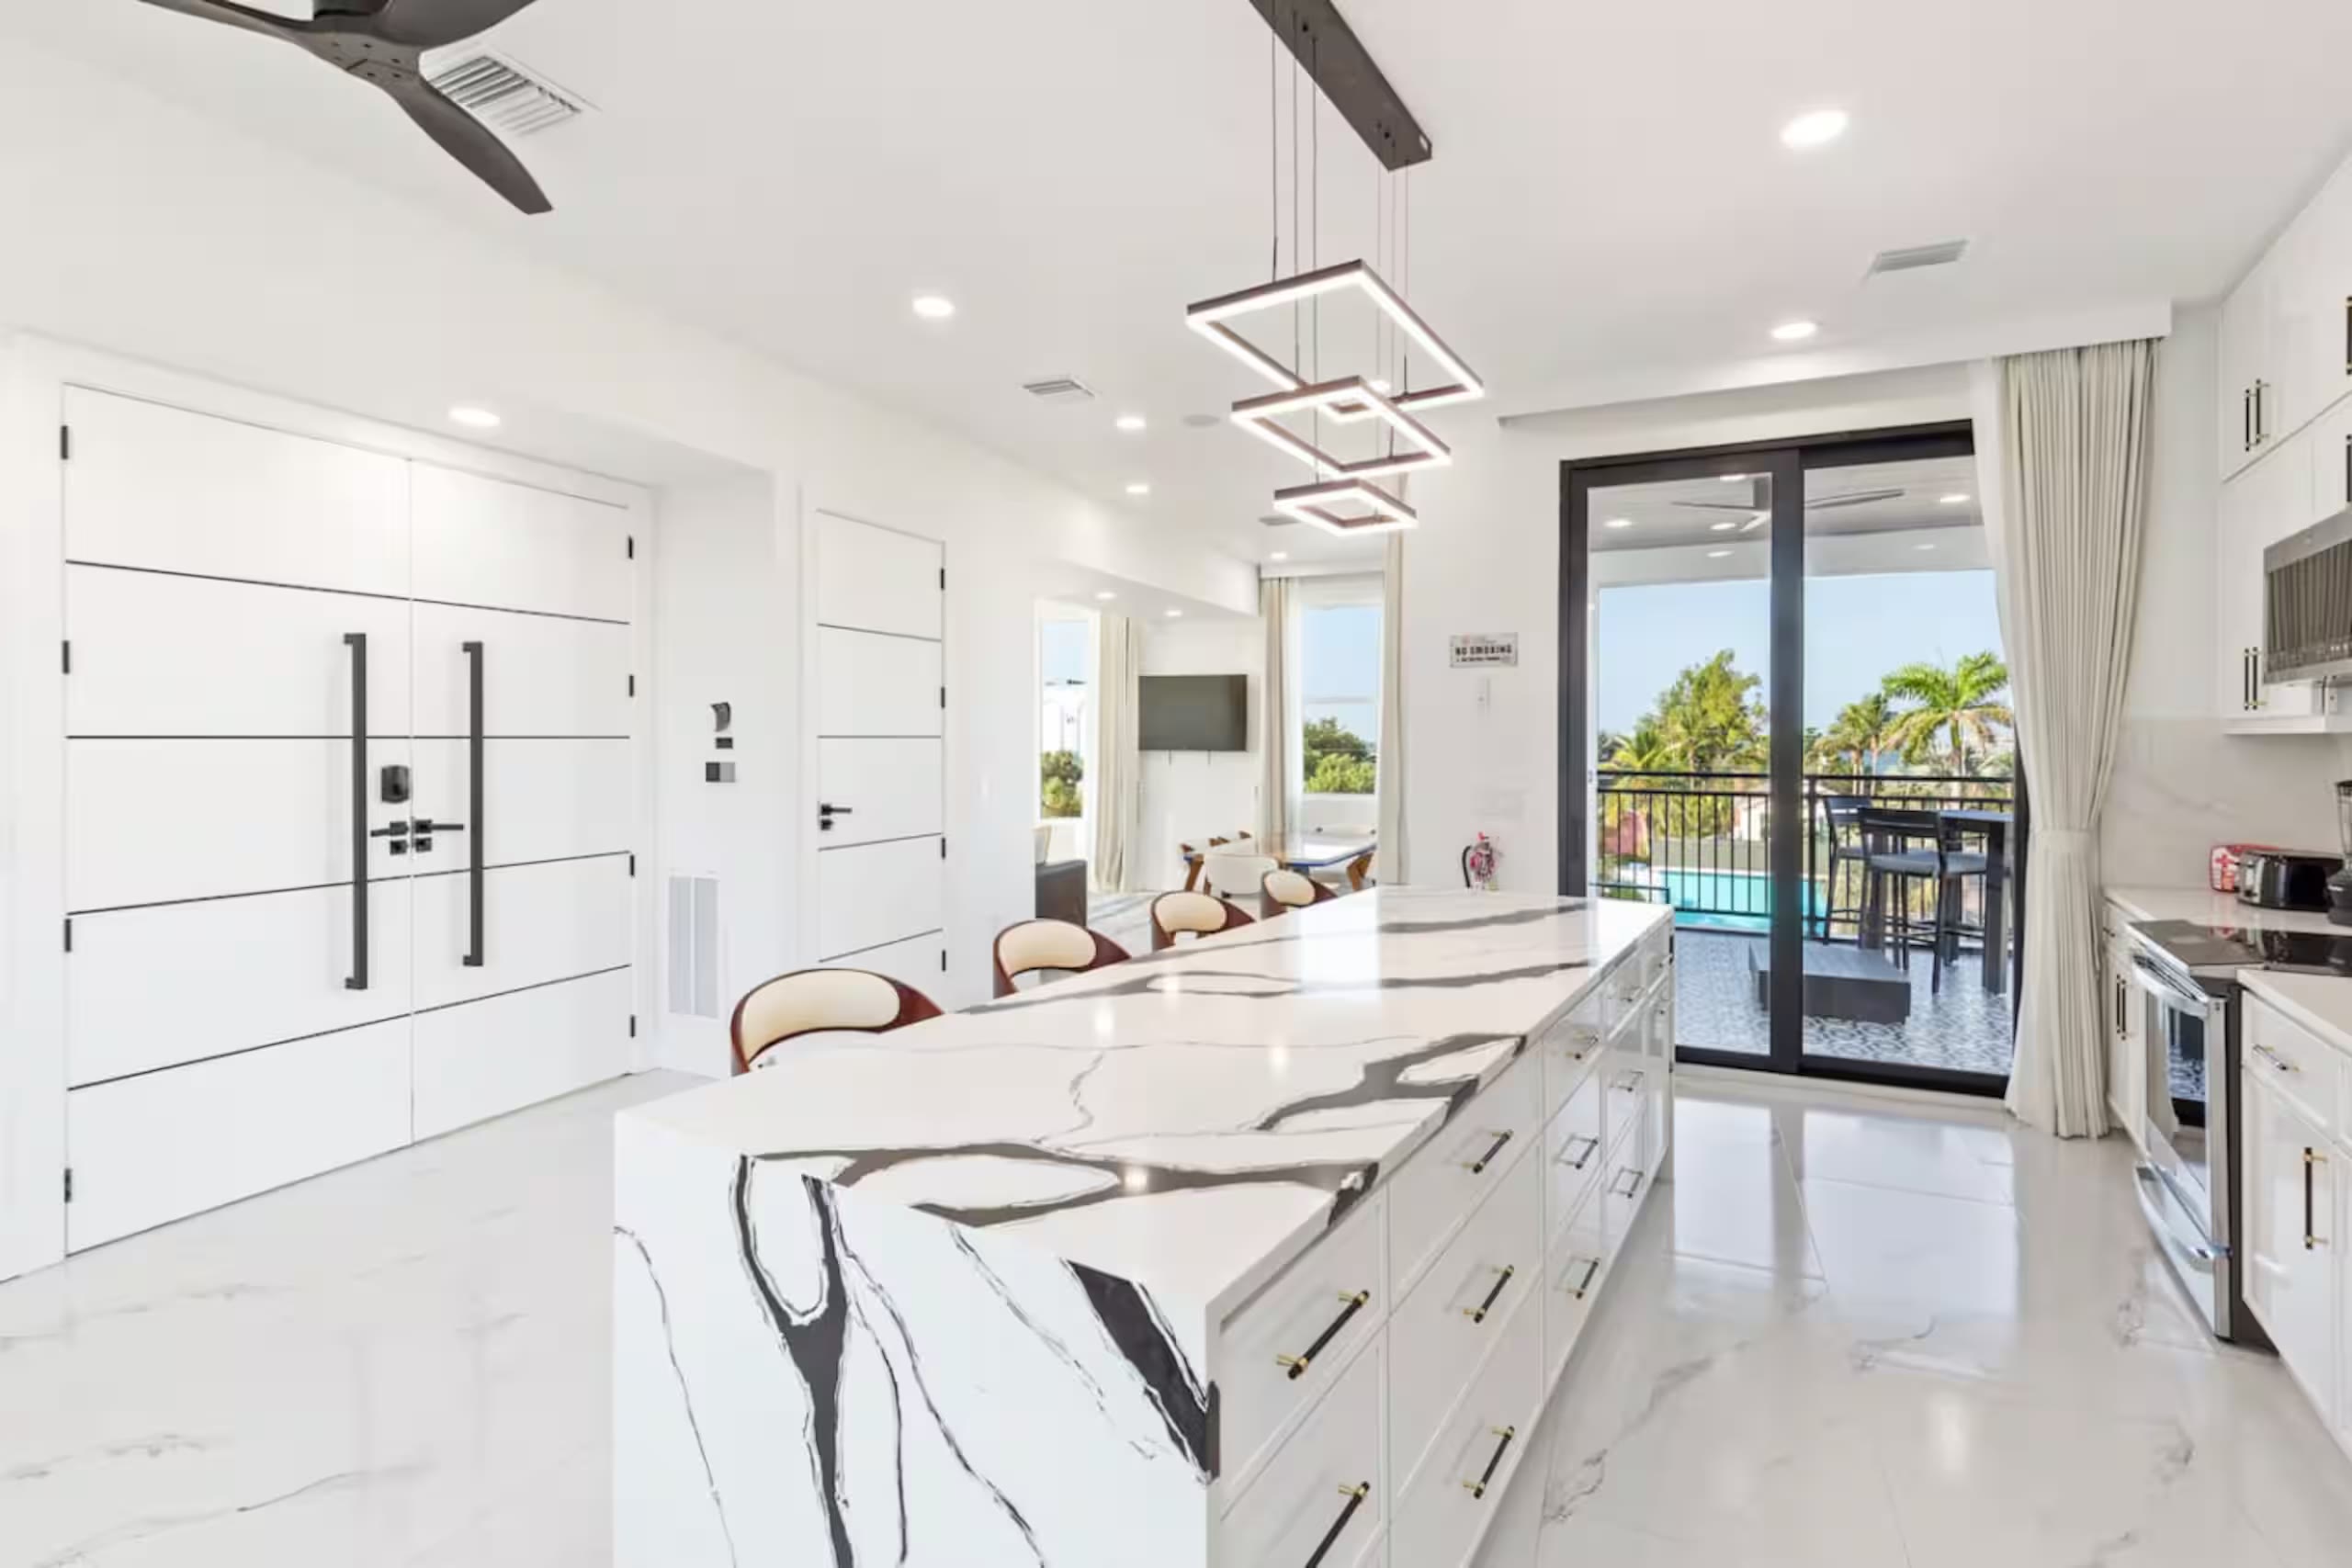
White marble and stone finishes throughout, with waterfall-edge islands and full-height glass sliders opening onto the balconies beyond.
Living and dining
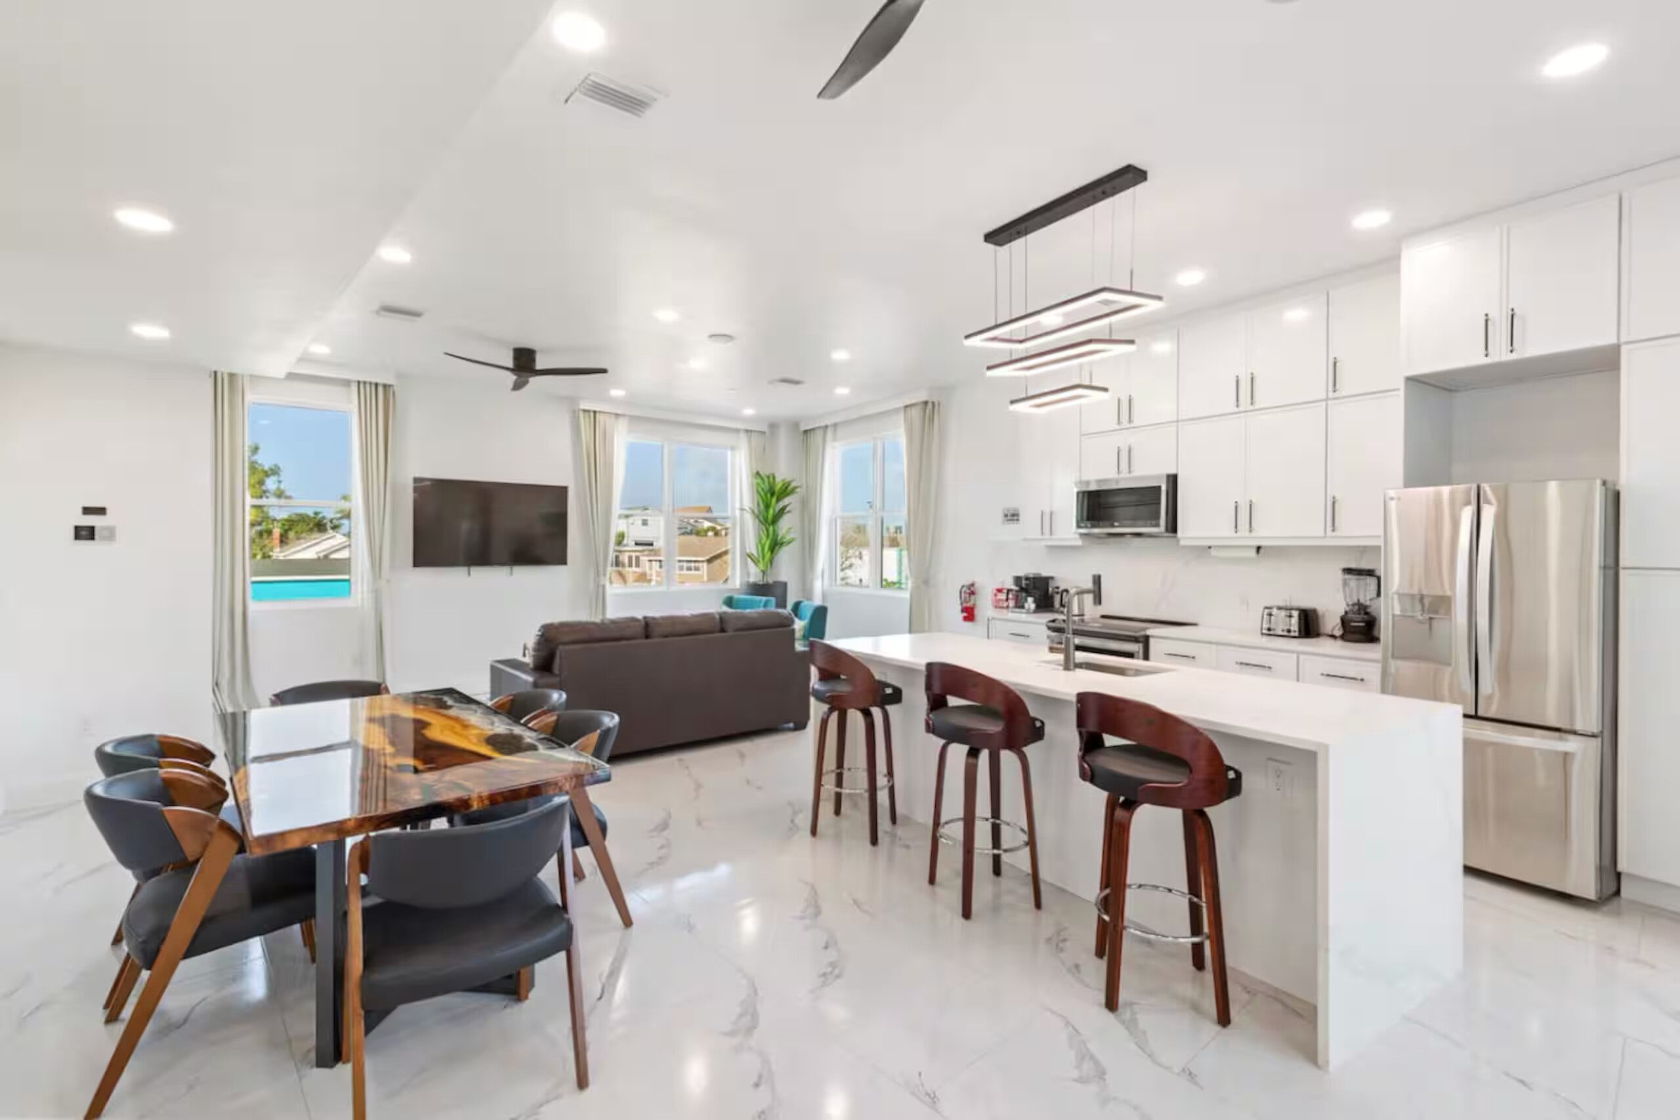
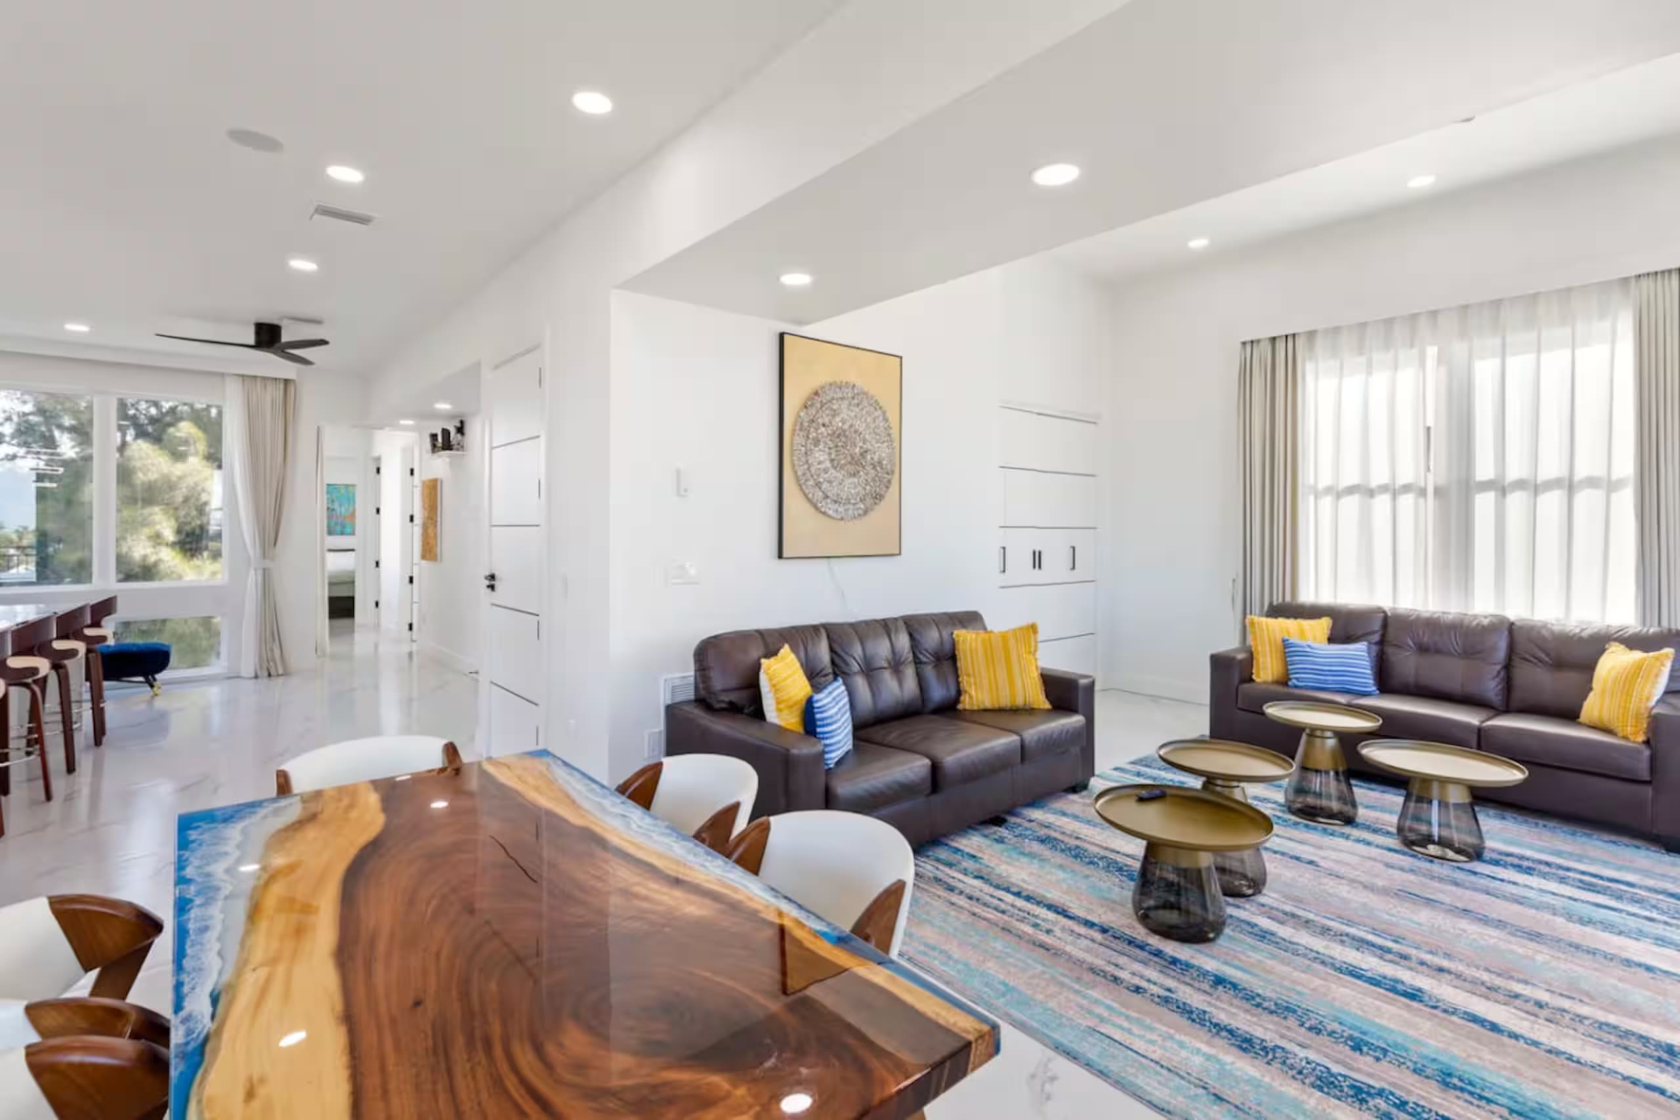
Open-concept living and dining space anchored by a live-edge dining table with blue resin inlay, alongside leather sofas and full-height windows.
Two outdoor spaces, not one
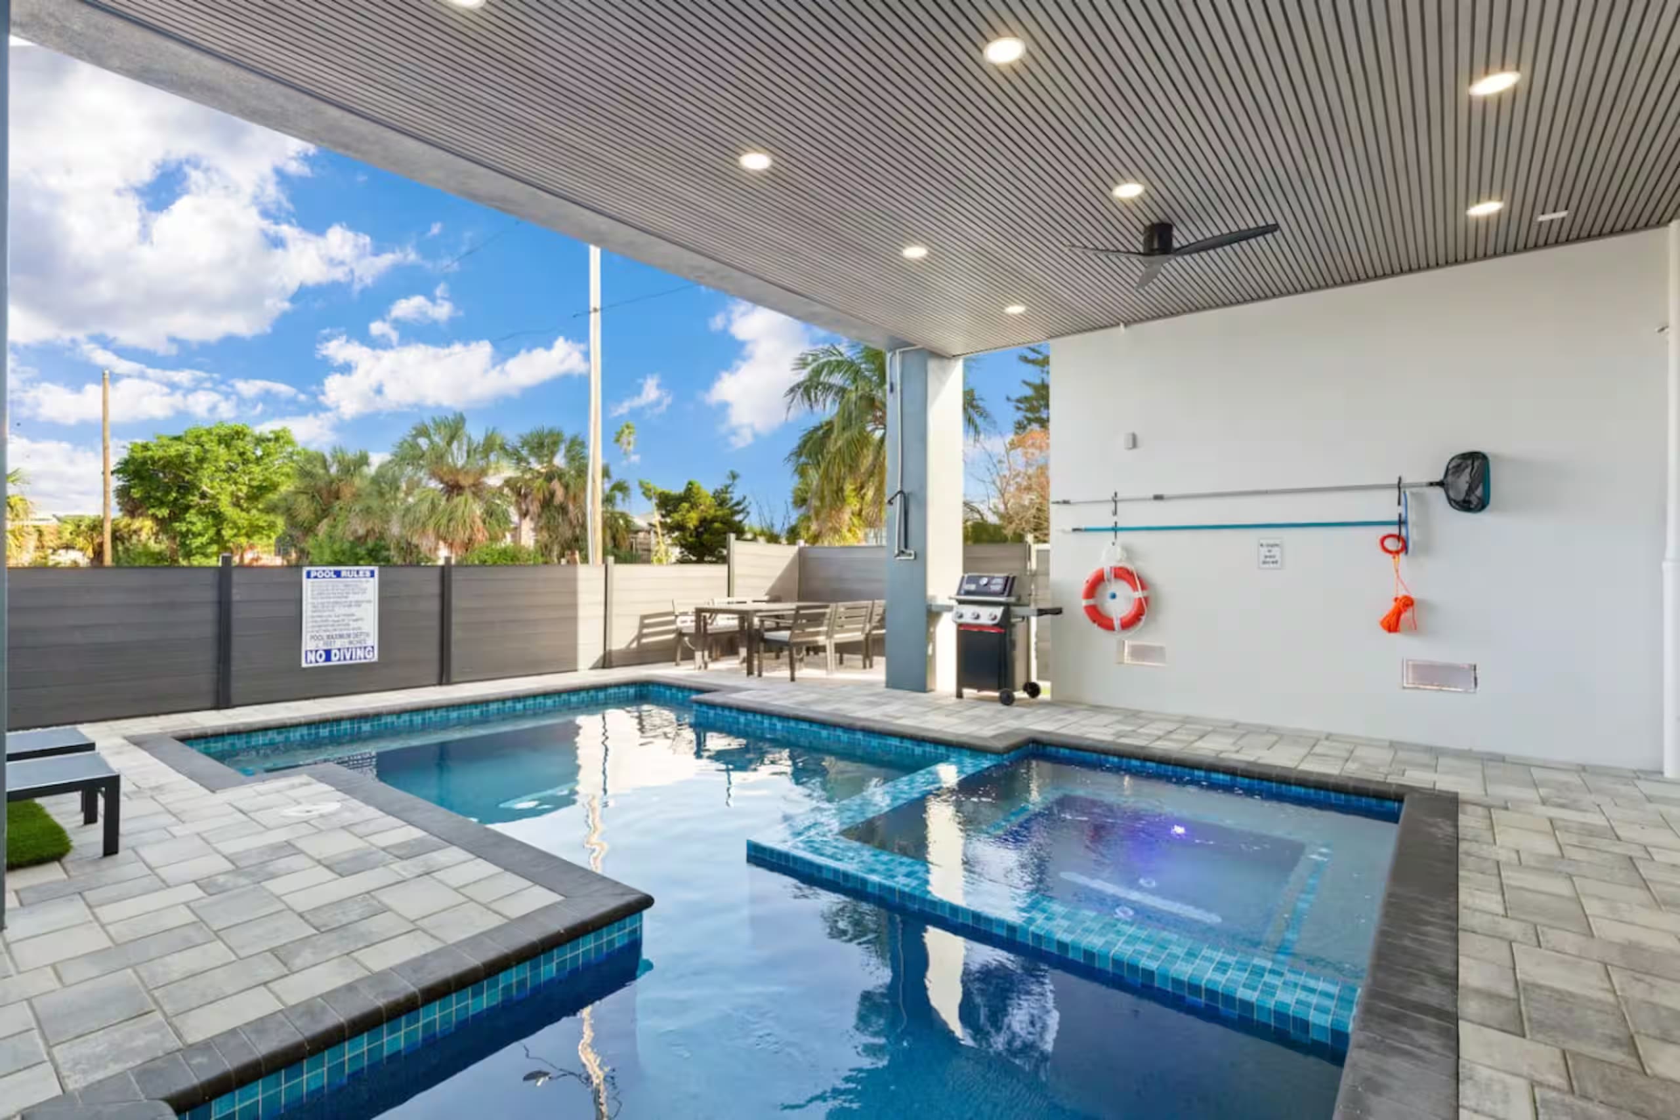
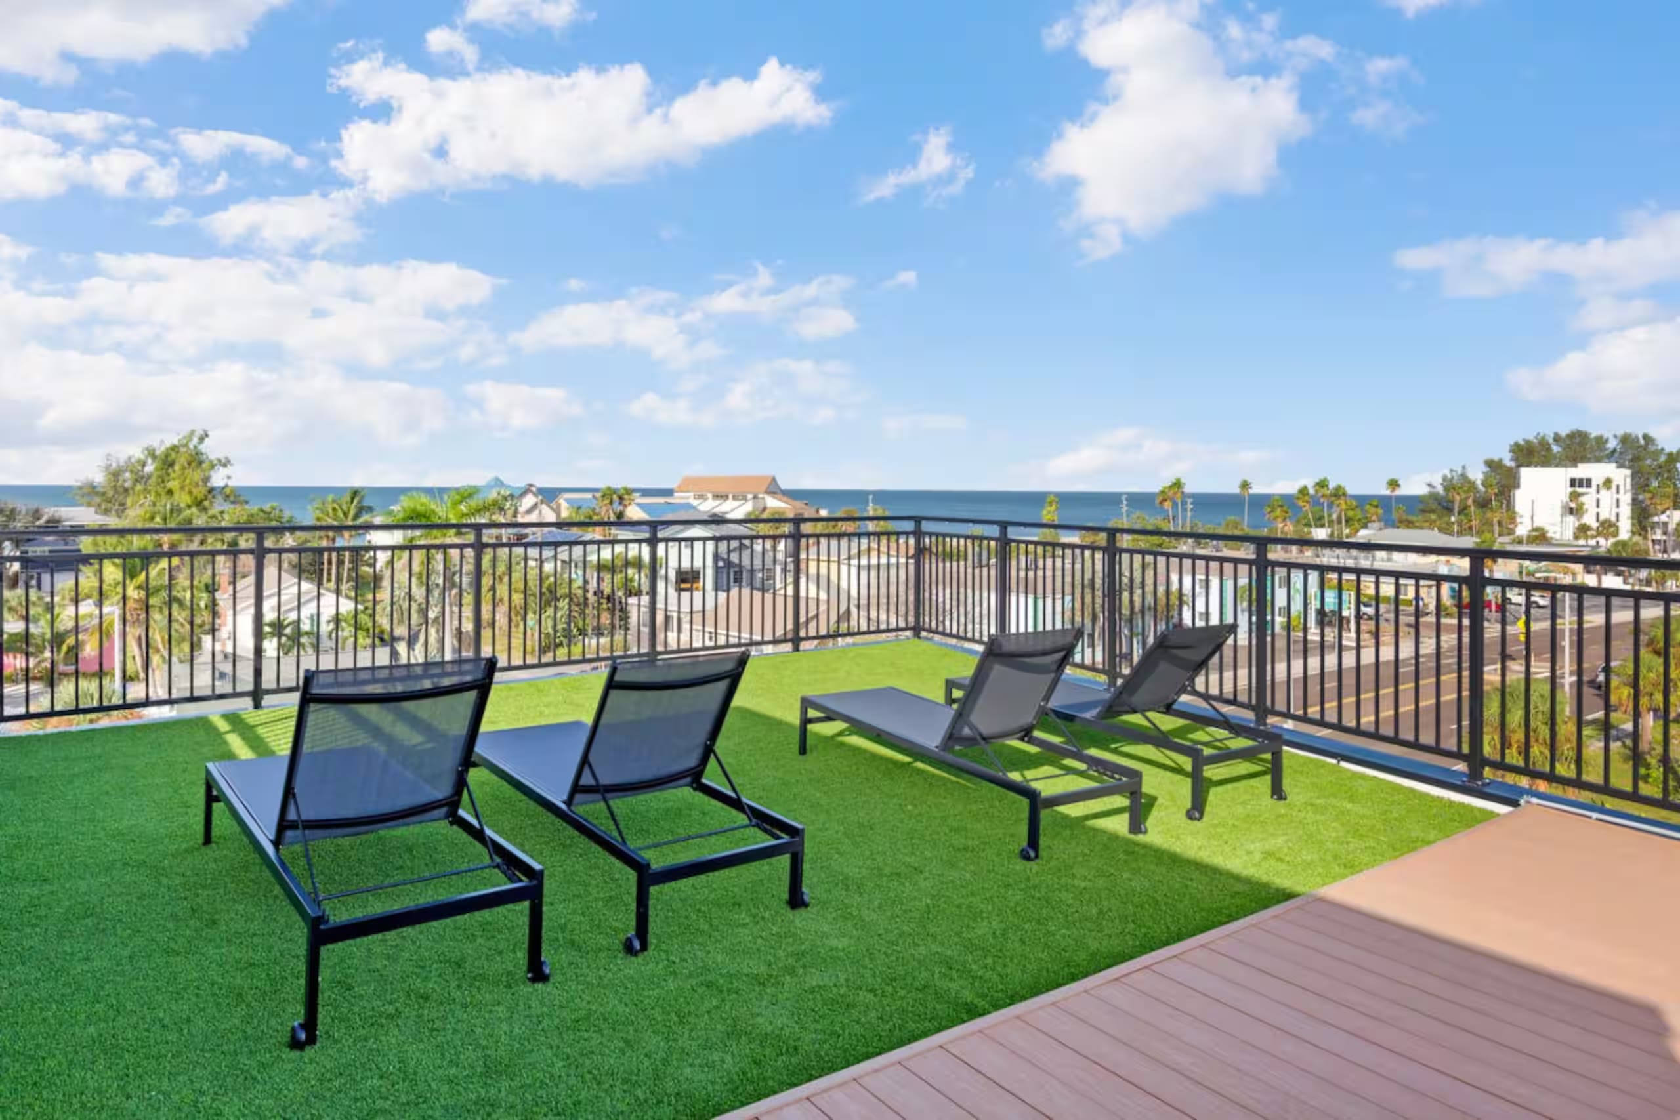
A covered ground-level pool and spa with a built-in grill, structurally separate from the top-floor kitchen’s balcony — and a full rooftop deck above it all, turf-covered with lounge seating and an open view of the Gulf.
Primary bedroom
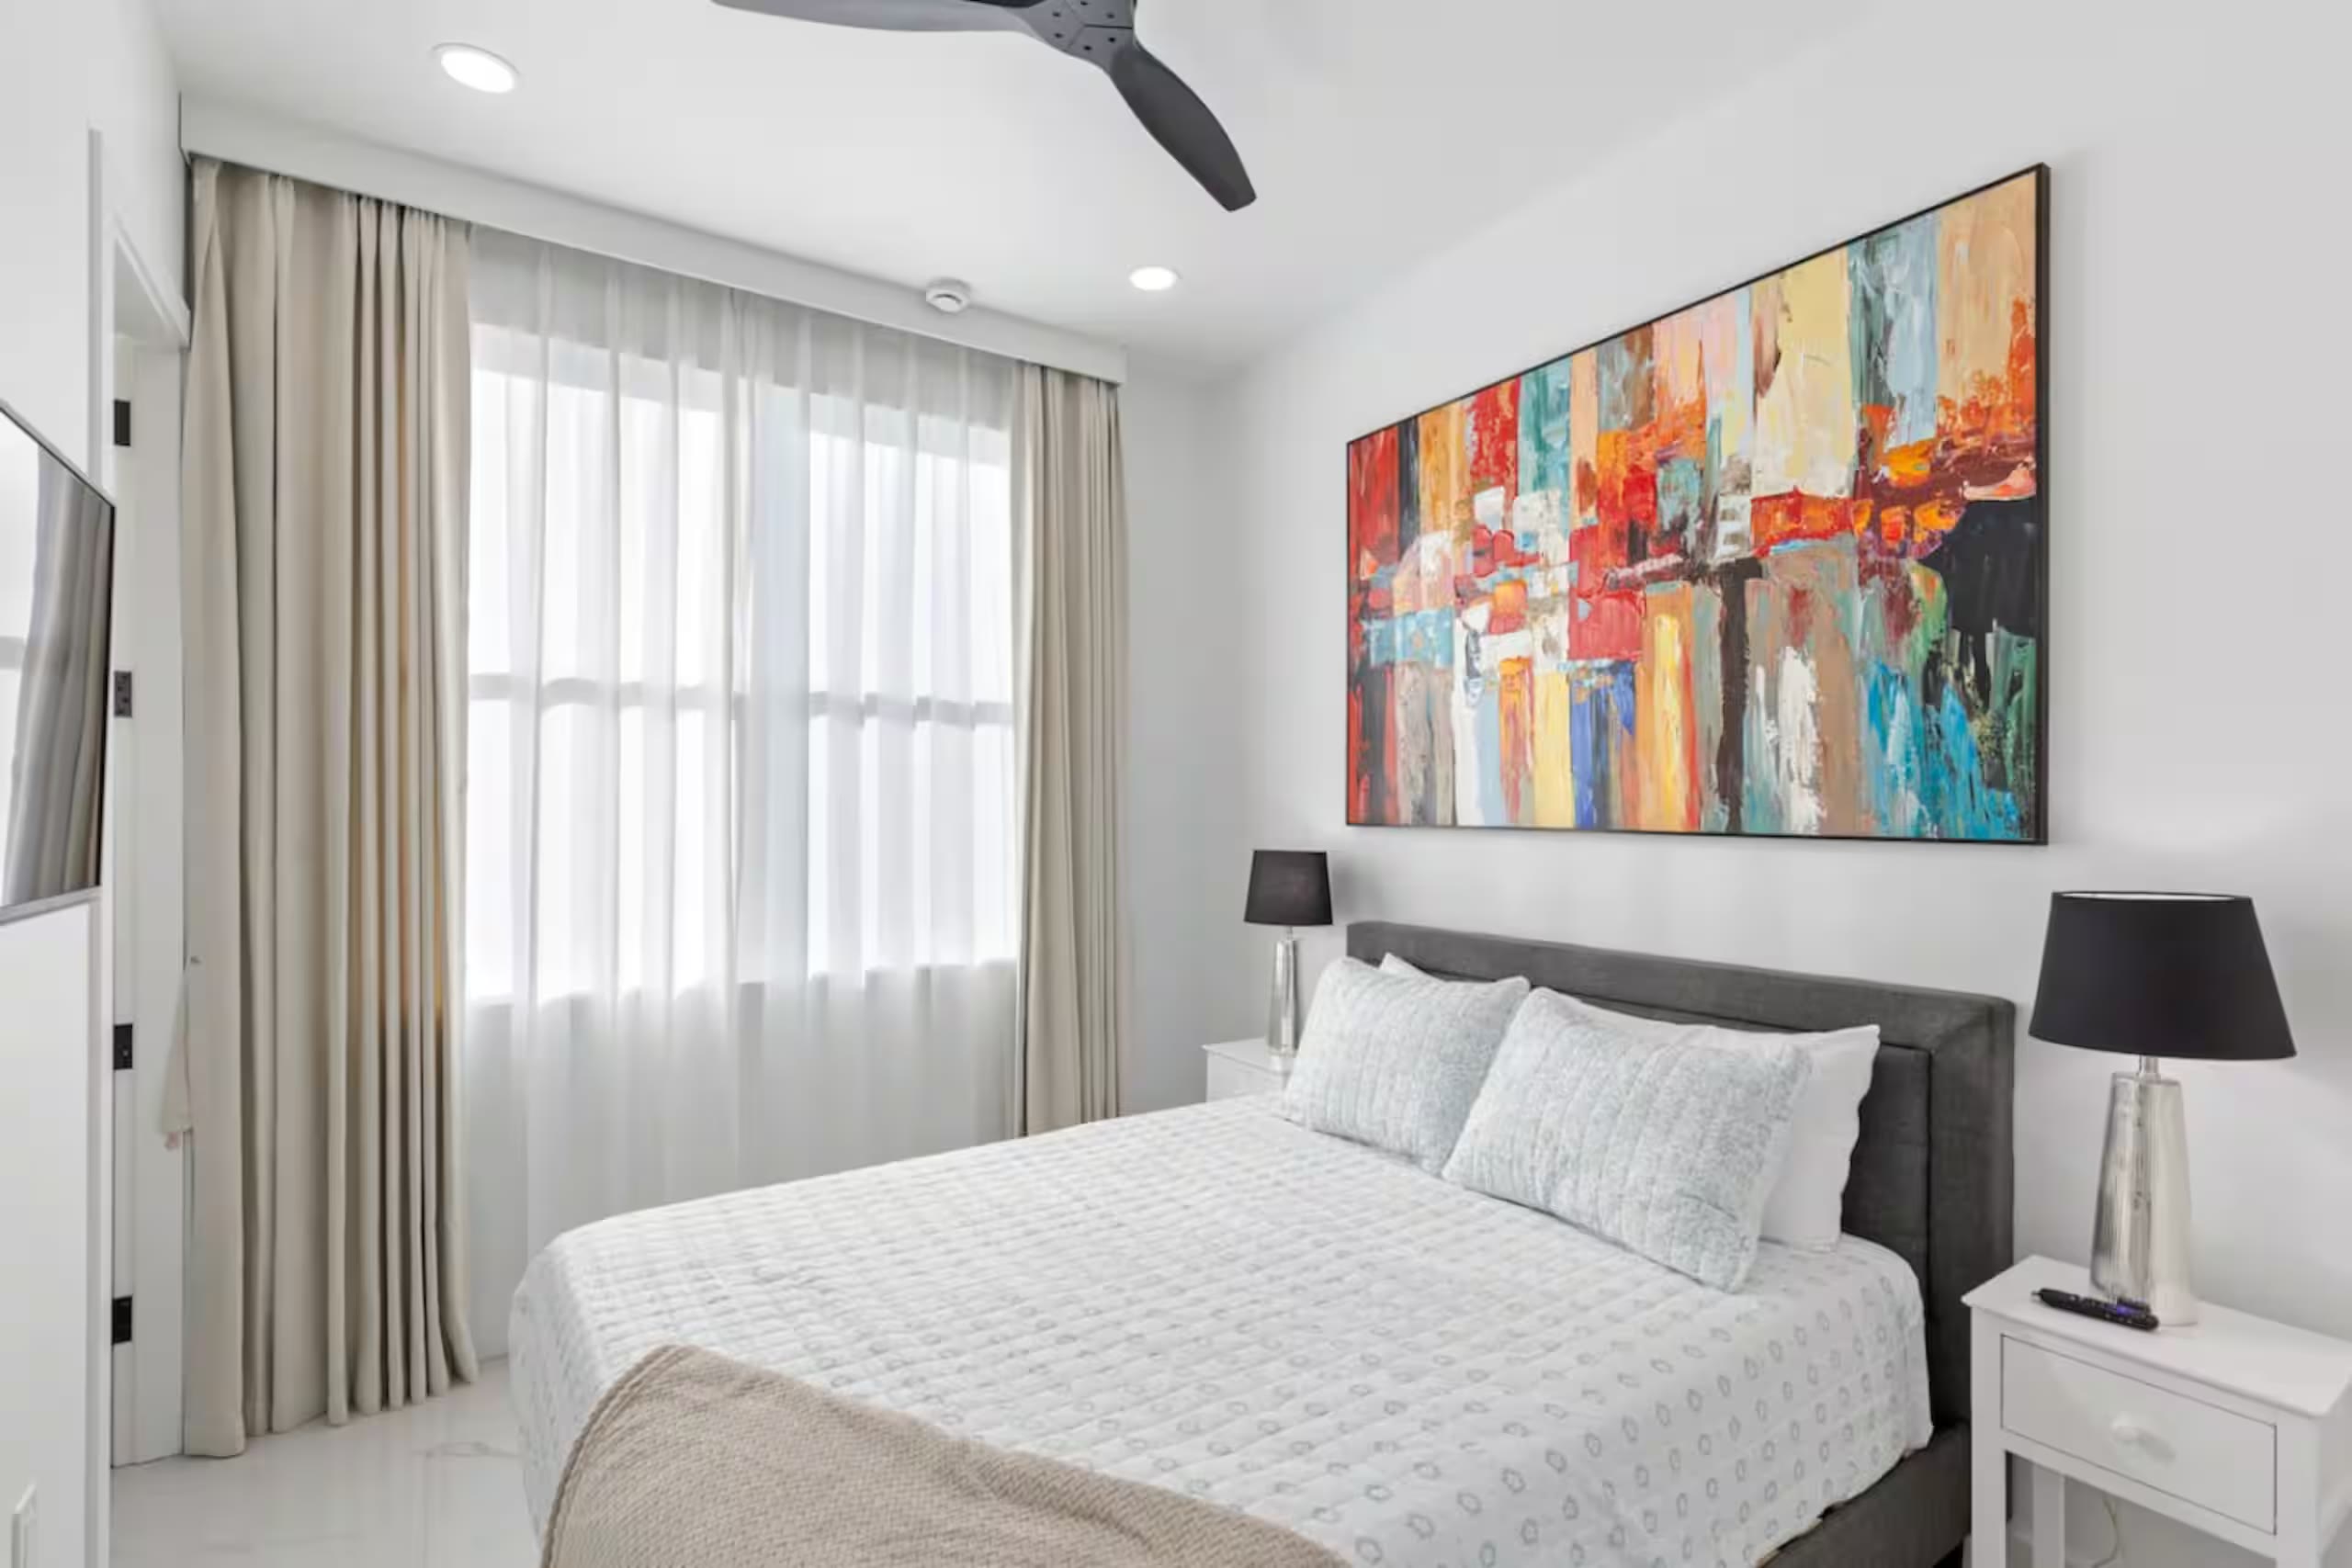
Finished with a gray upholstered bed frame, white bedding, and a large abstract painting as the room’s focal point.
Bath
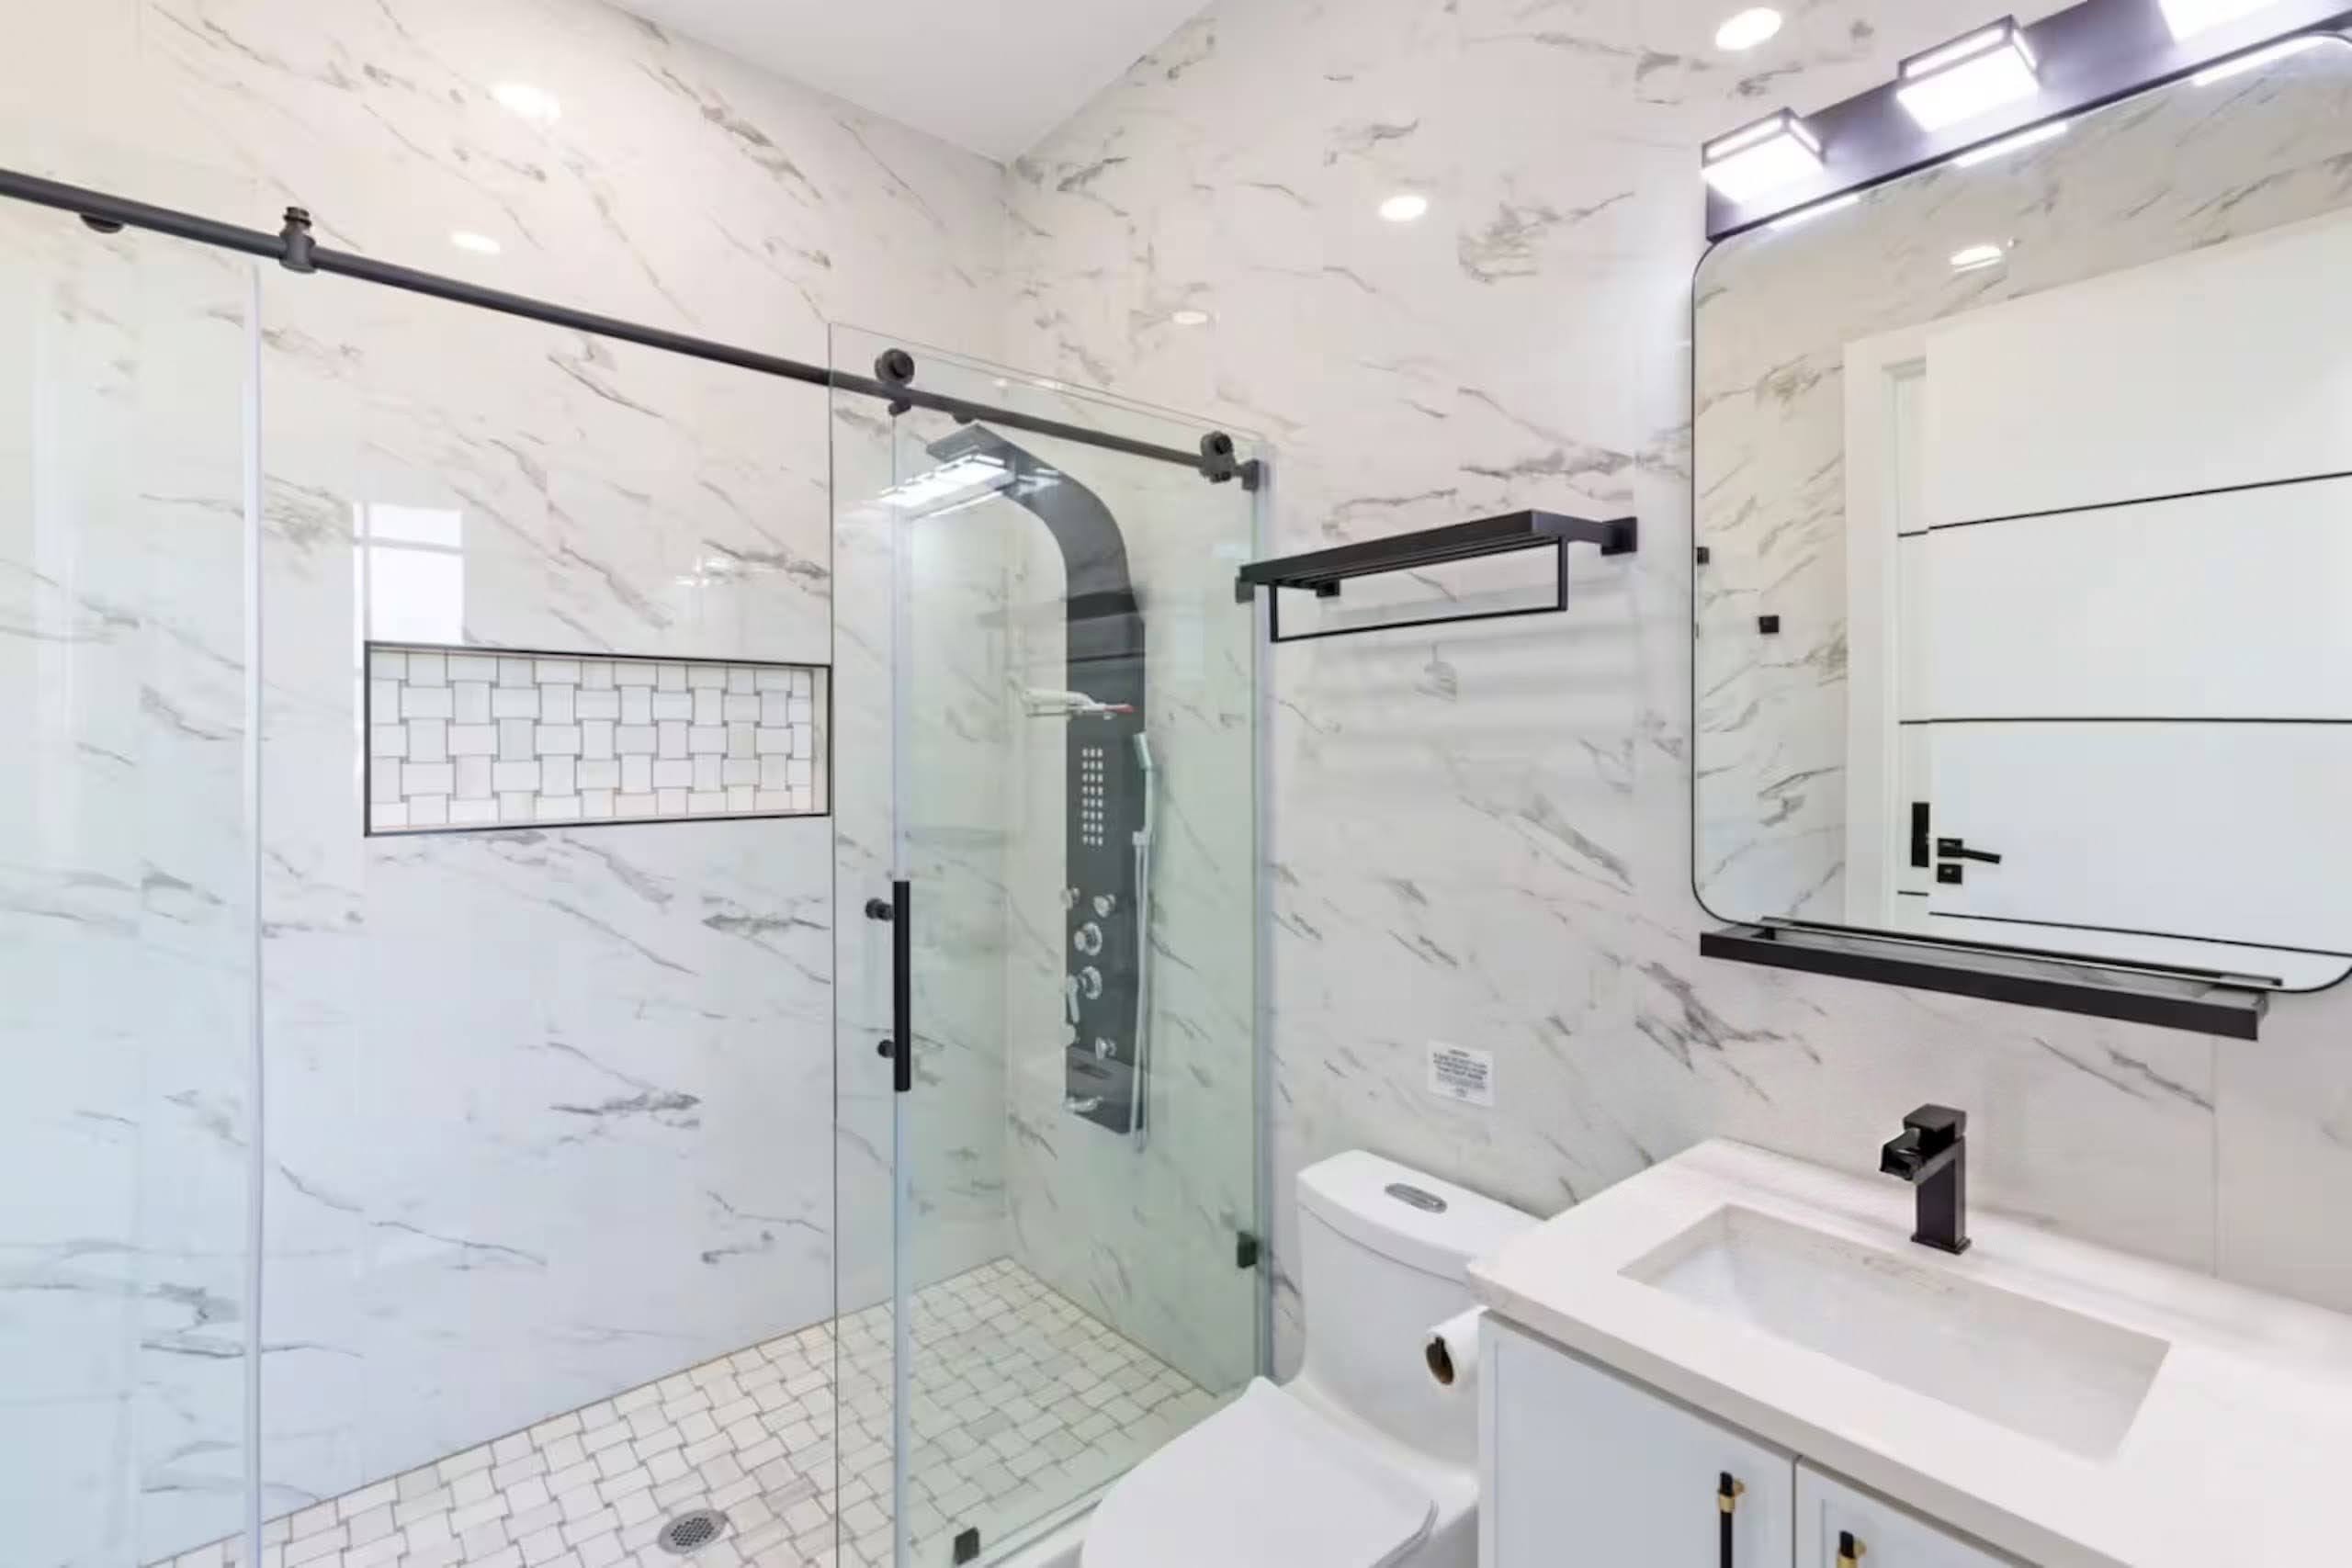
A full marble bath with a sliding barn-door glass shower enclosure, a mosaic tile niche, and a white vanity beneath a backlit mirror.
Tested by Helene and Milton
The house was under construction when Hurricane Helene and Hurricane Milton came through in late September and October 2024 — the structure held with zero structural damage, without the protection a finished building envelope provides. It has since been completed.
Building for short-term rental?
Send Sasa your lot or your plans, and he’ll walk you through what it takes to build it.