Case study
Bridge-grade steel, built for a family who refused to evacuate again
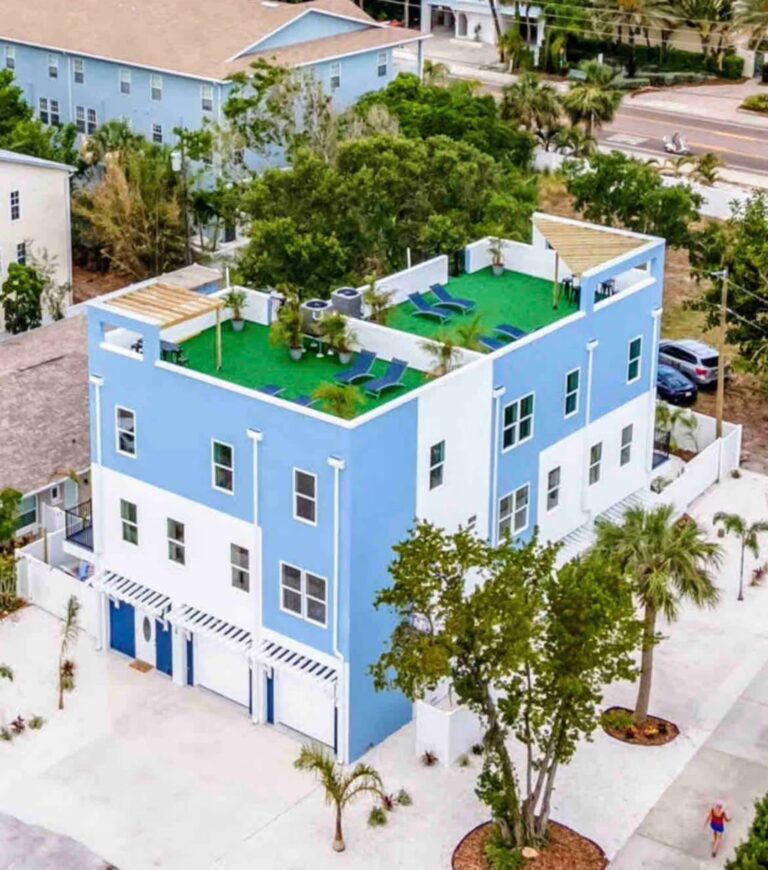
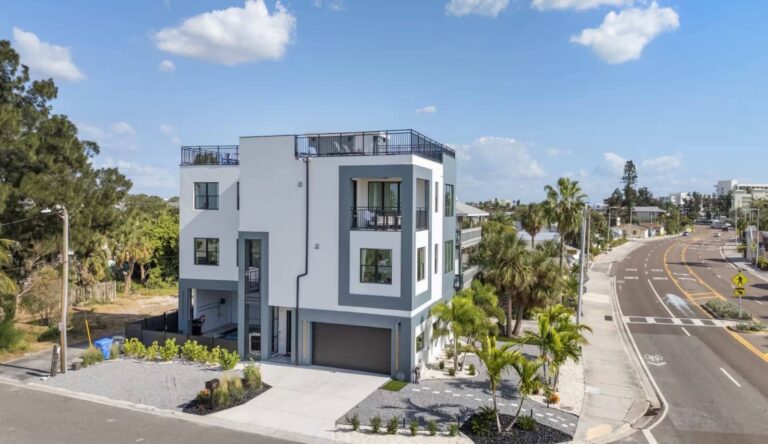
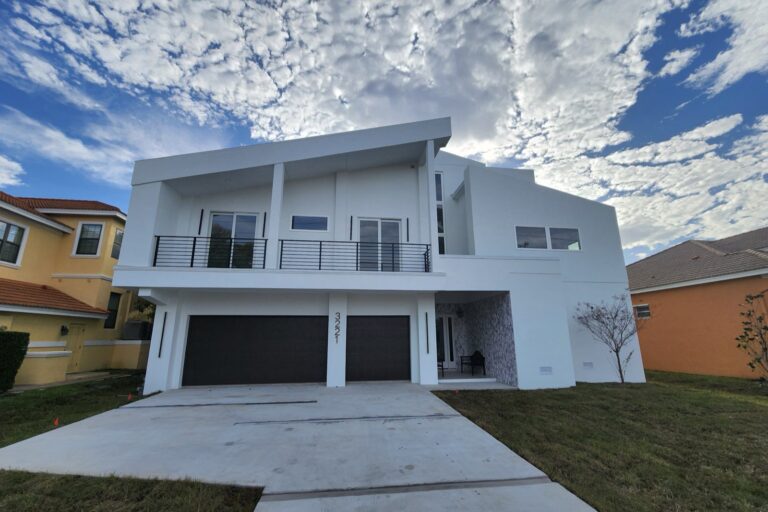
A canal-front lot in Madeira Beach, rebuilt after the clients’ previous home on the same site was flooded and damaged in a prior hurricane. The brief was explicit: as resilient as the building code and structural engineering would allow.
Bridge-grade steel, residential scale
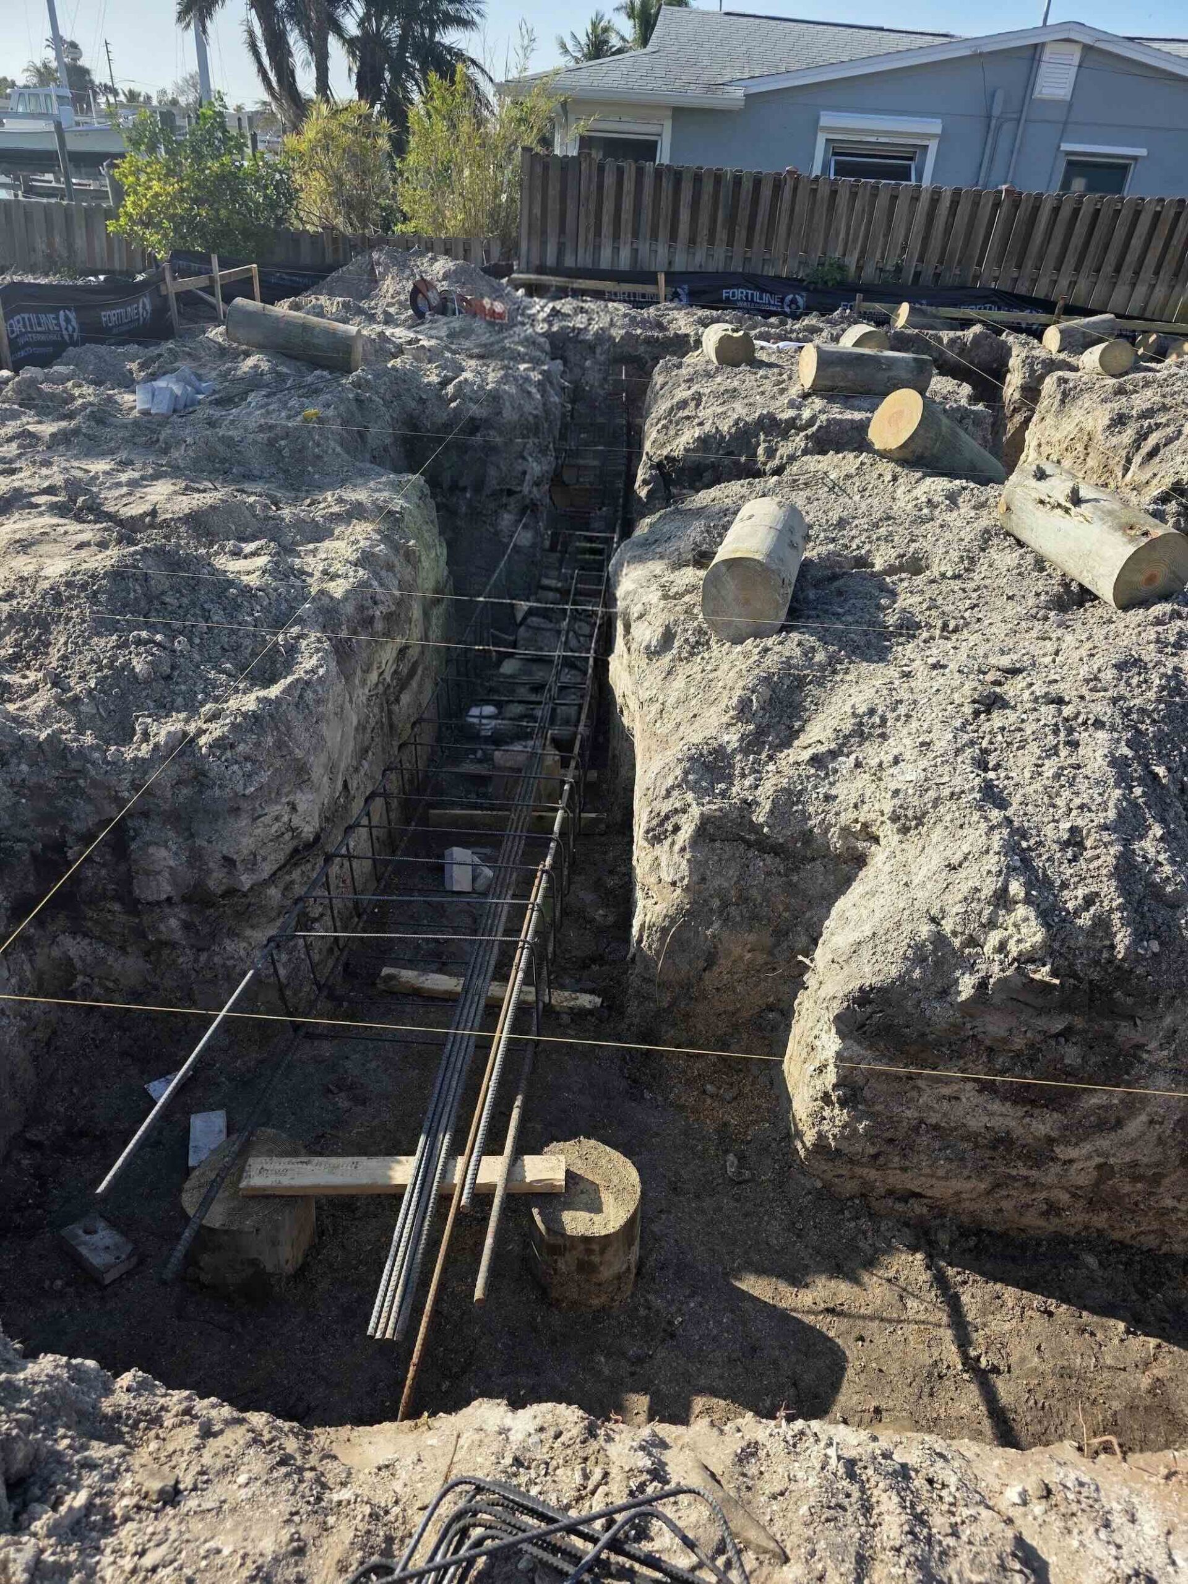
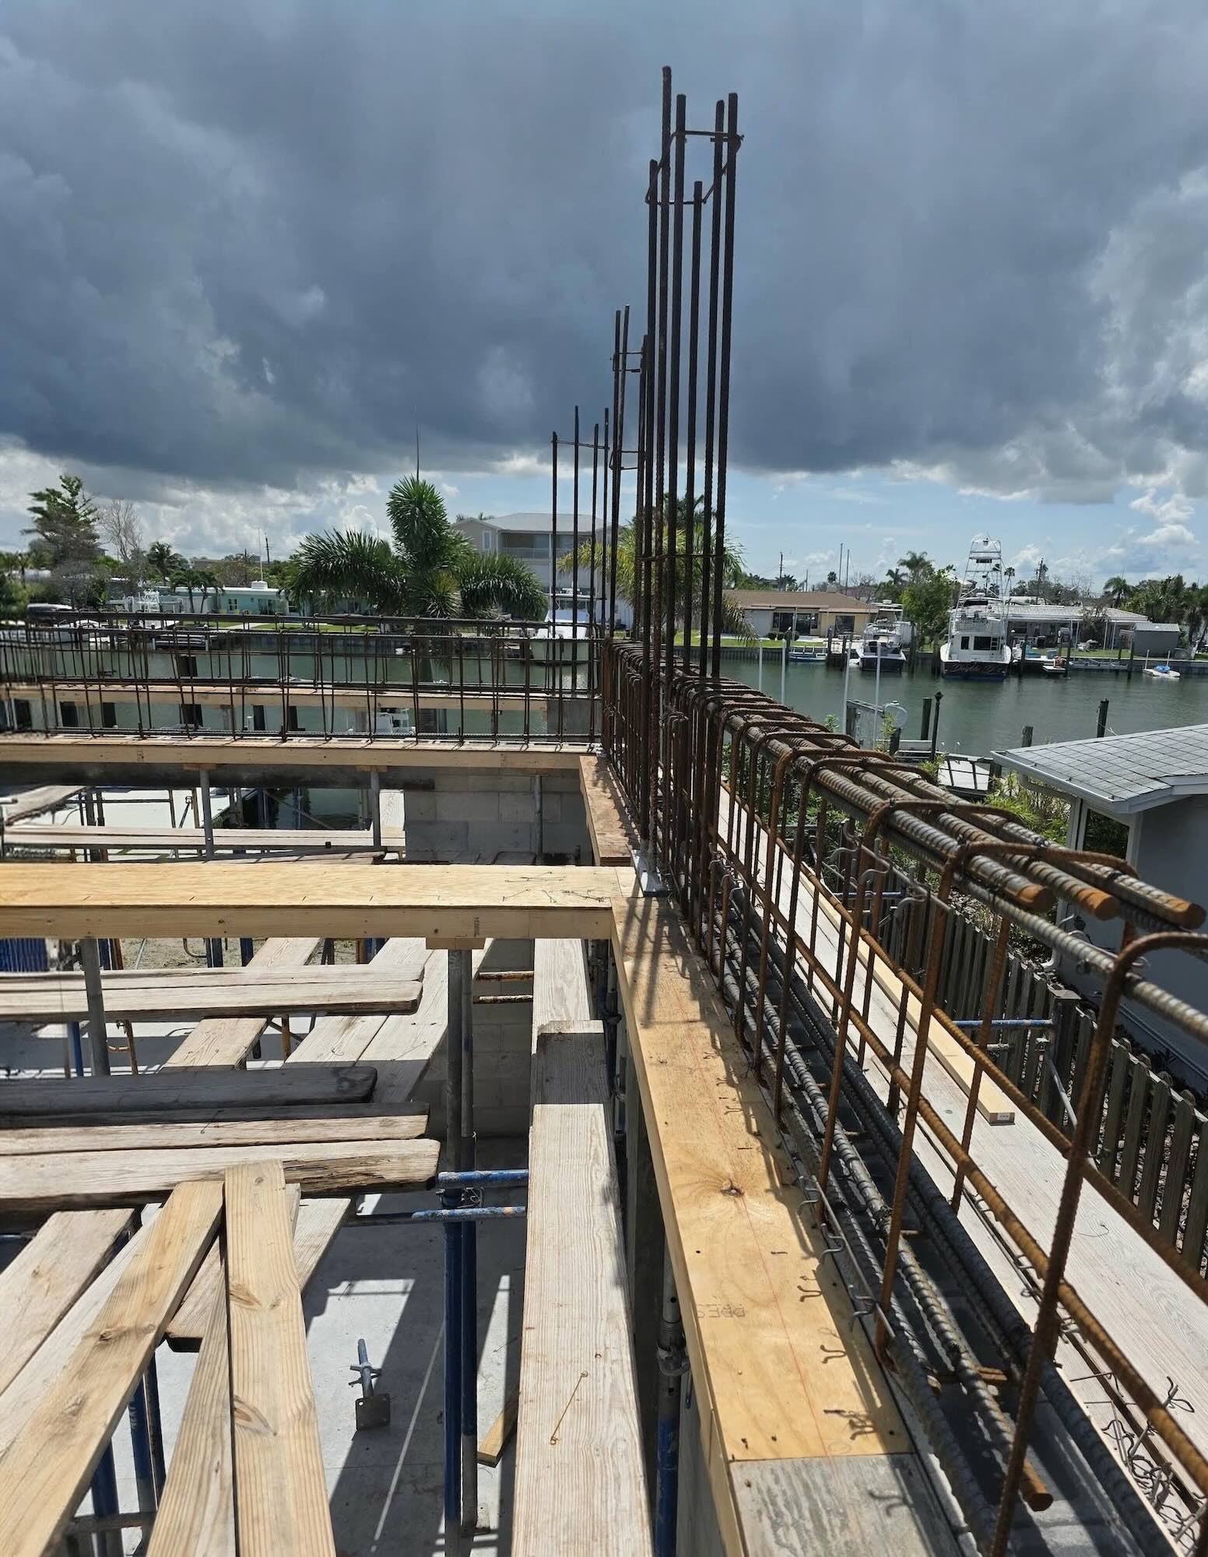
The structural drawings called for over 1,200 linear feet of cast-in-place beams and columns using #8 and #9 rebar — gauges typically reserved for bridge construction, not residential builds. The bar stock is too large to bend on site; every piece had to be pre-bent at a manufacturing facility before it reached the lot.
“Number eight, number nine rebar — that’s mostly used on a bridge. Not on a residential. I at least haven’t seen it. This was the first time.”
It’s the kind of structural approach most residential builders never encounter — close to unheard of at this scale on a single-family home, and a direct extension of the three years Sasa spent running DOT bridge reconstruction before founding Nikic.
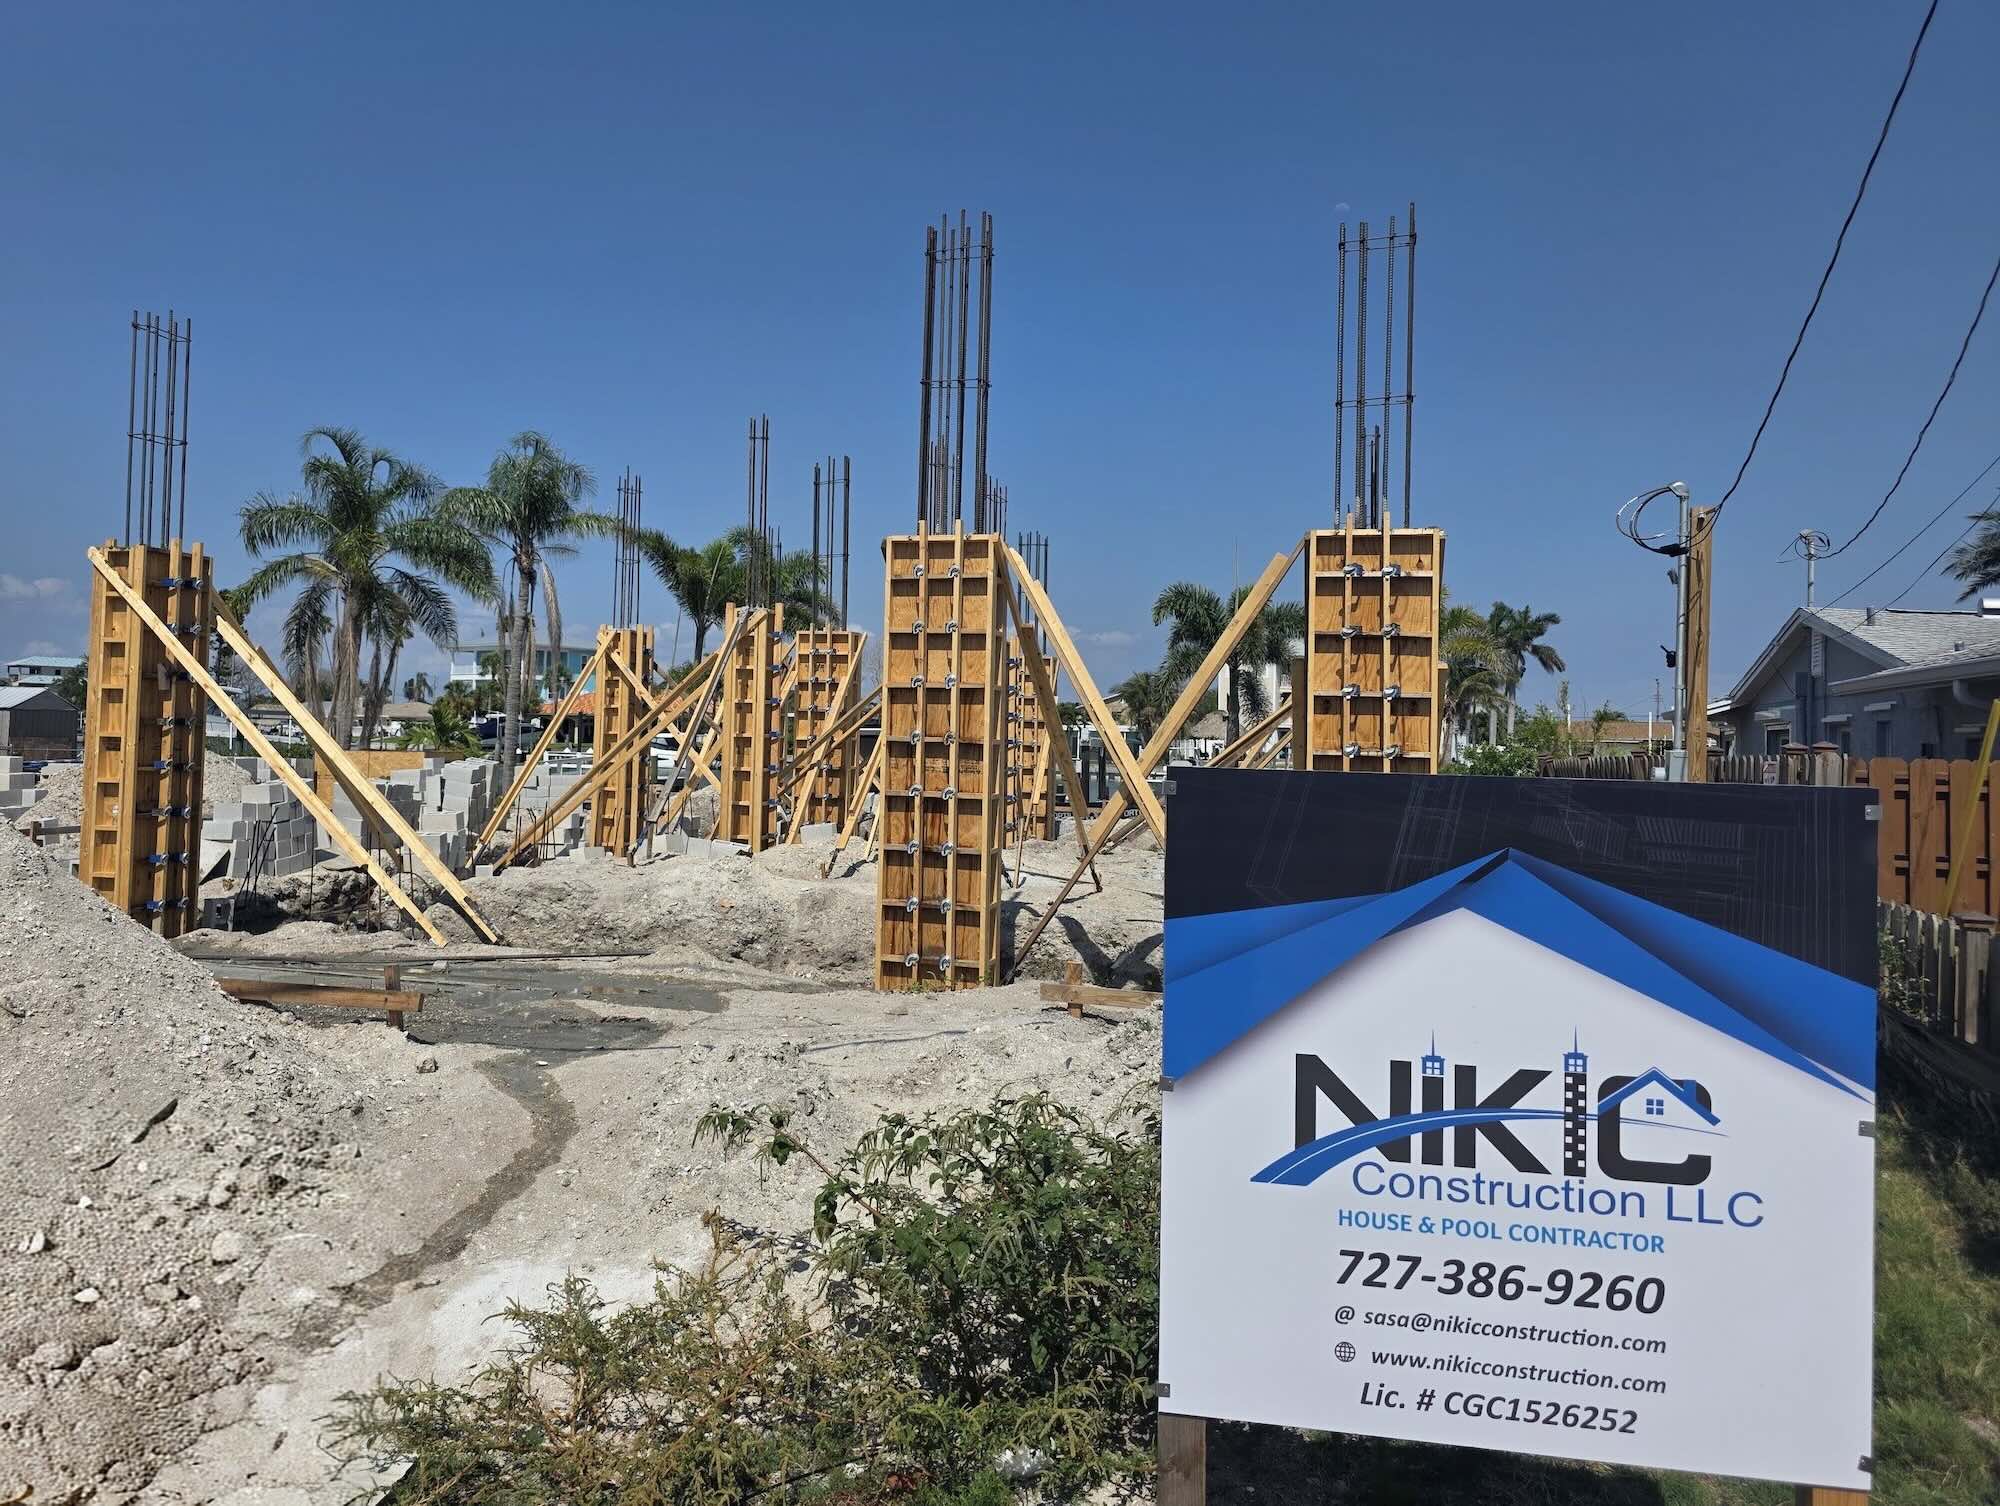
An all-concrete frame, garage to roofline
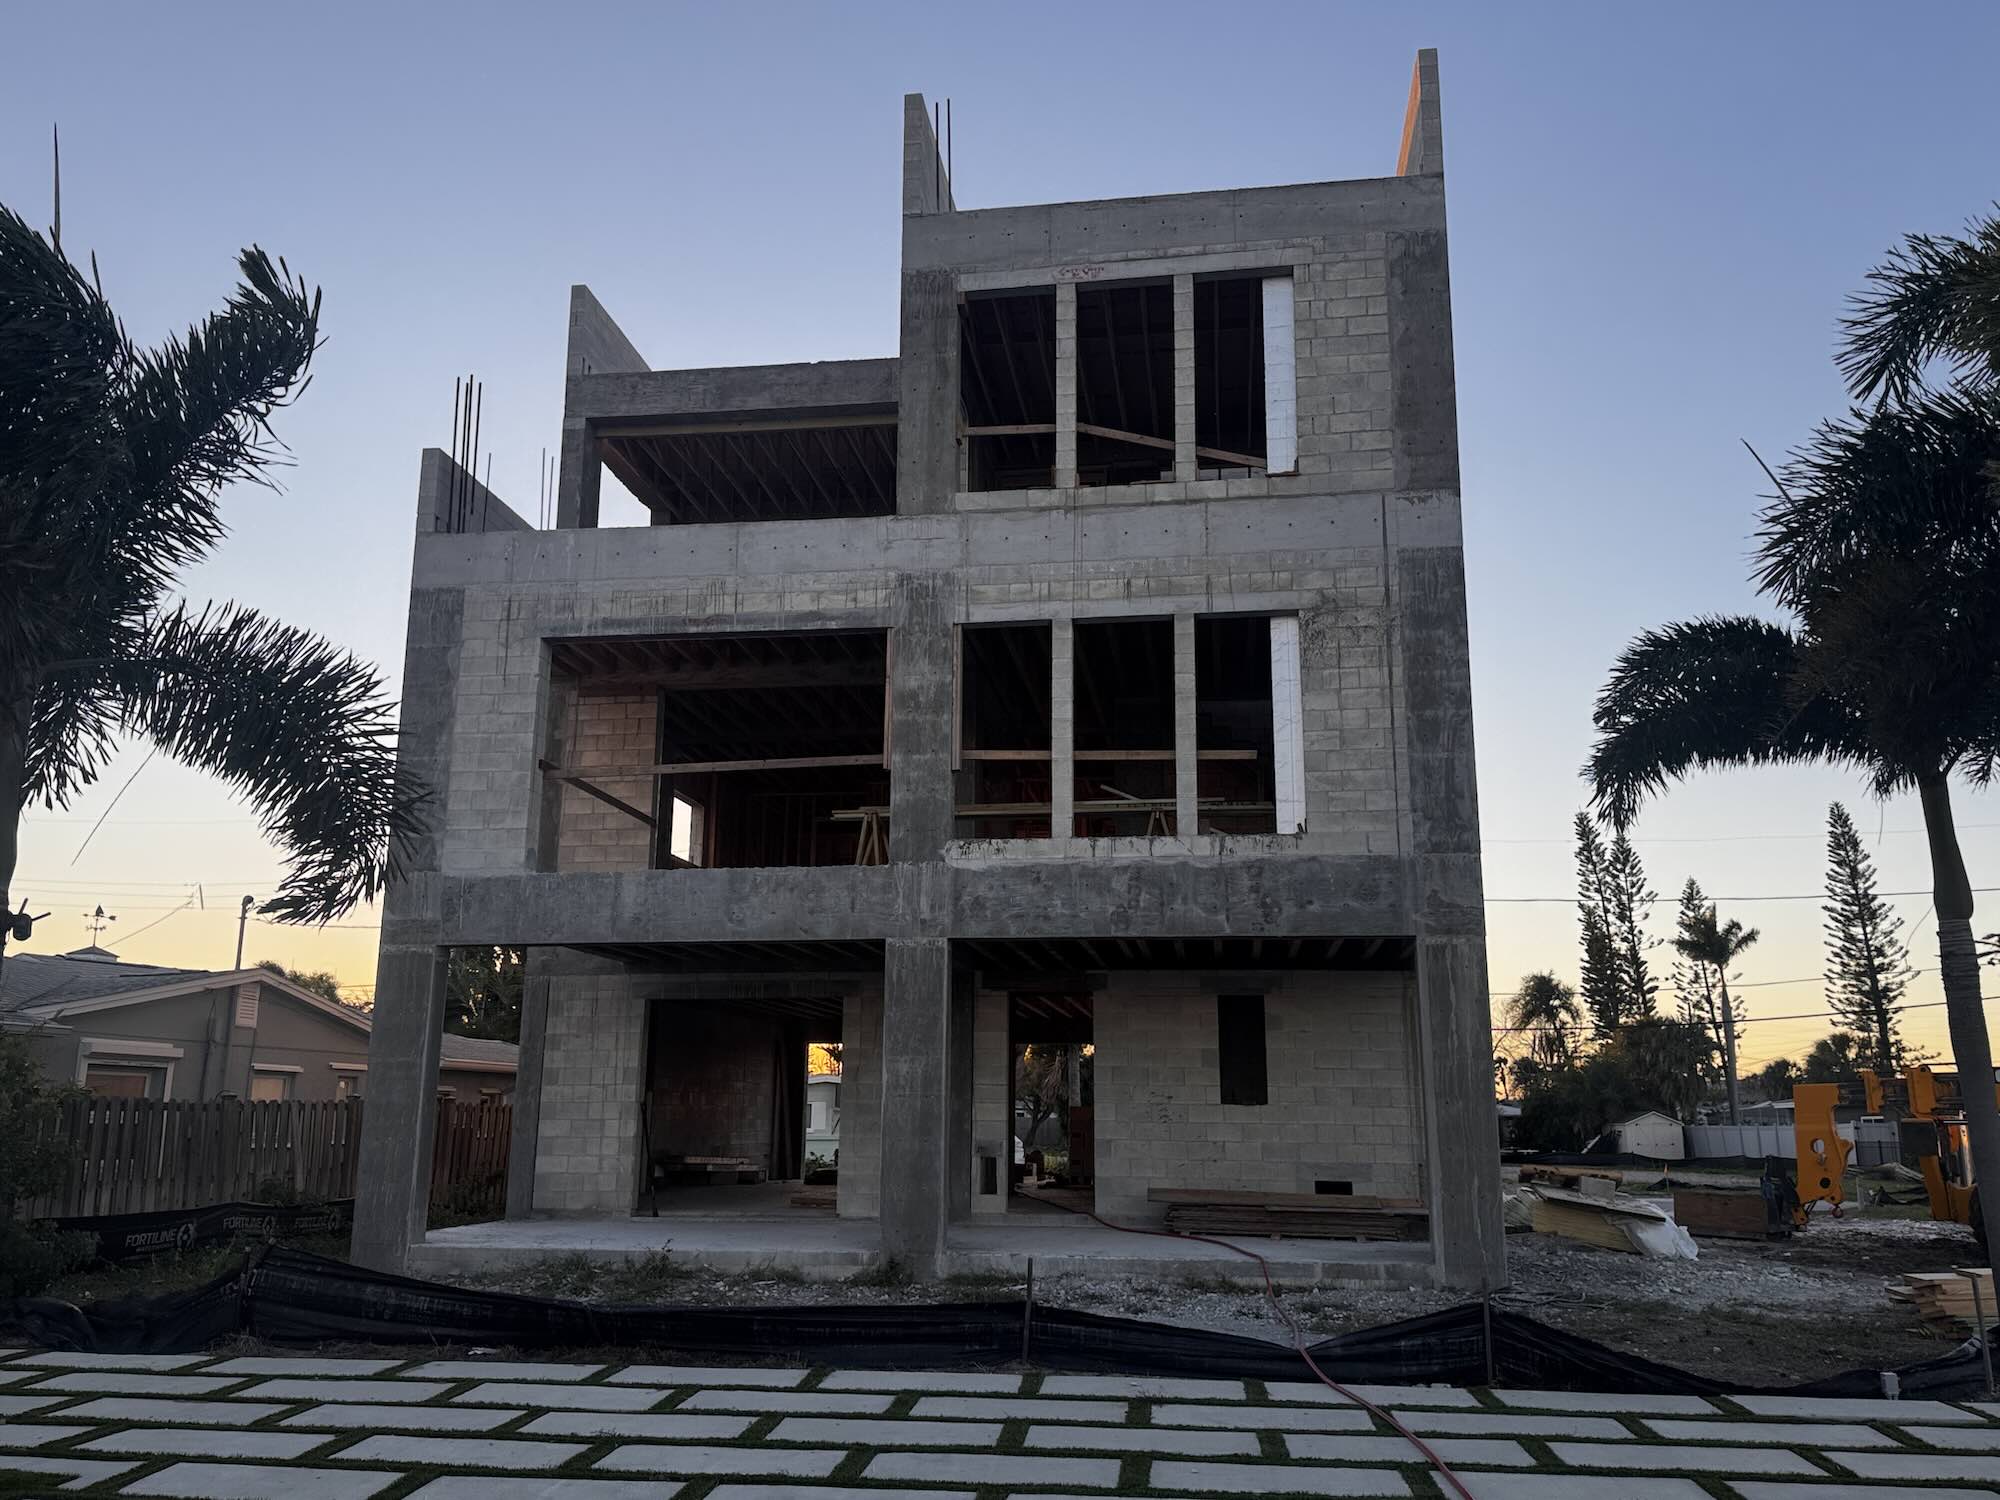
Rather than wood framing above a concrete first floor, the structure is cast-in-place concrete columns and beams straight through all three levels — the same structural system Sasa worked with for three years running DOT bridge reconstruction, applied here in a residential context most builders have never touched. The first floor is garage only, elevated well above grade; the second and third floors carry the livable space.
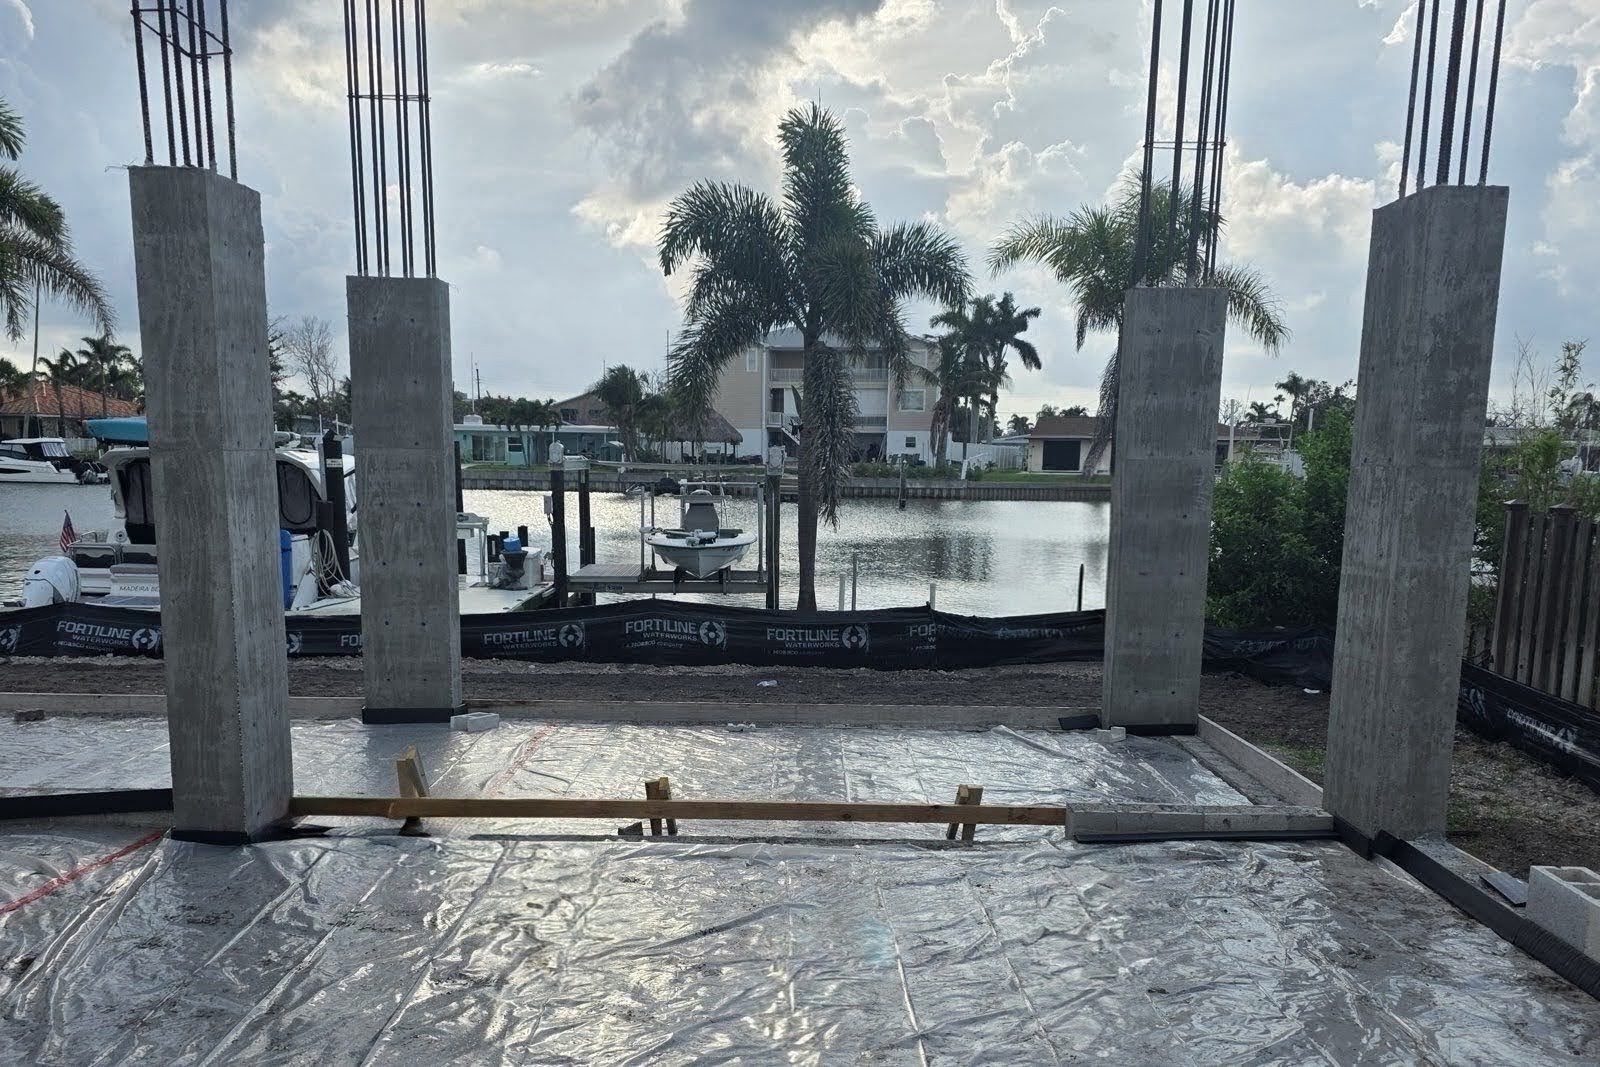
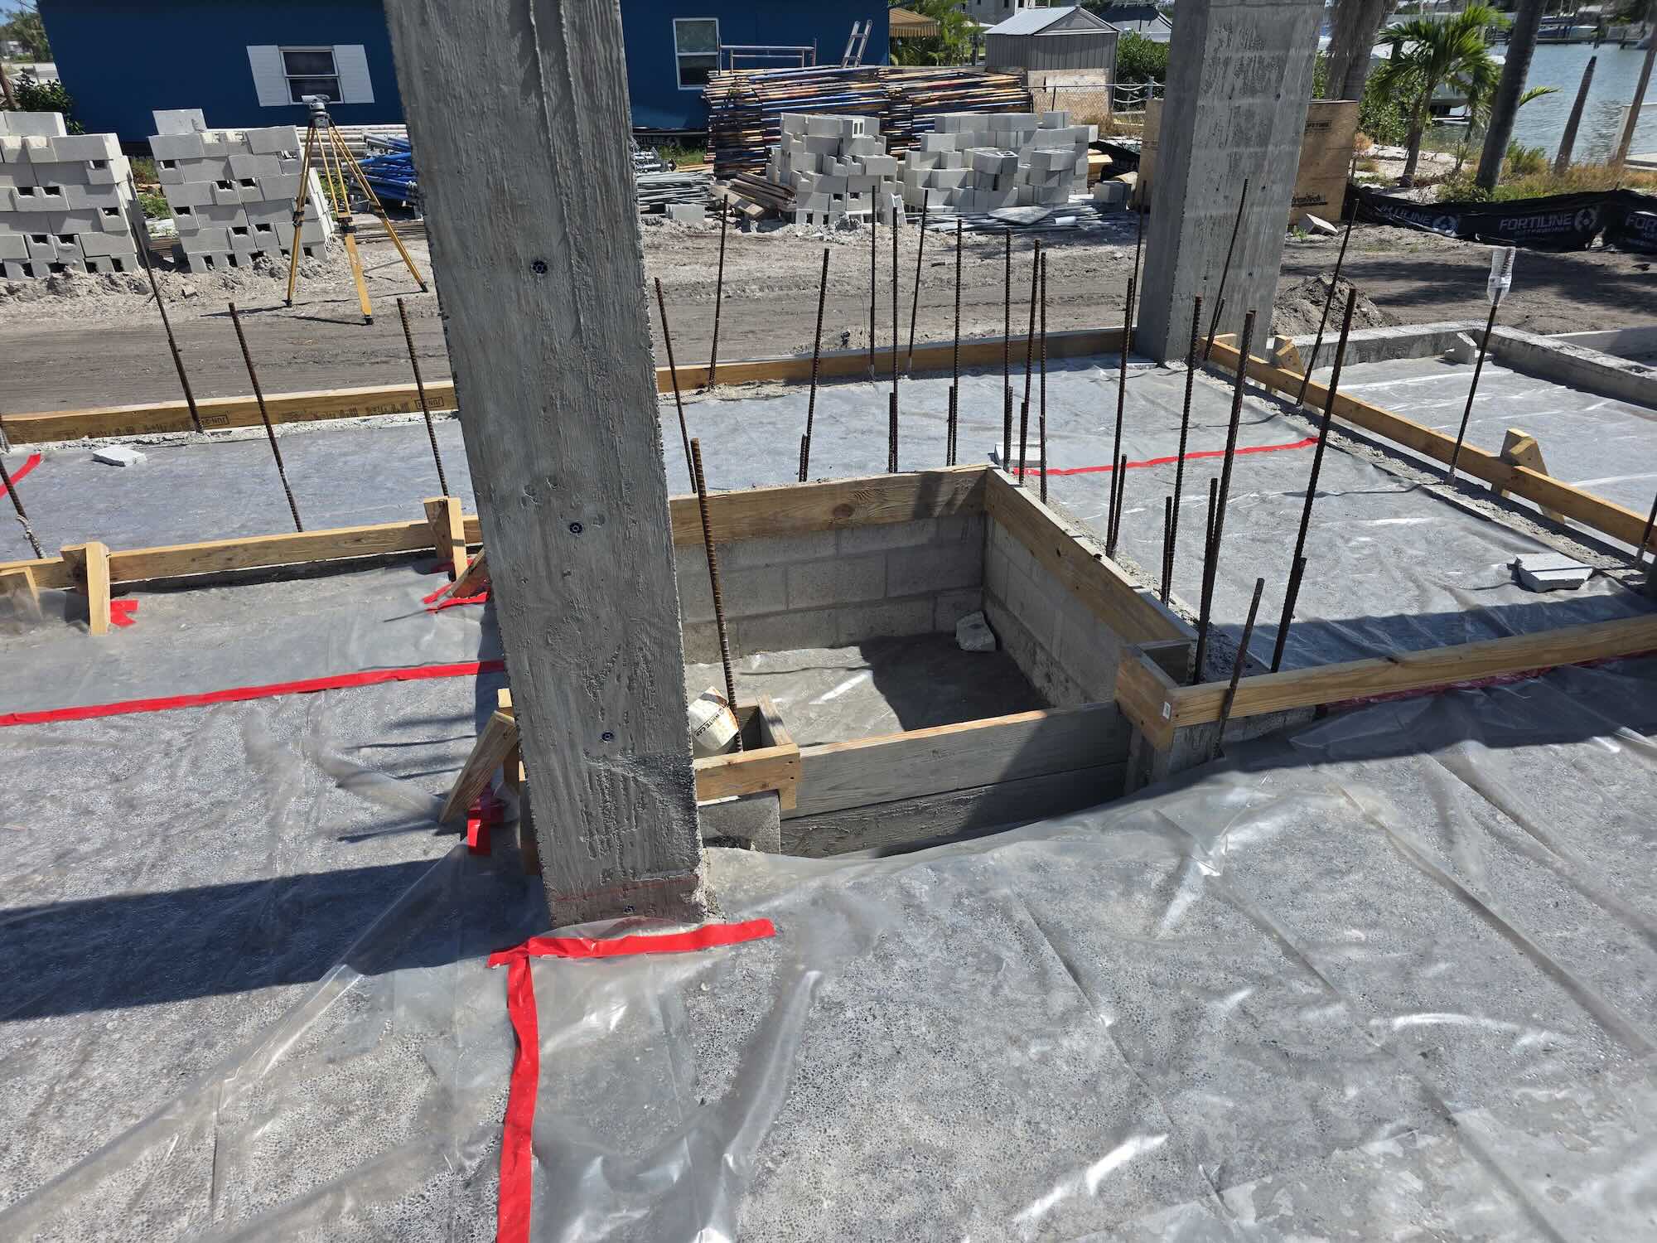
Floor by floor
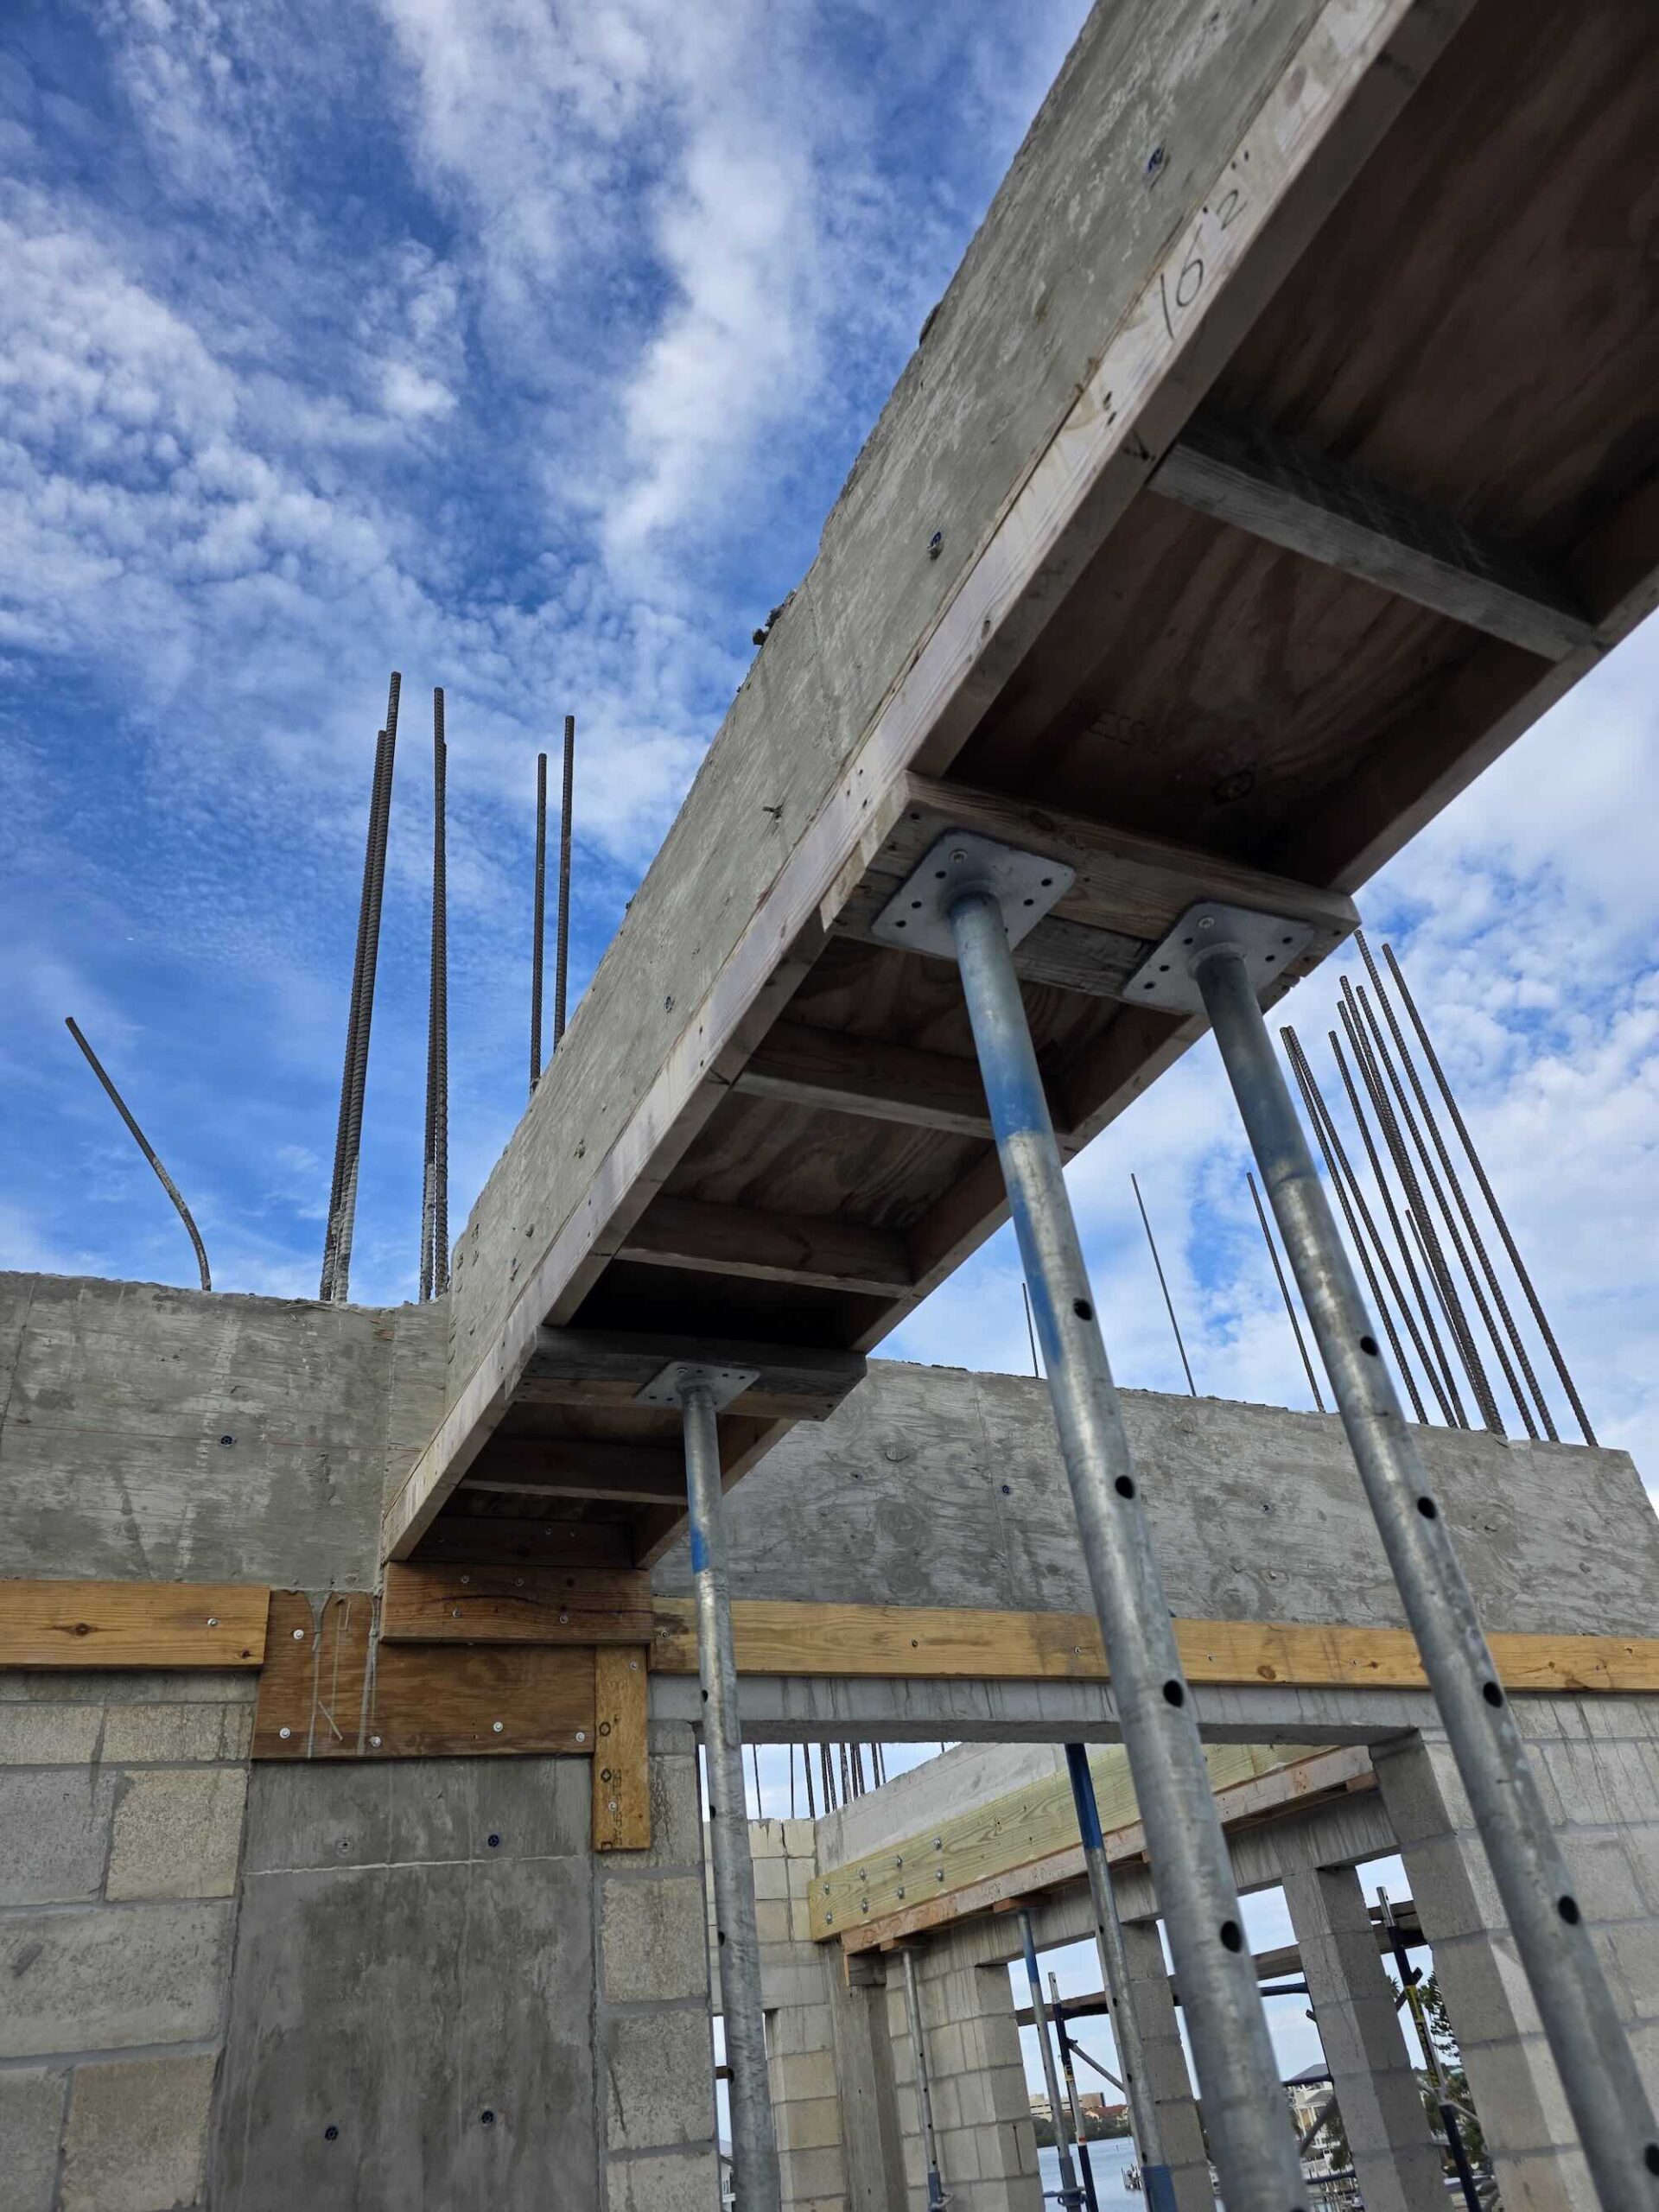
Each level went up on its own formwork and shoring system — full plywood decking braced on adjustable steel posts, holding the pour until it cured enough to carry the next level’s load. Rebar dowels were left protruding at every lift, tying each floor structurally into the one above it rather than treating them as separate pours.
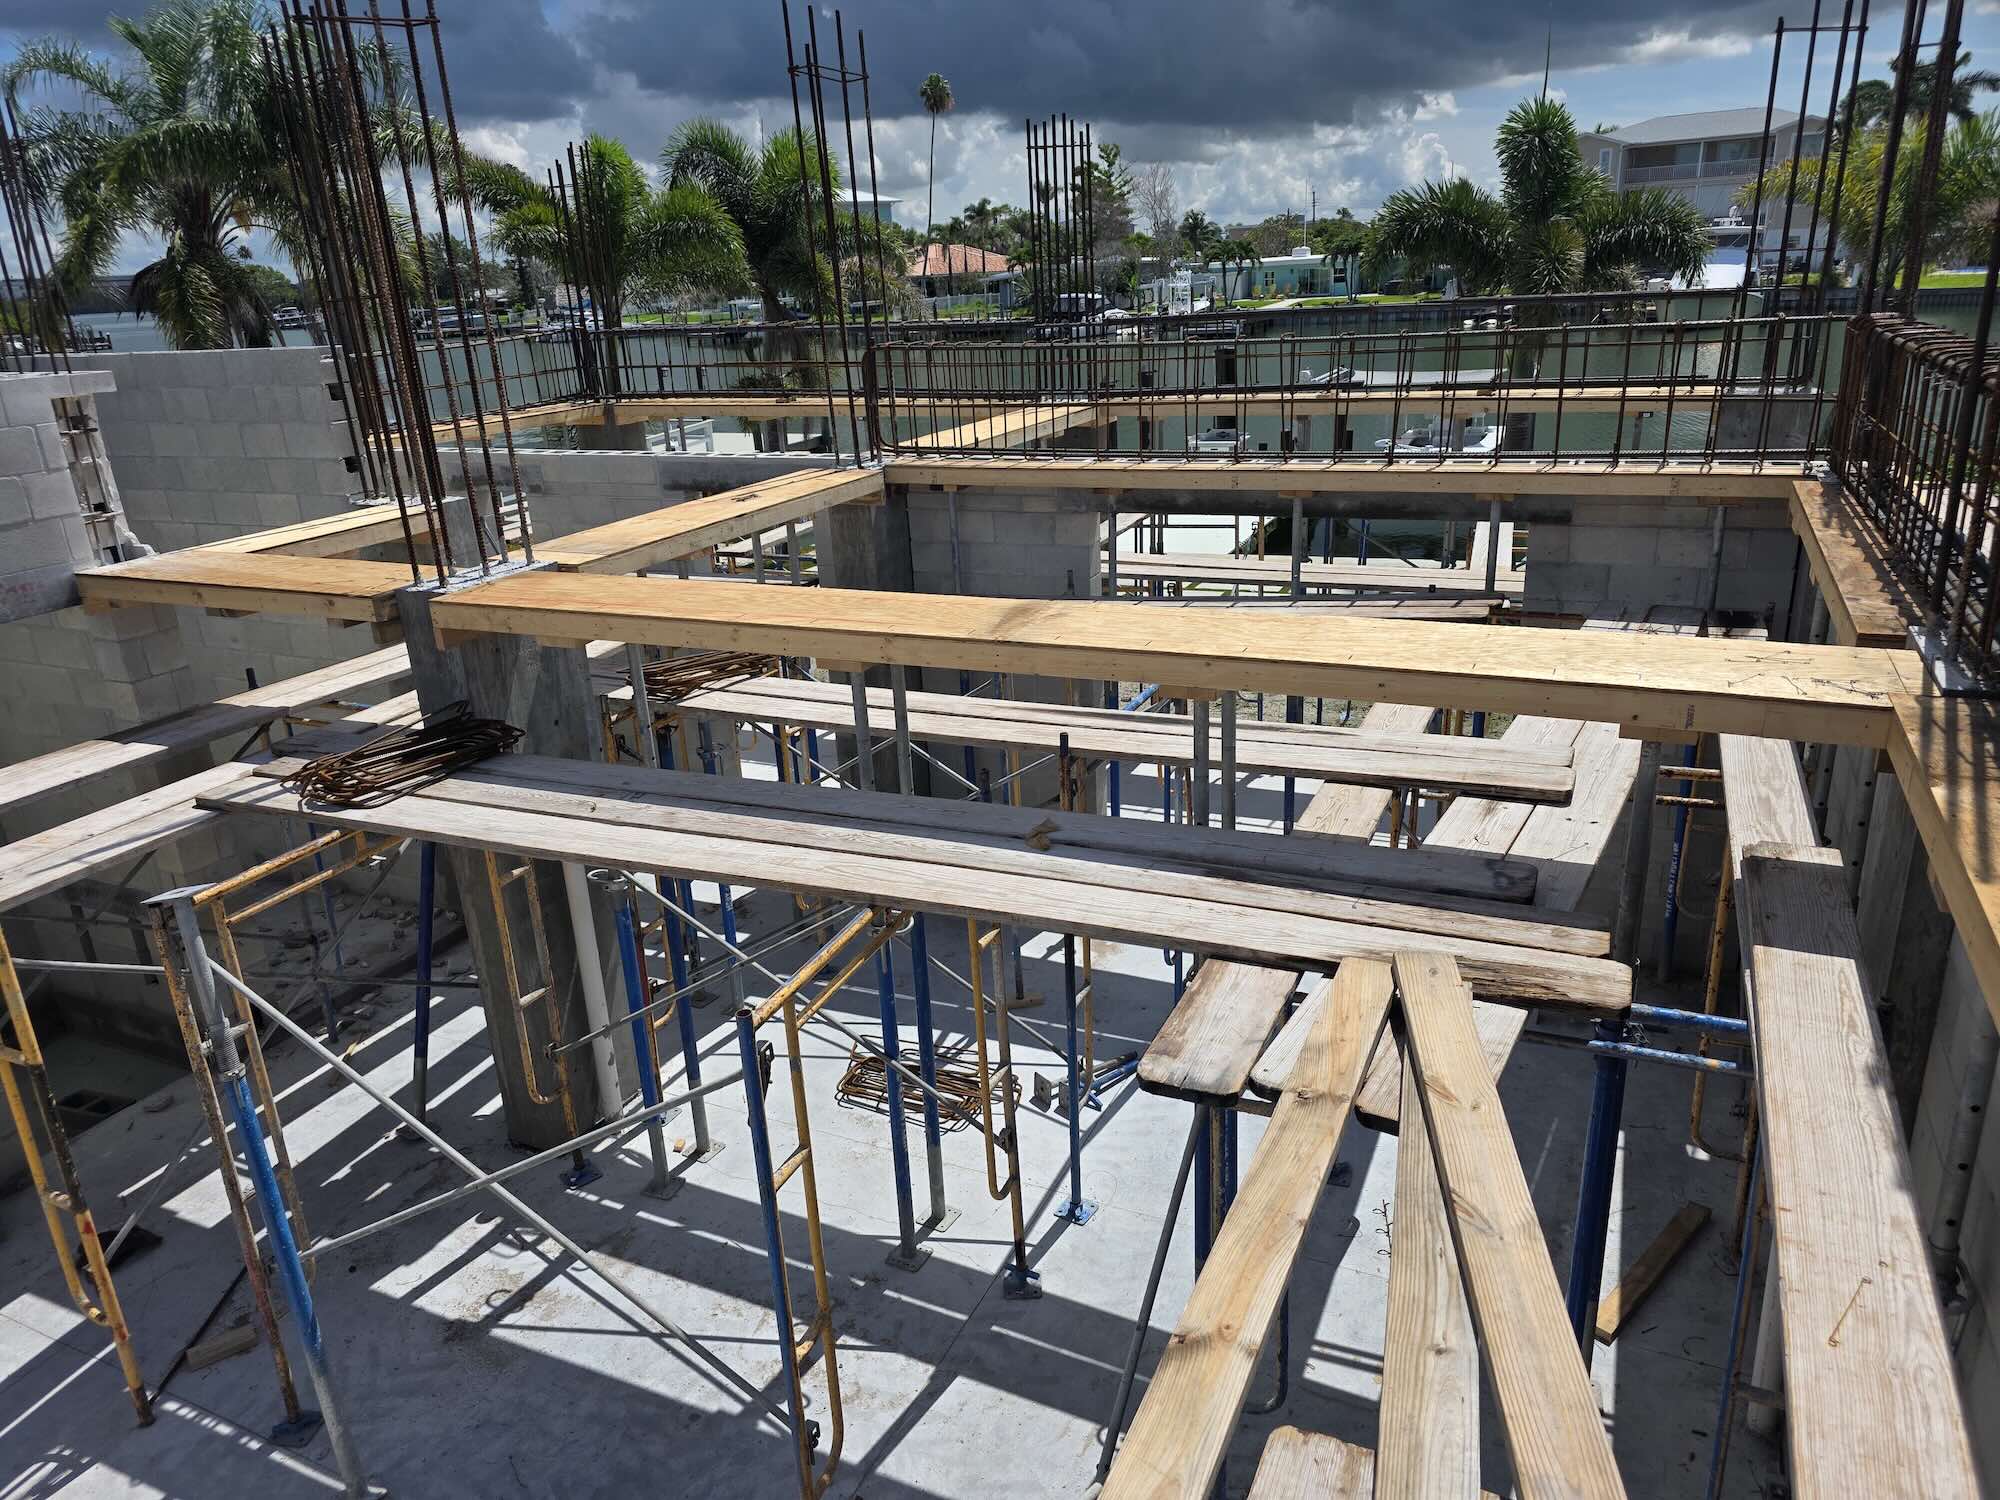
The shell, and what it was built to carry
The frame doesn’t just hold the house up — it carries a 5,000-gallon saltwater aquarium at a 20-ton point load, and a cantilevered jacuzzi on the third-floor balcony, both engineered as structurally integrated features rather than add-ons bolted to a finished frame. Neither would be possible on a conventionally wood-framed structure at this height.
An elevator from garage to rooftop deck
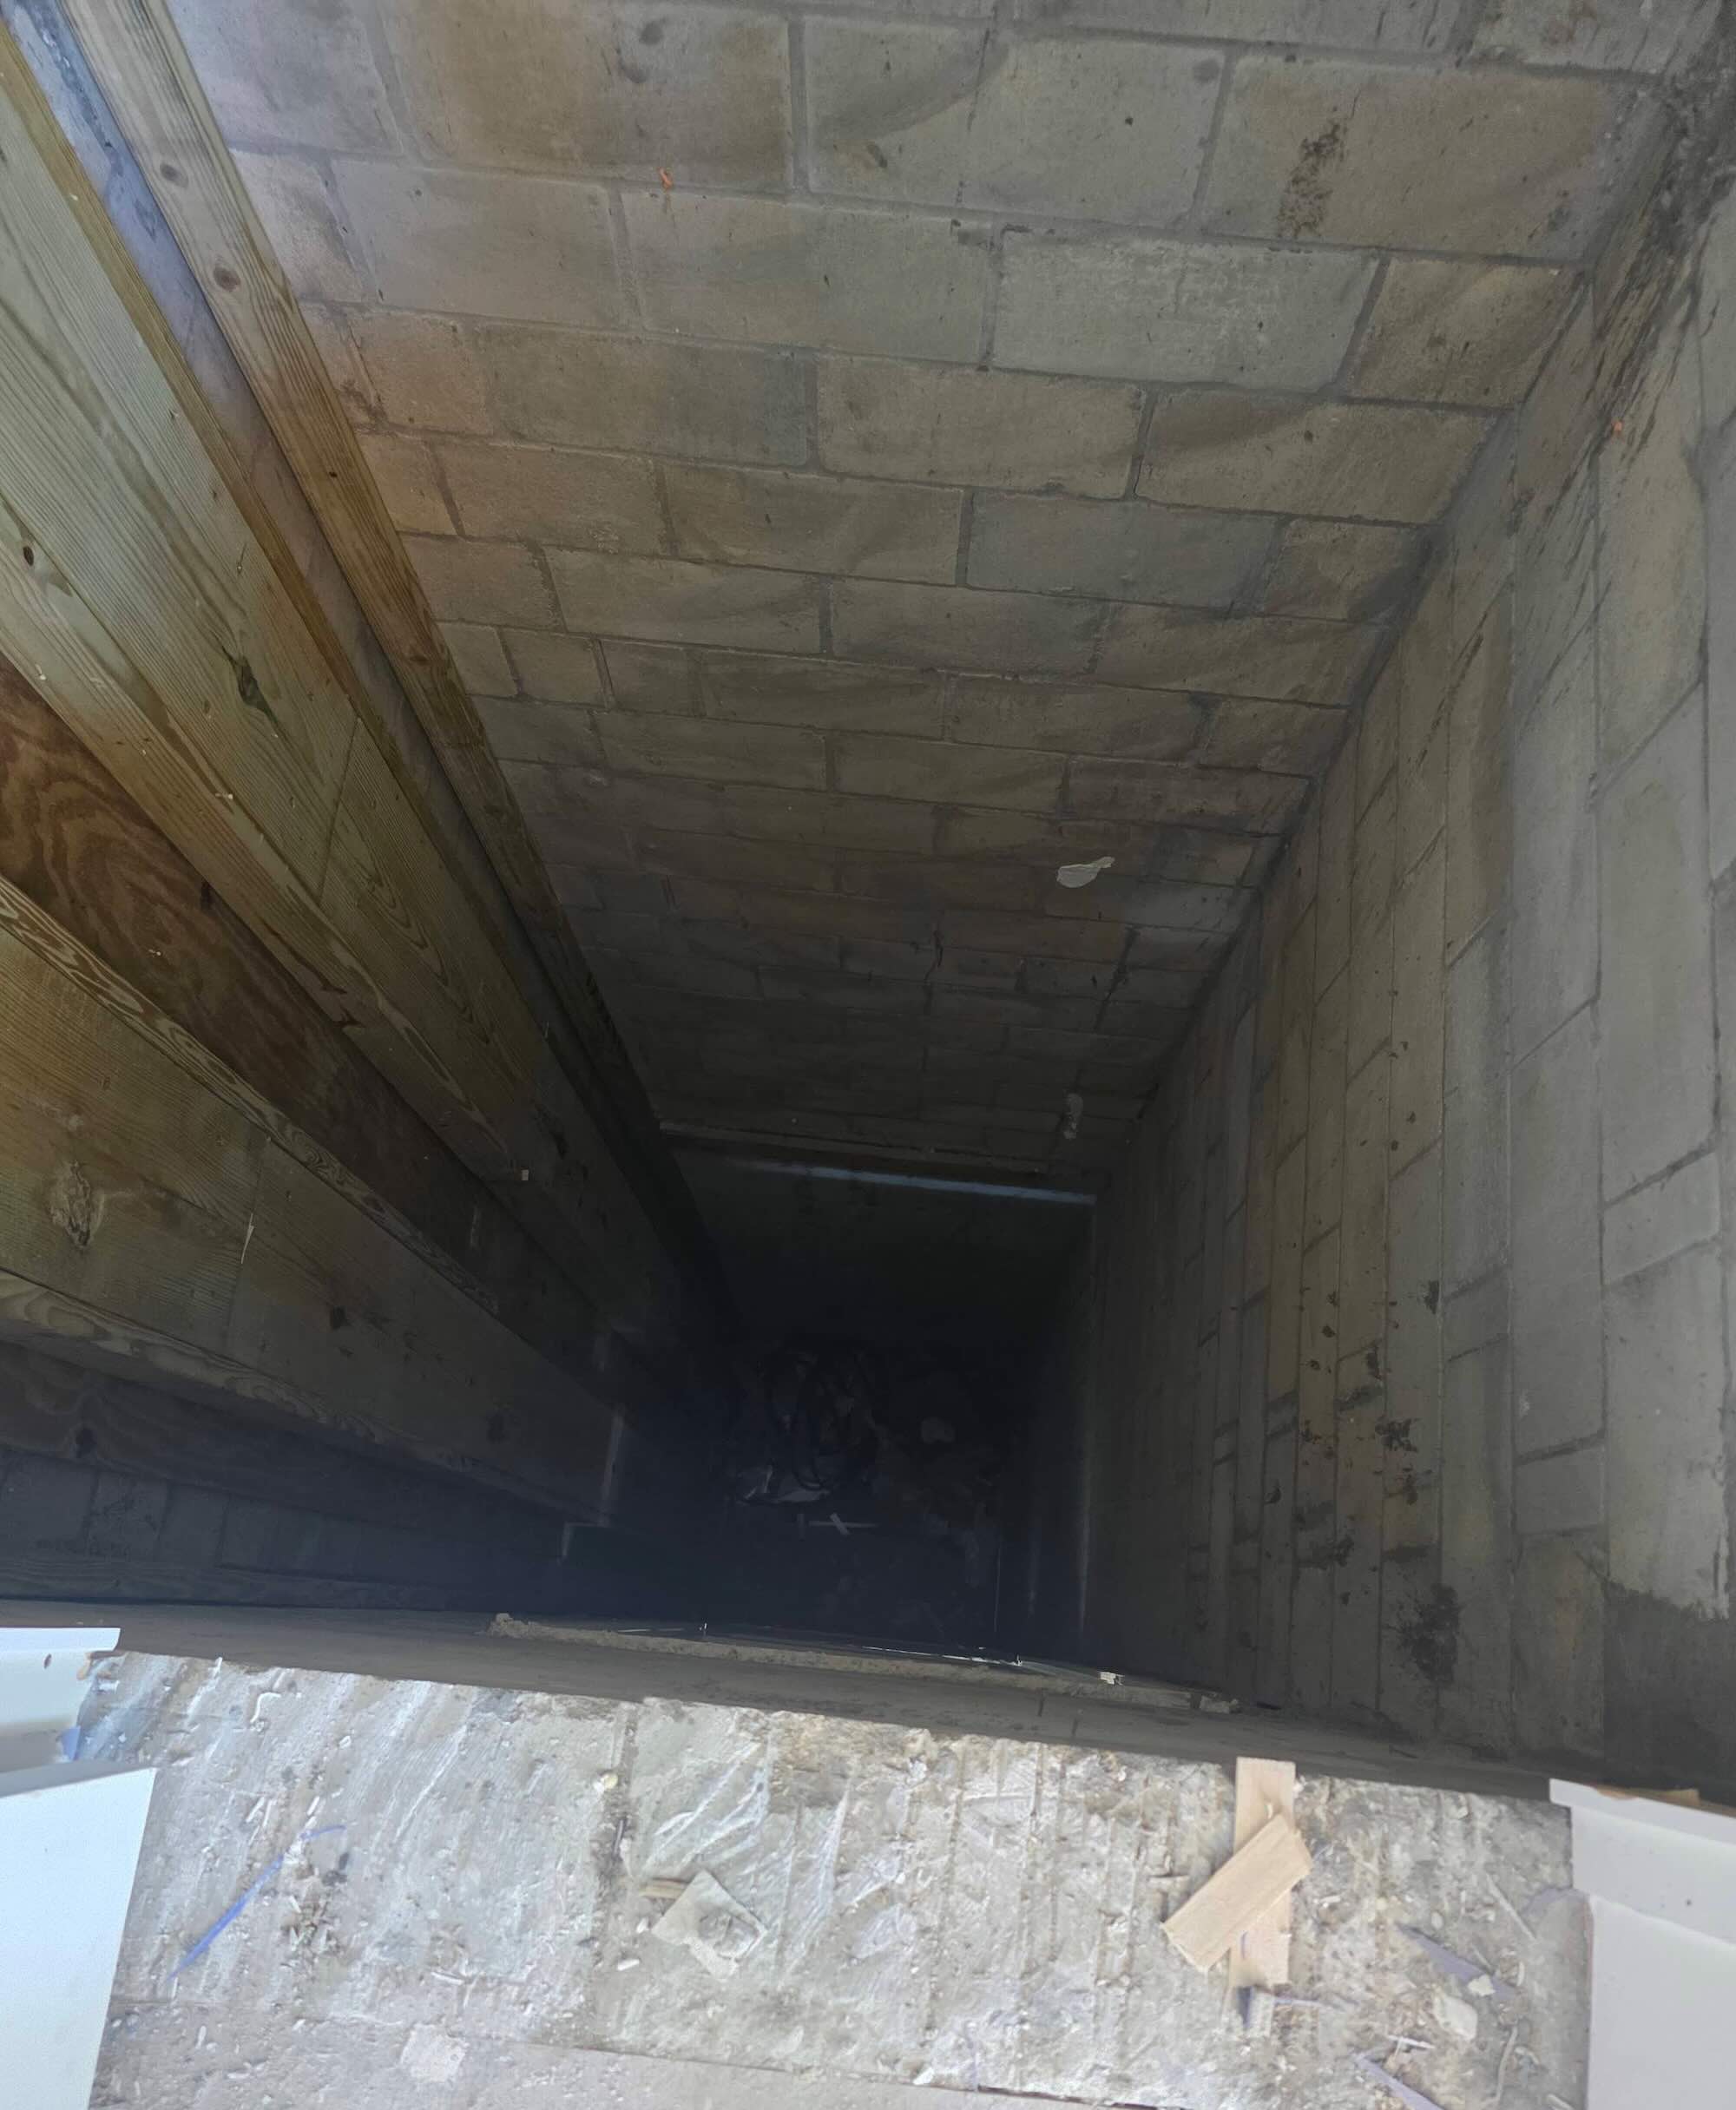
A genuine passenger elevator runs the full height of the house, garage to the rooftop terrace — not a stair-only building with a token lift, but full vertical access built into the structural frame from the start. The rooftop level itself is a dedicated amenity deck overlooking the canal, reached by its own stairwell alongside the elevator.
Built for the next storm, not the last one
Construction on this house began after Hurricane Helene and Hurricane Milton had already passed through the 2024 season — this frame hasn’t yet been tested by a storm of its own. What it’s built to withstand comes directly from what the clients had already been through: they lost their previous home on this site to a prior hurricane, and the standard they asked for the second time was explicit — as resilient as the code and the engineering would allow, for whatever comes next.
Rebuilding to a standard other builders won’t take on?
Send Sasa the site and what you’re trying to build. He’ll tell you honestly whether it’s within reach.