Portfolio
A finished home in Belleair Beach
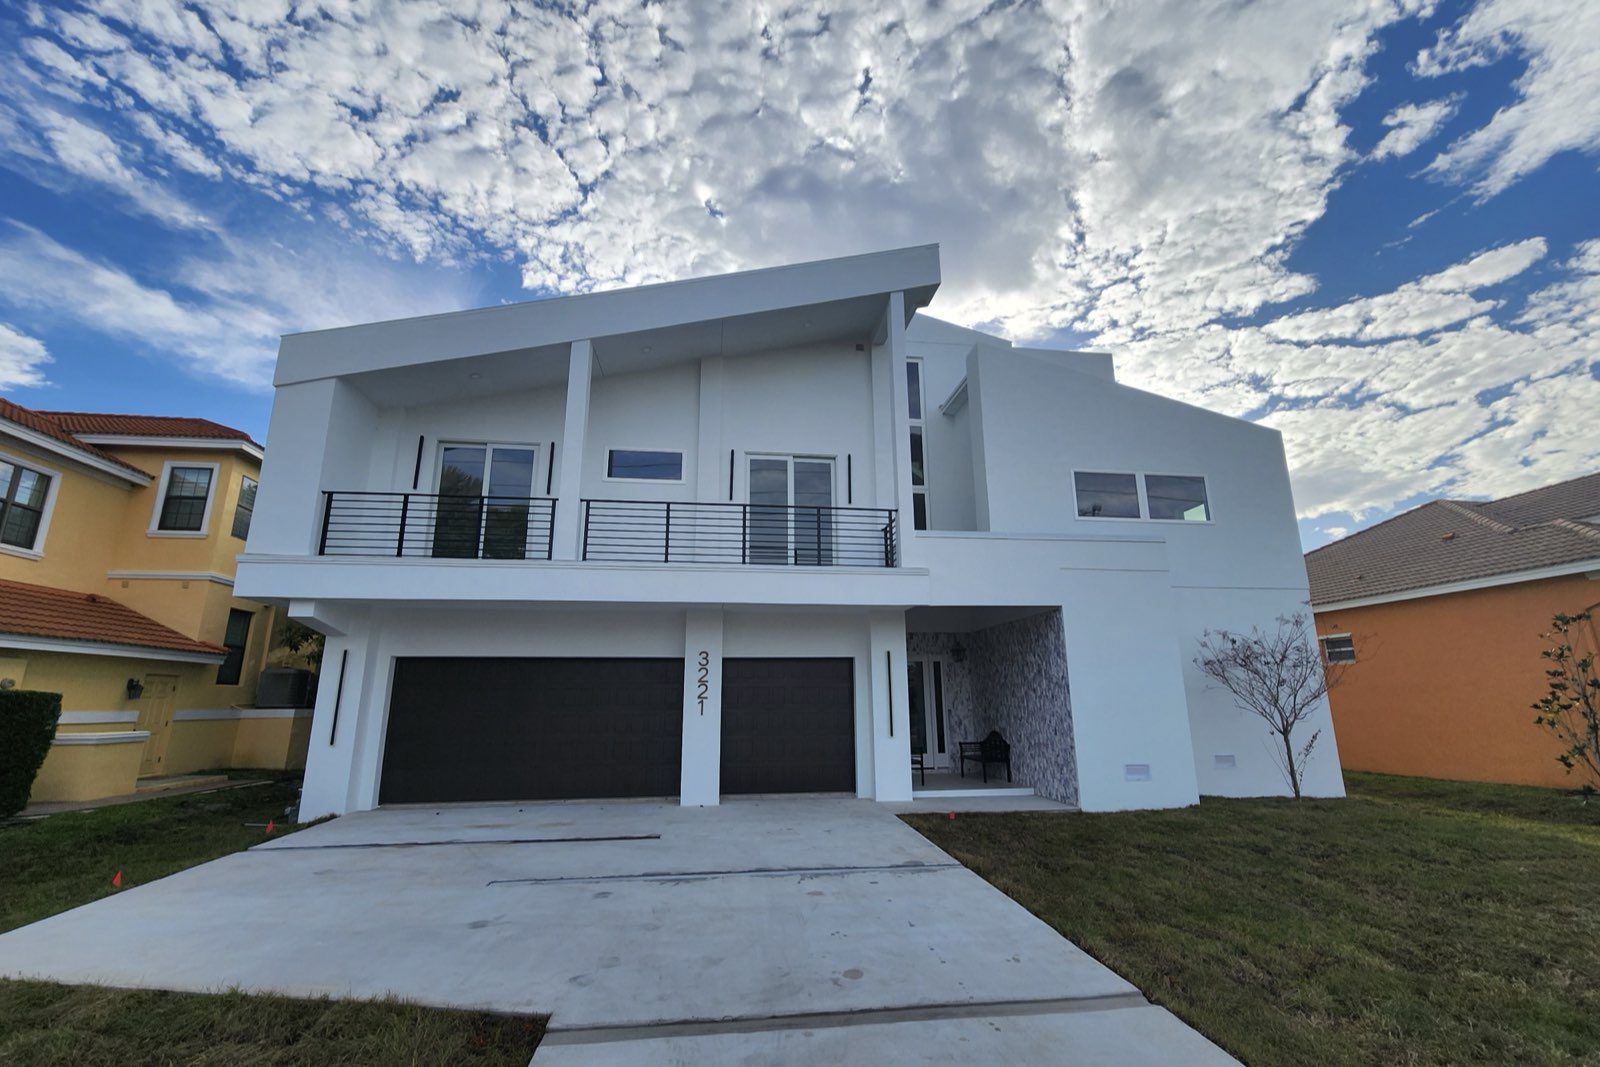
Coastal-contemporary construction on a narrow, high-traffic Belleair Beach lot — engineered for 150 mph wind on a lot split between two flood zones. This is the same house documented in the case study below; that page covers the structural story, this one covers the finished interior.
Exterior
A coastal-contemporary elevation with a cantilevered flat roof, black-framed balcony, and a board-formed stone accent at the entry — built to the flood and wind standards of a barrier-island lot.
Kitchen
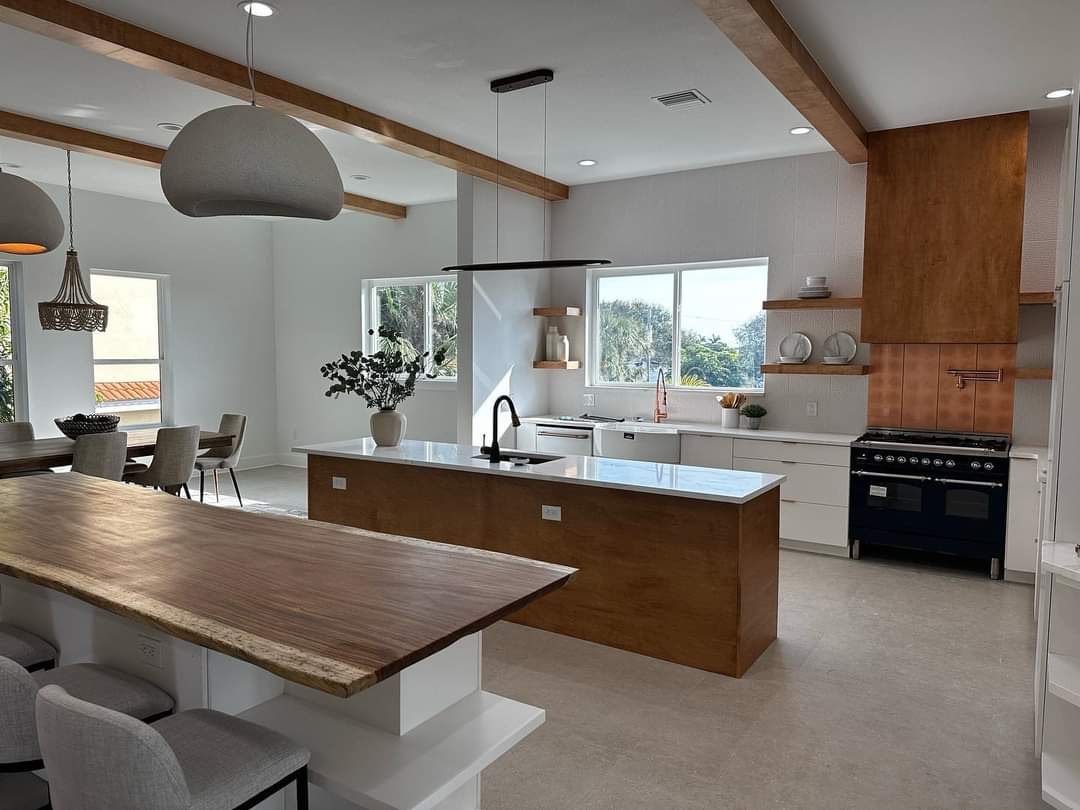
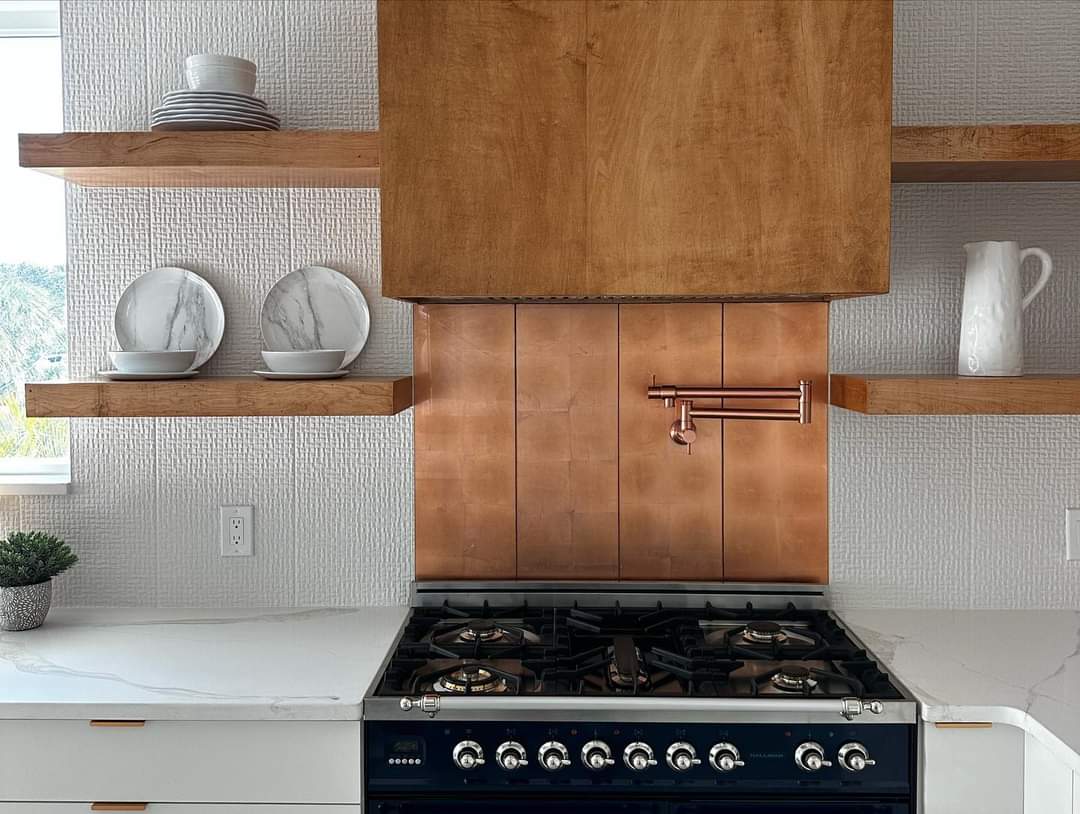
Built around two work zones — a wood-clad prep island and a live-edge wood bar table — under exposed ceiling beams. The range wall pairs a wood-paneled hood with a hammered-copper backsplash and matching pot filler.
Dining and living
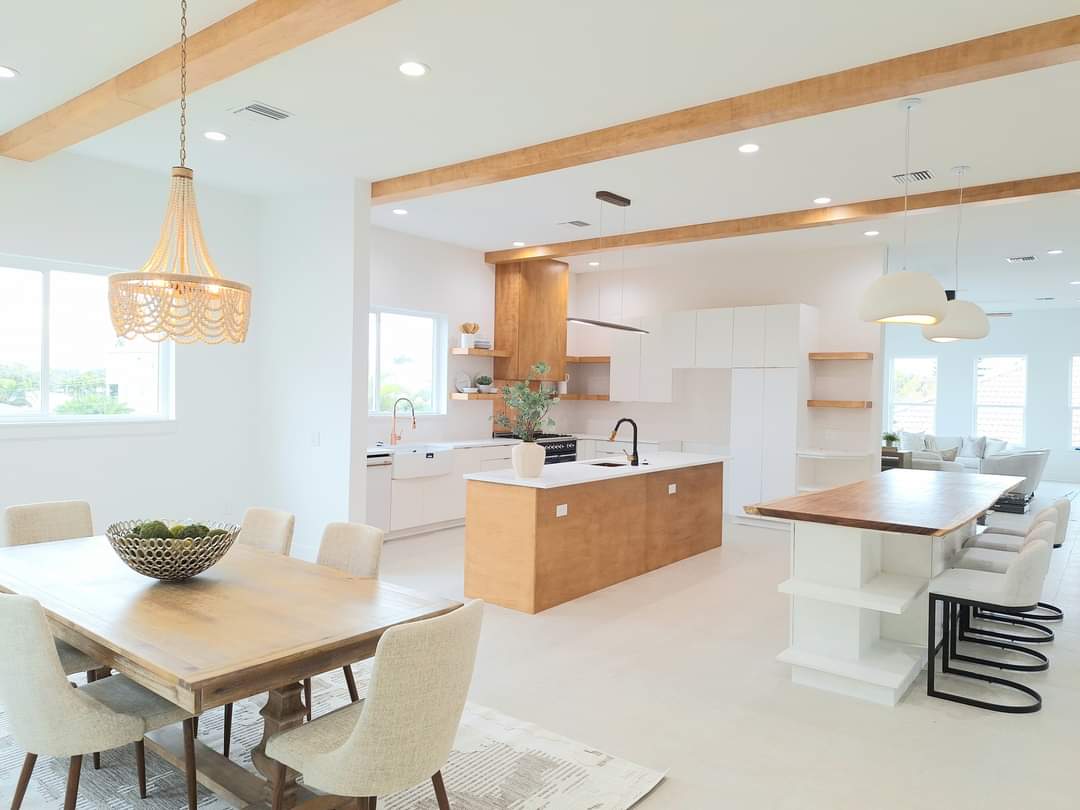
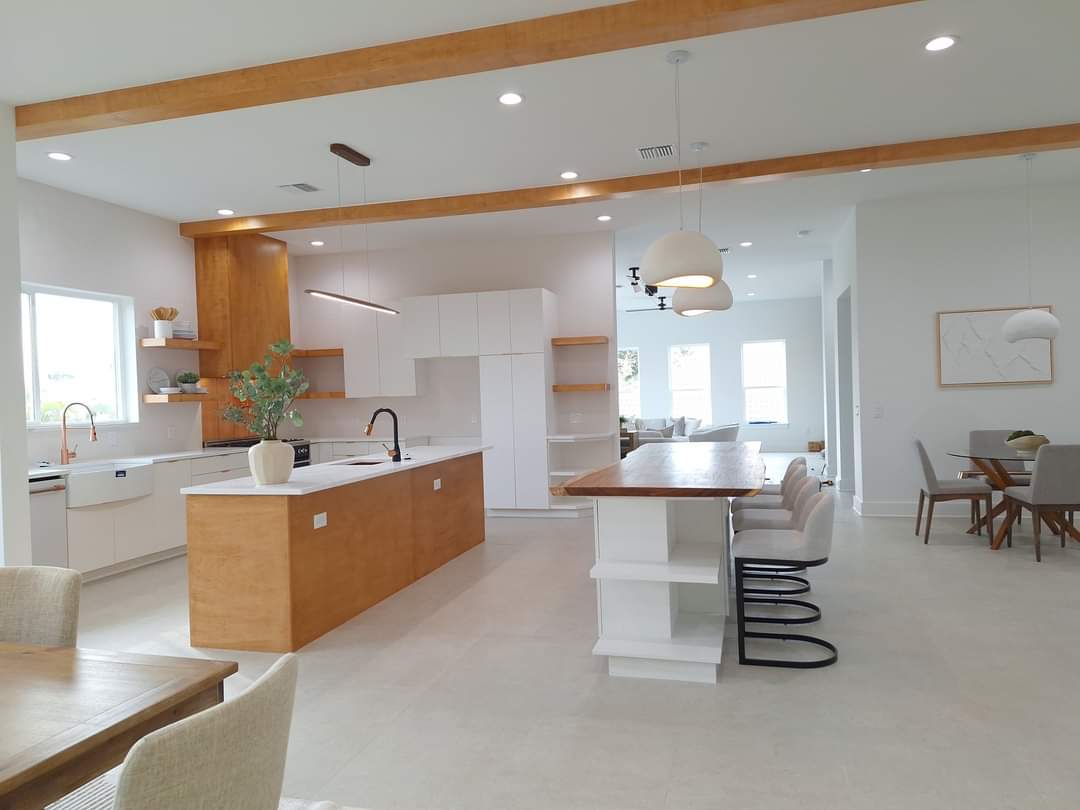
An open sightline from the dining area, lit by a beaded pendant chandelier, through to the kitchen. The living and dining suite beyond is unified by continuous wood ceiling beams and a full wall of glass doors to the balcony.
Great room
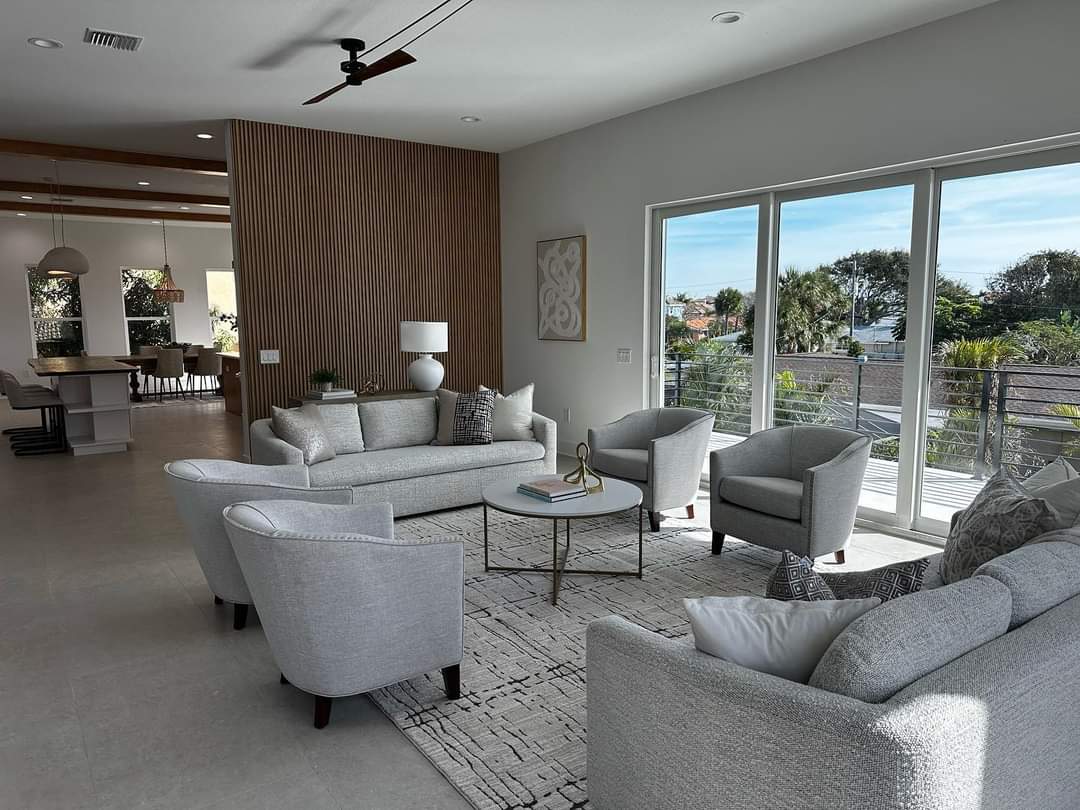
A floor-to-ceiling vertical wood slat wall anchors the living area, paired with grey upholstered seating and full-height sliding glass doors opening to the balcony.
Primary suite
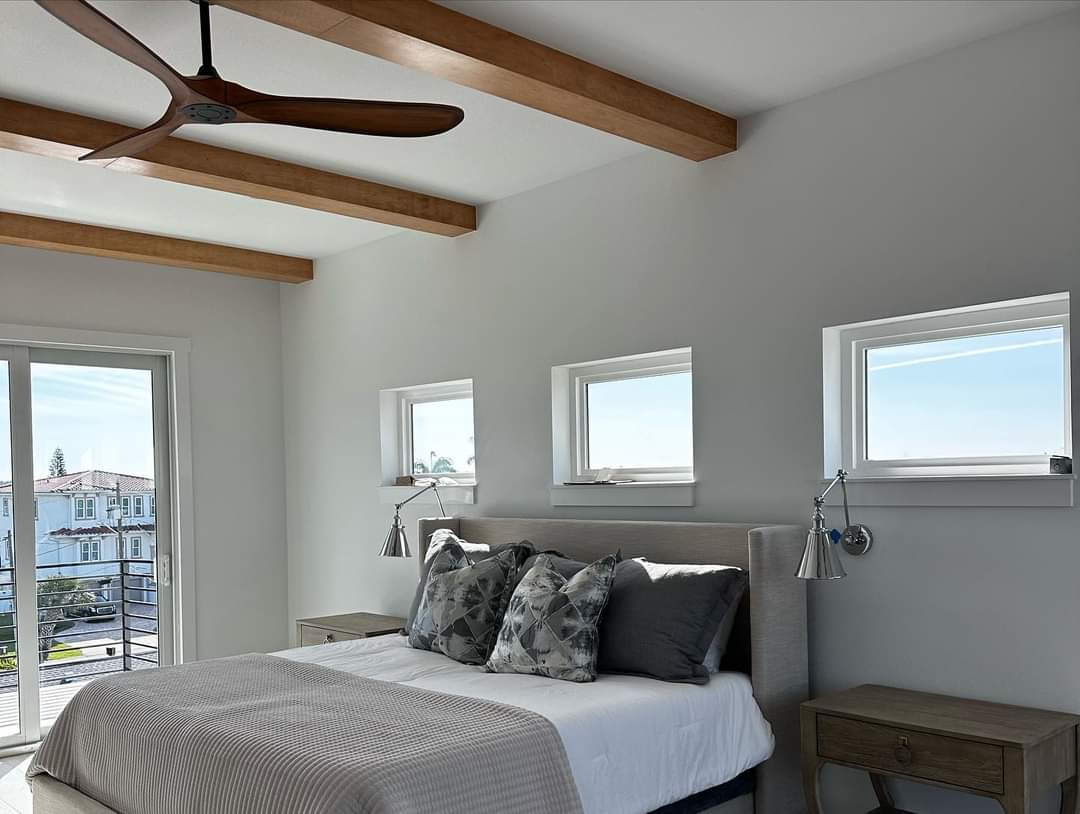
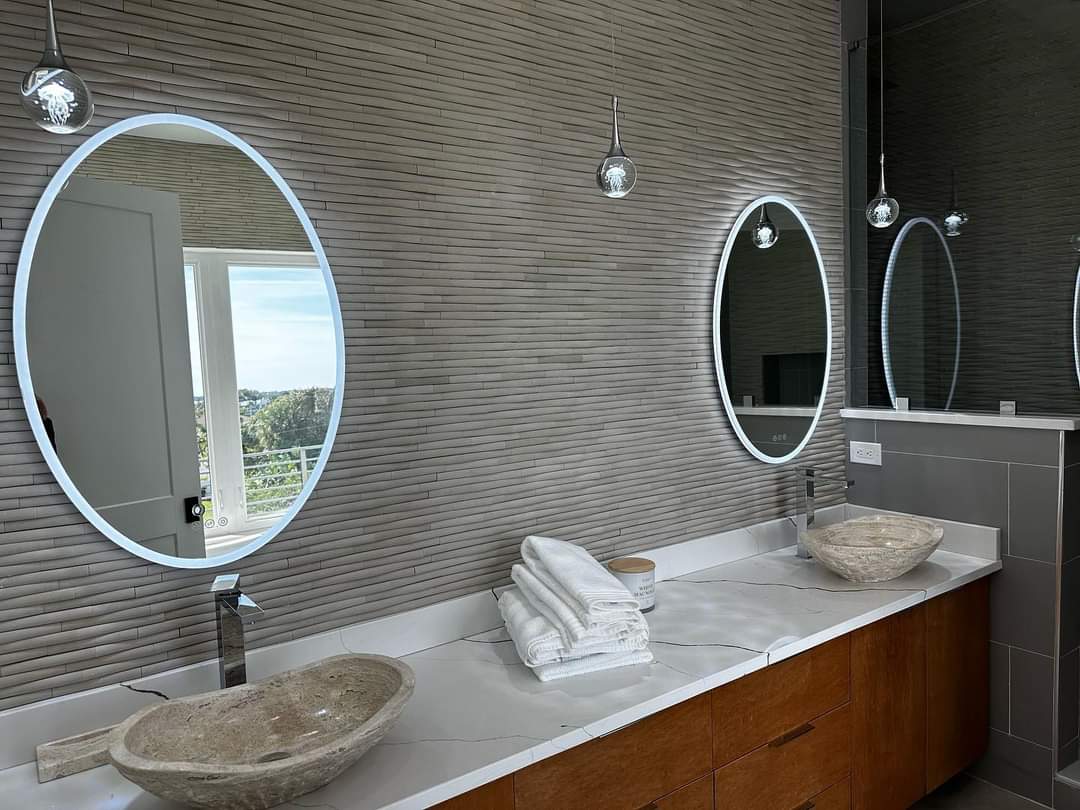
The primary bedroom carries a vaulted ceiling with exposed timber beams and a sliding glass door straight to the private balcony. The bath pairs a ribbed stone accent wall with backlit oval mirrors and matching stone vessel sinks on a wood vanity base.
Something like this on your lot?
Send Sasa your lot or your plans, and he’ll walk you through what it takes to build it.