Portfolio
A waterfront build on Gulf Blvd, Treasure Island
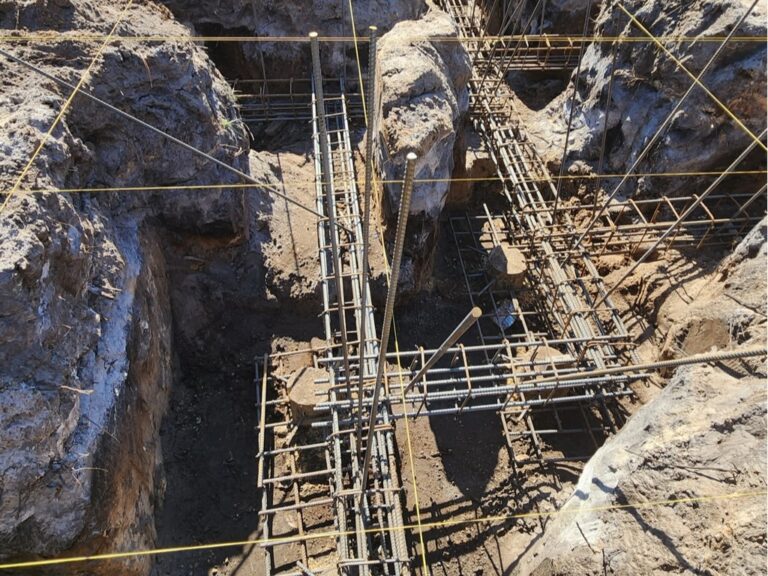
4,233 square feet under air, held entirely on an elevated pile foundation — the living floor sits at +17′-6″ NAVD88, well above both the 10-foot base flood elevation and the 12-foot design flood elevation. Engineered for 150 mph wind at Exposure D, the category that applies to sites with direct open-water exposure.
Exterior and waterfront setting
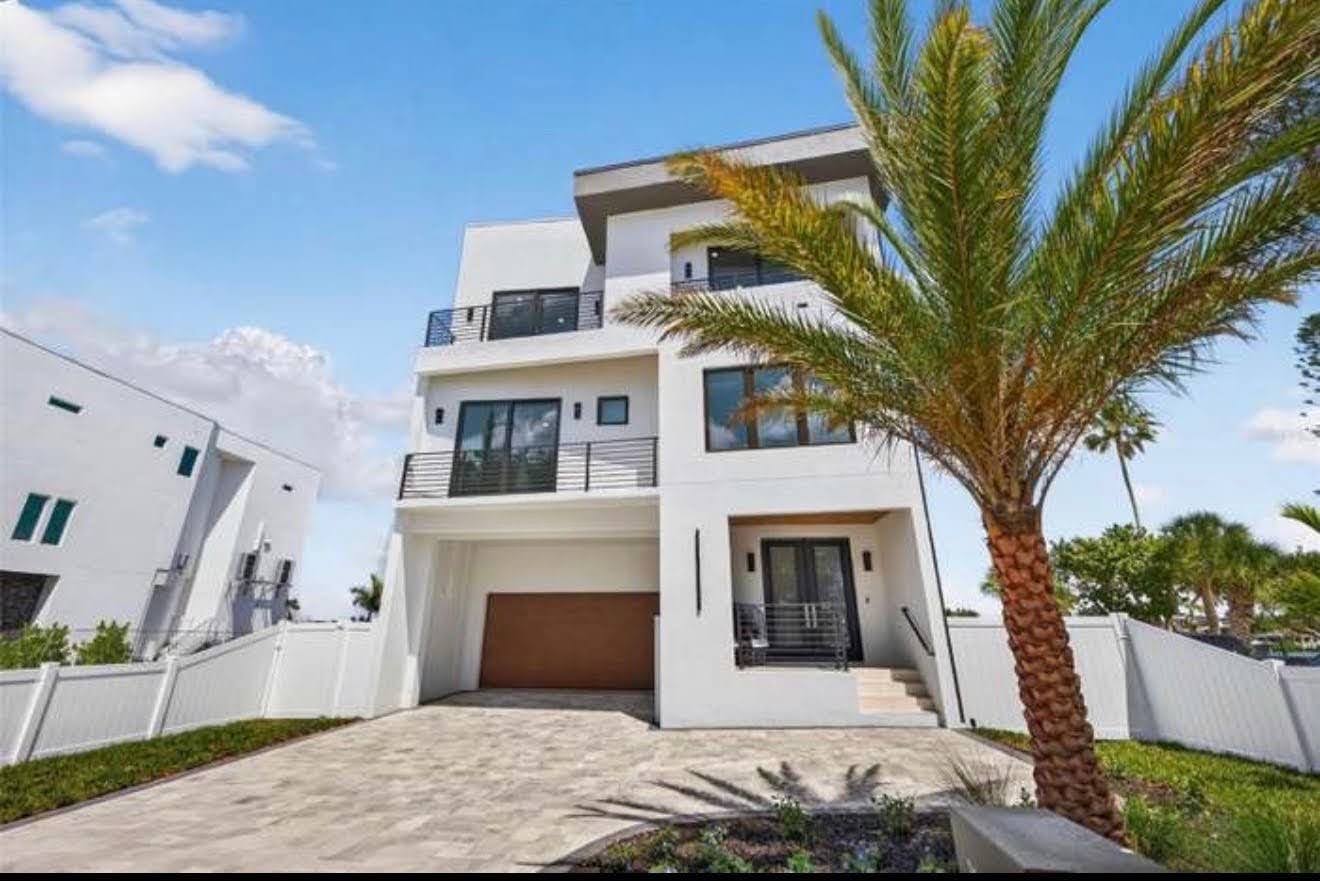
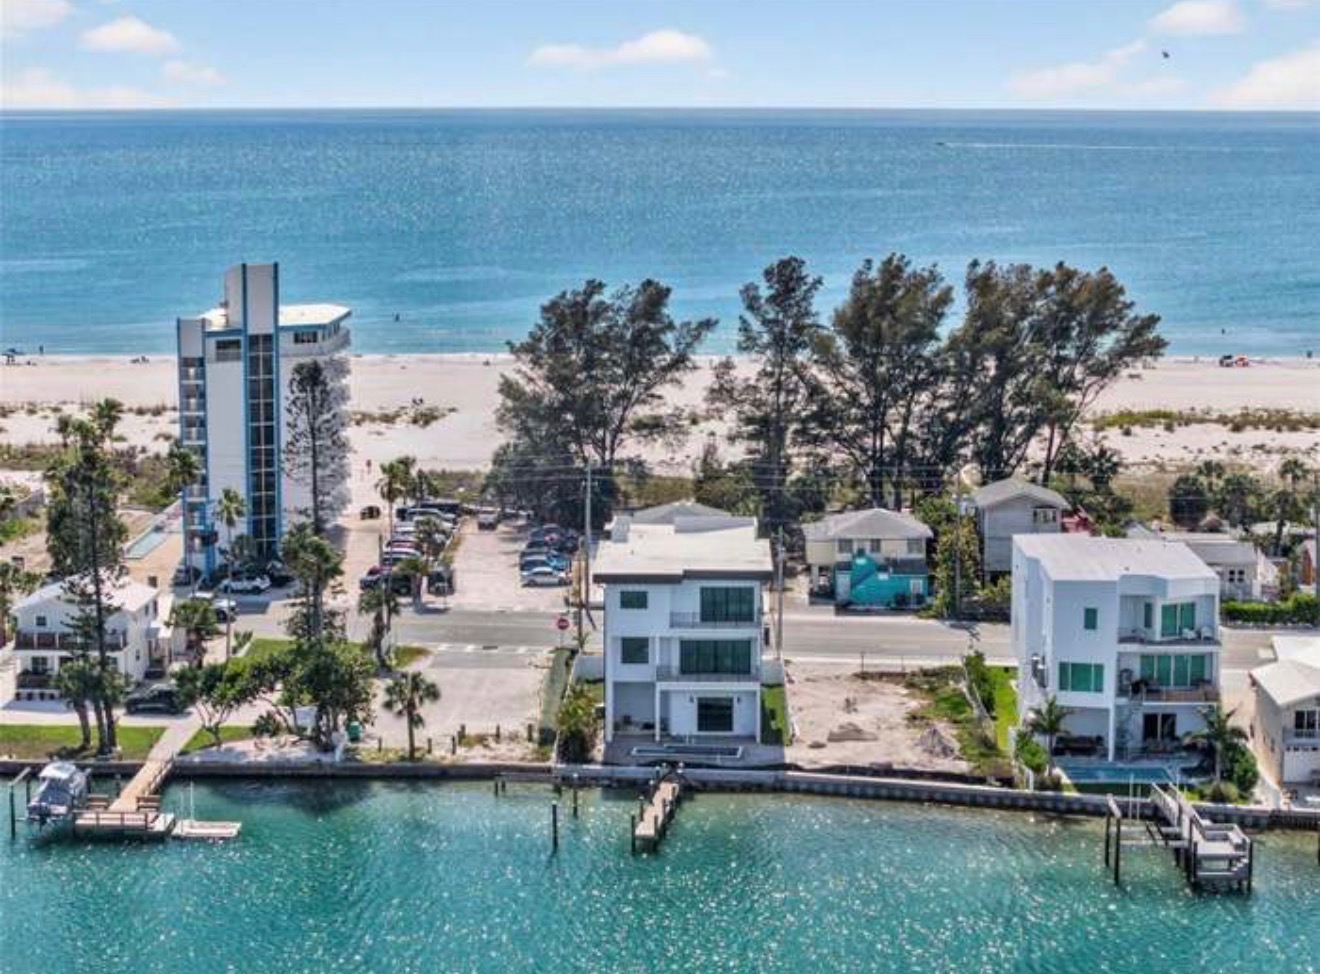
Clean white stucco massing with stacked balconies over three stories, set directly on the intracoastal with a private dock and a short walk to the beach.
Kitchen
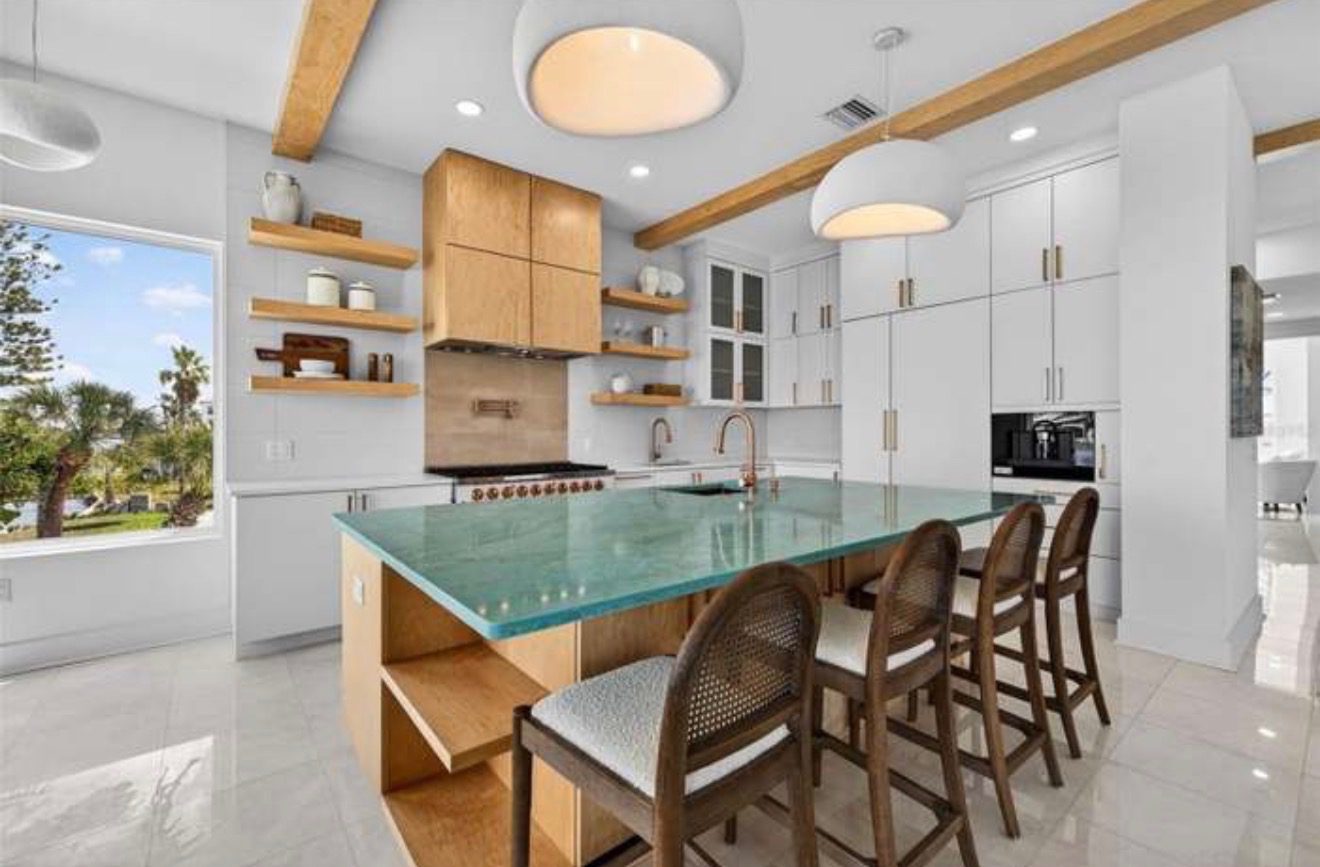
A stone-topped island anchors the kitchen, paired with light wood cabinetry, open shelving, and a built-in coffee station.
Living room
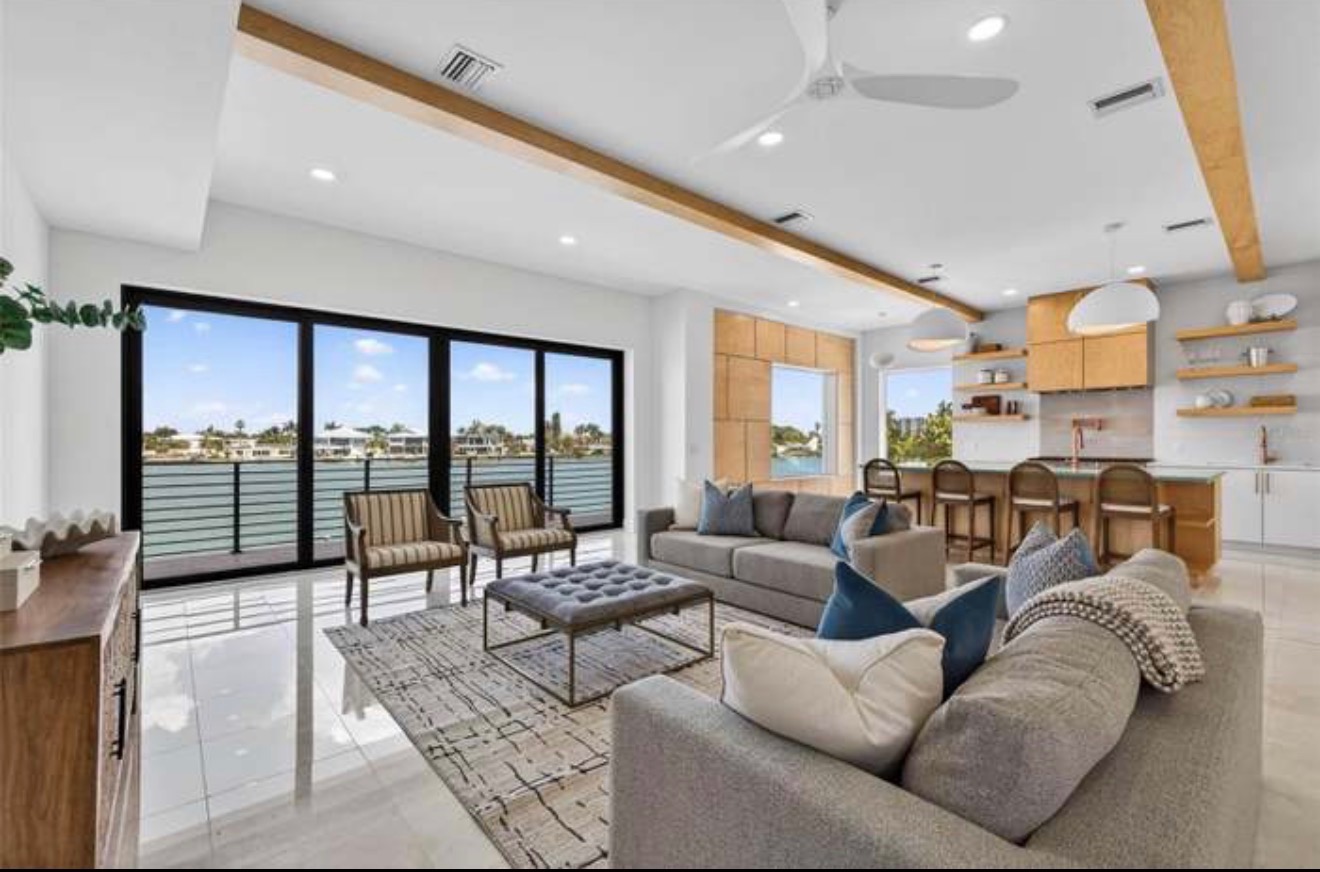
Wood ceiling beams and floor-to-ceiling sliders open the main living area directly to the water, with the kitchen flowing straight through.
Primary suite
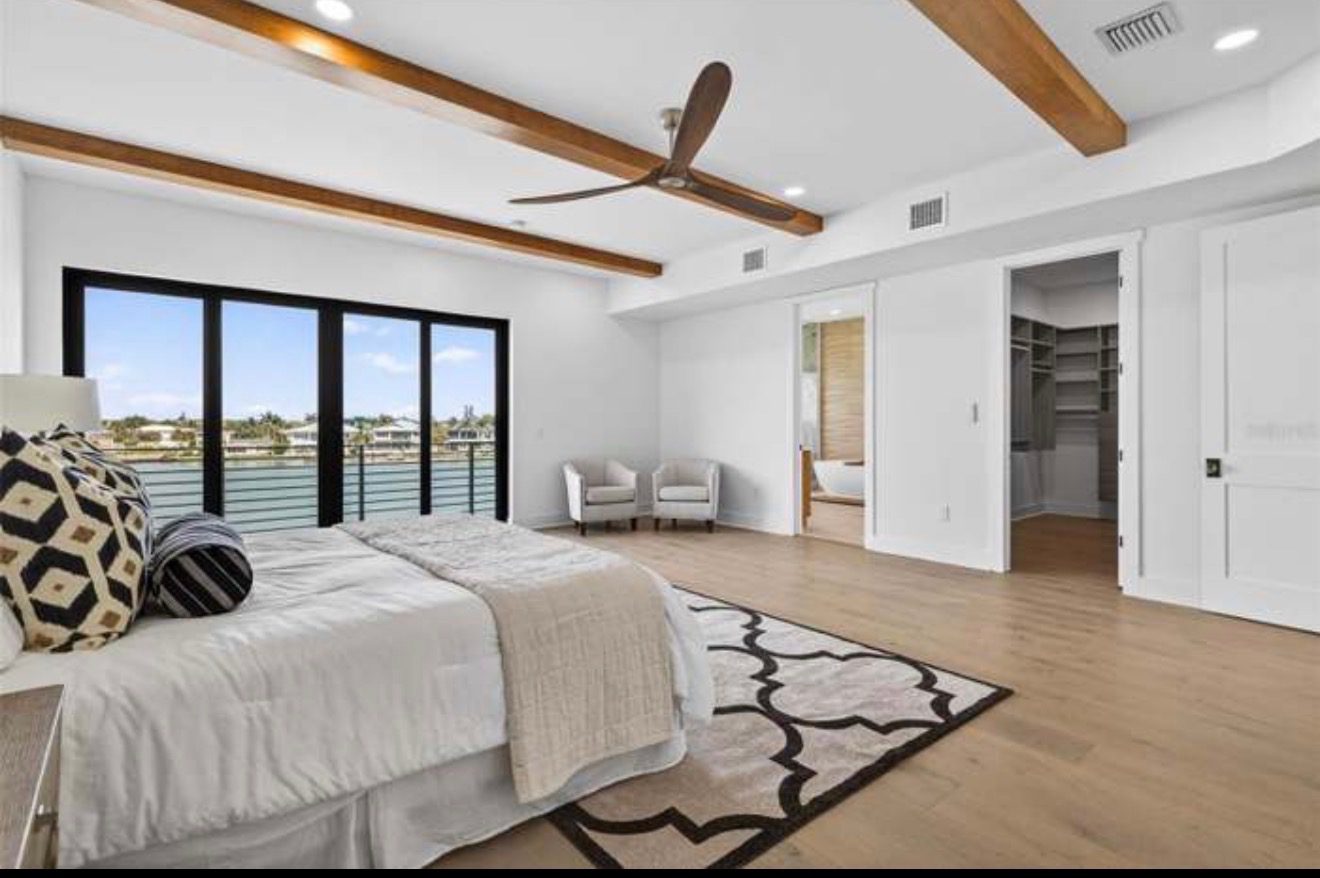
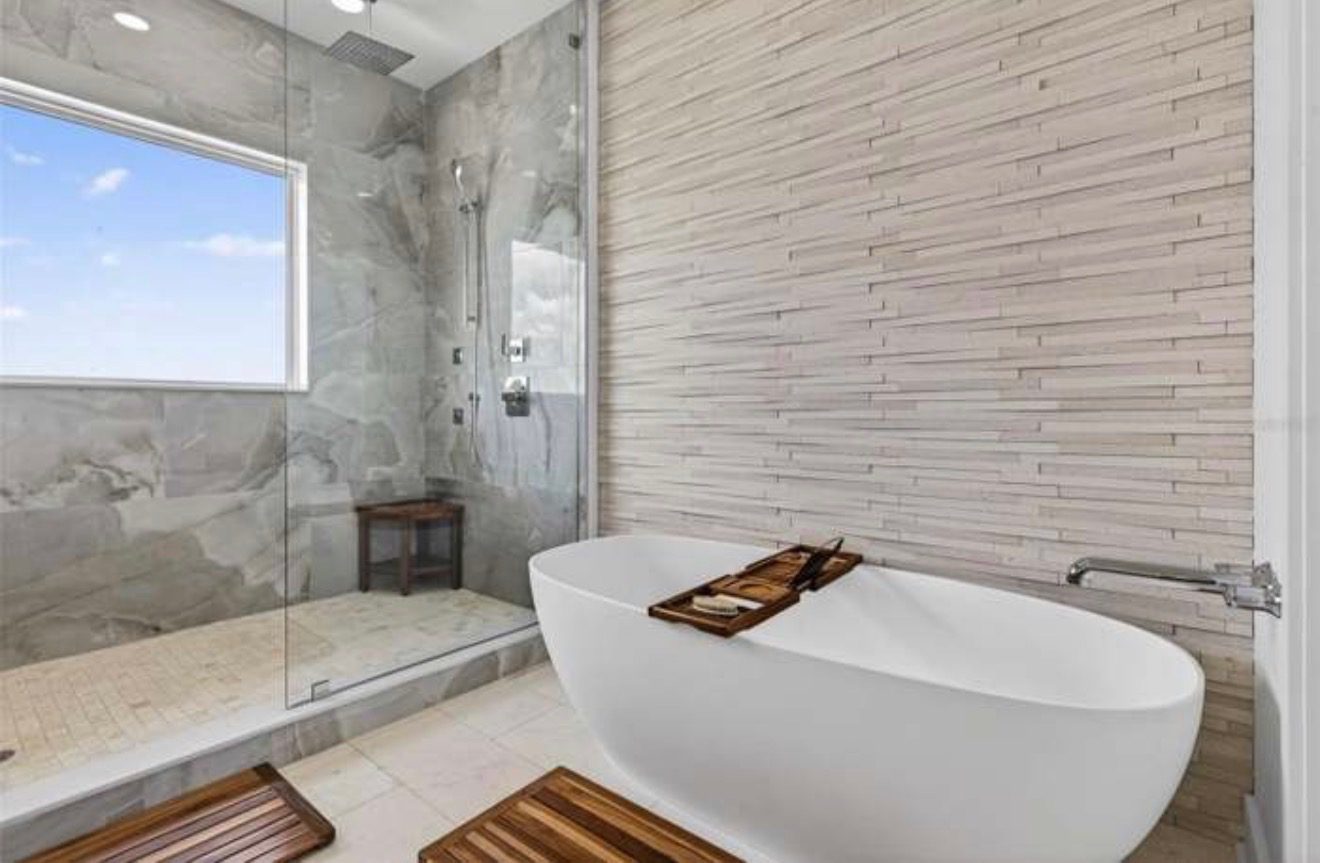
The primary bedroom carries the same wood-beam ceiling and hardwood floors, with a full wall of glass doors facing the water. The bath pairs a freestanding tub with a textured stone accent wall and a glass-enclosed shower with dual overhead rain fixtures.
Guest bathroom and prep kitchen
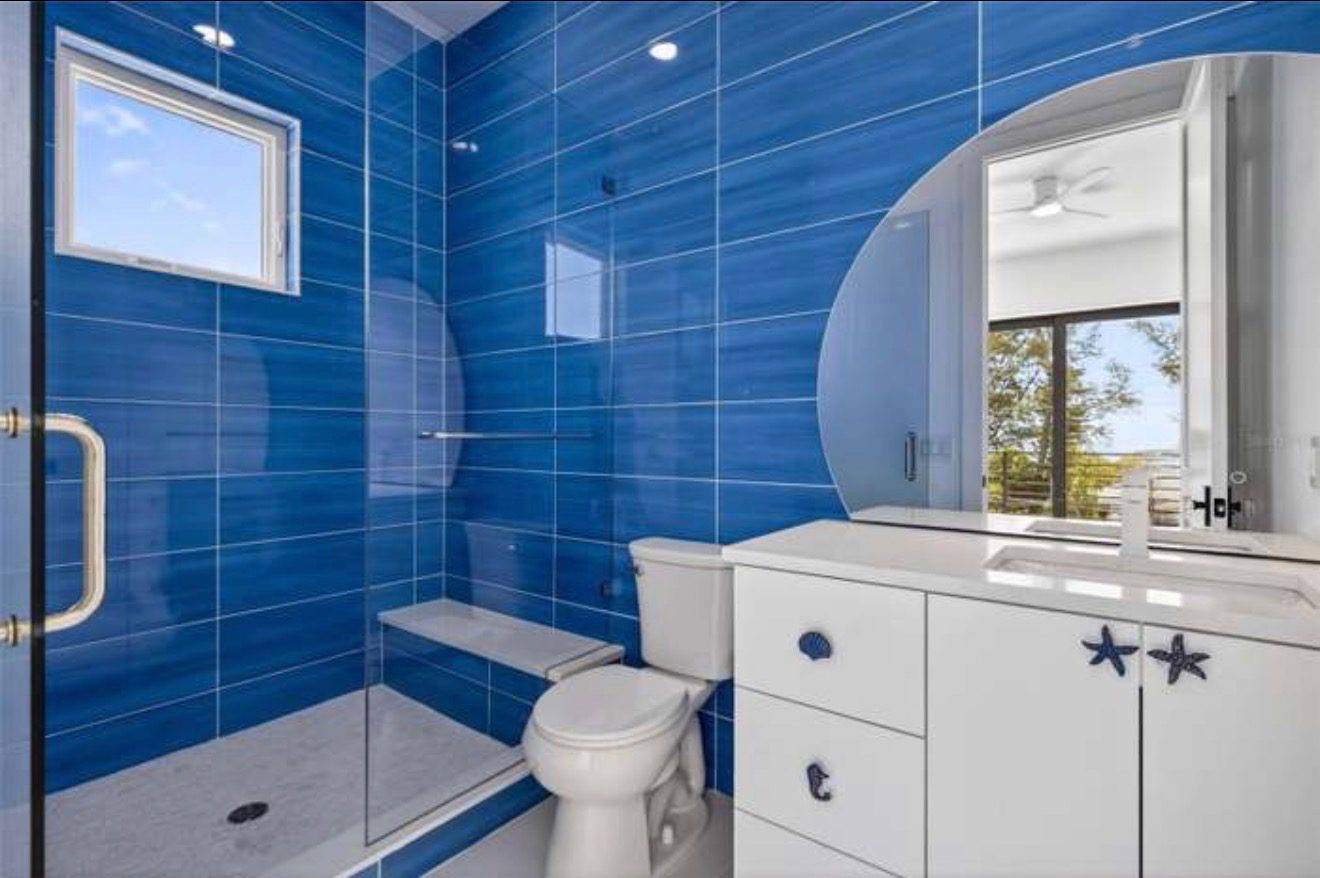
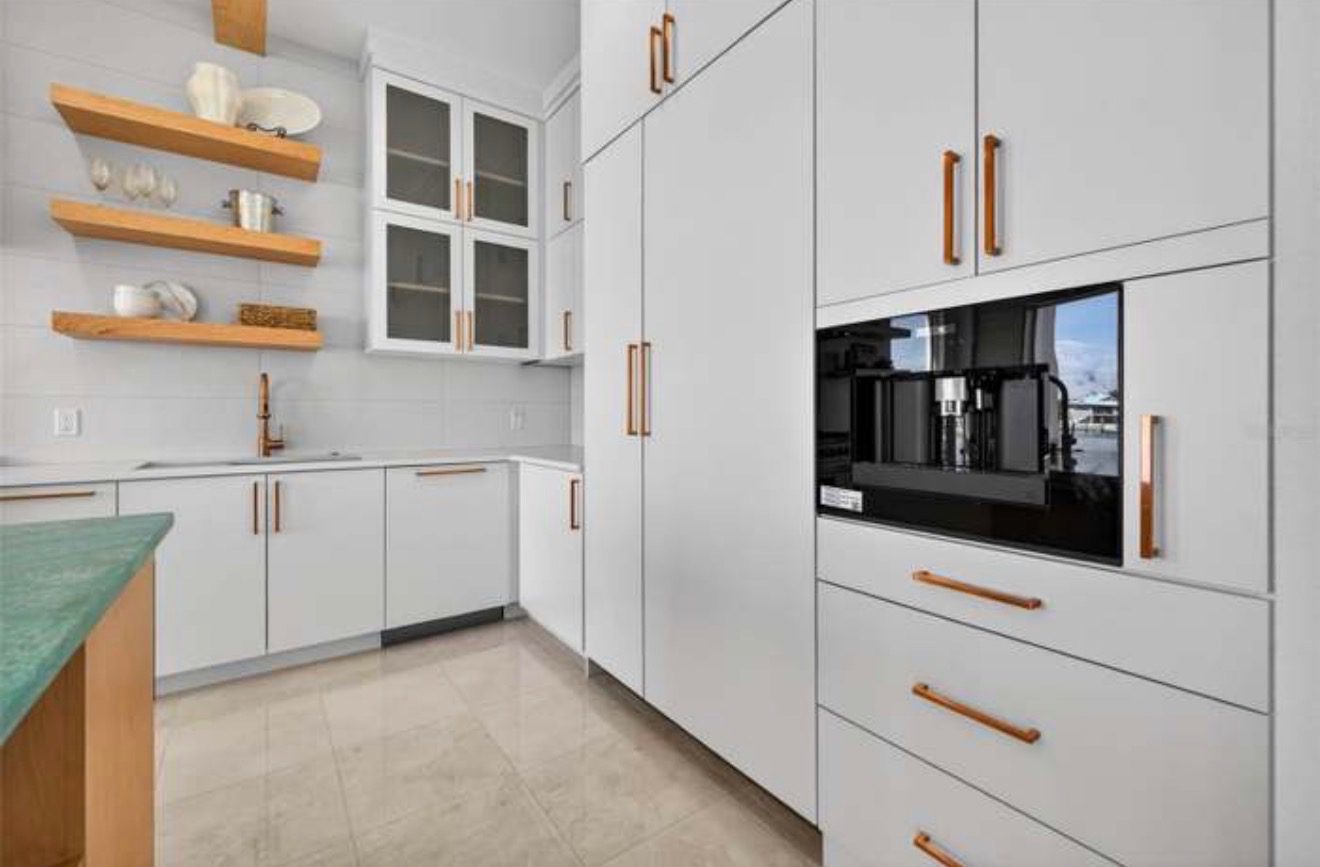
A guest bath finished in bold blue tile, with starfish and shell-shaped hardware carrying the coastal theme into the details. A secondary prep kitchen off the main kitchen adds copper fixtures and a built-in espresso station.
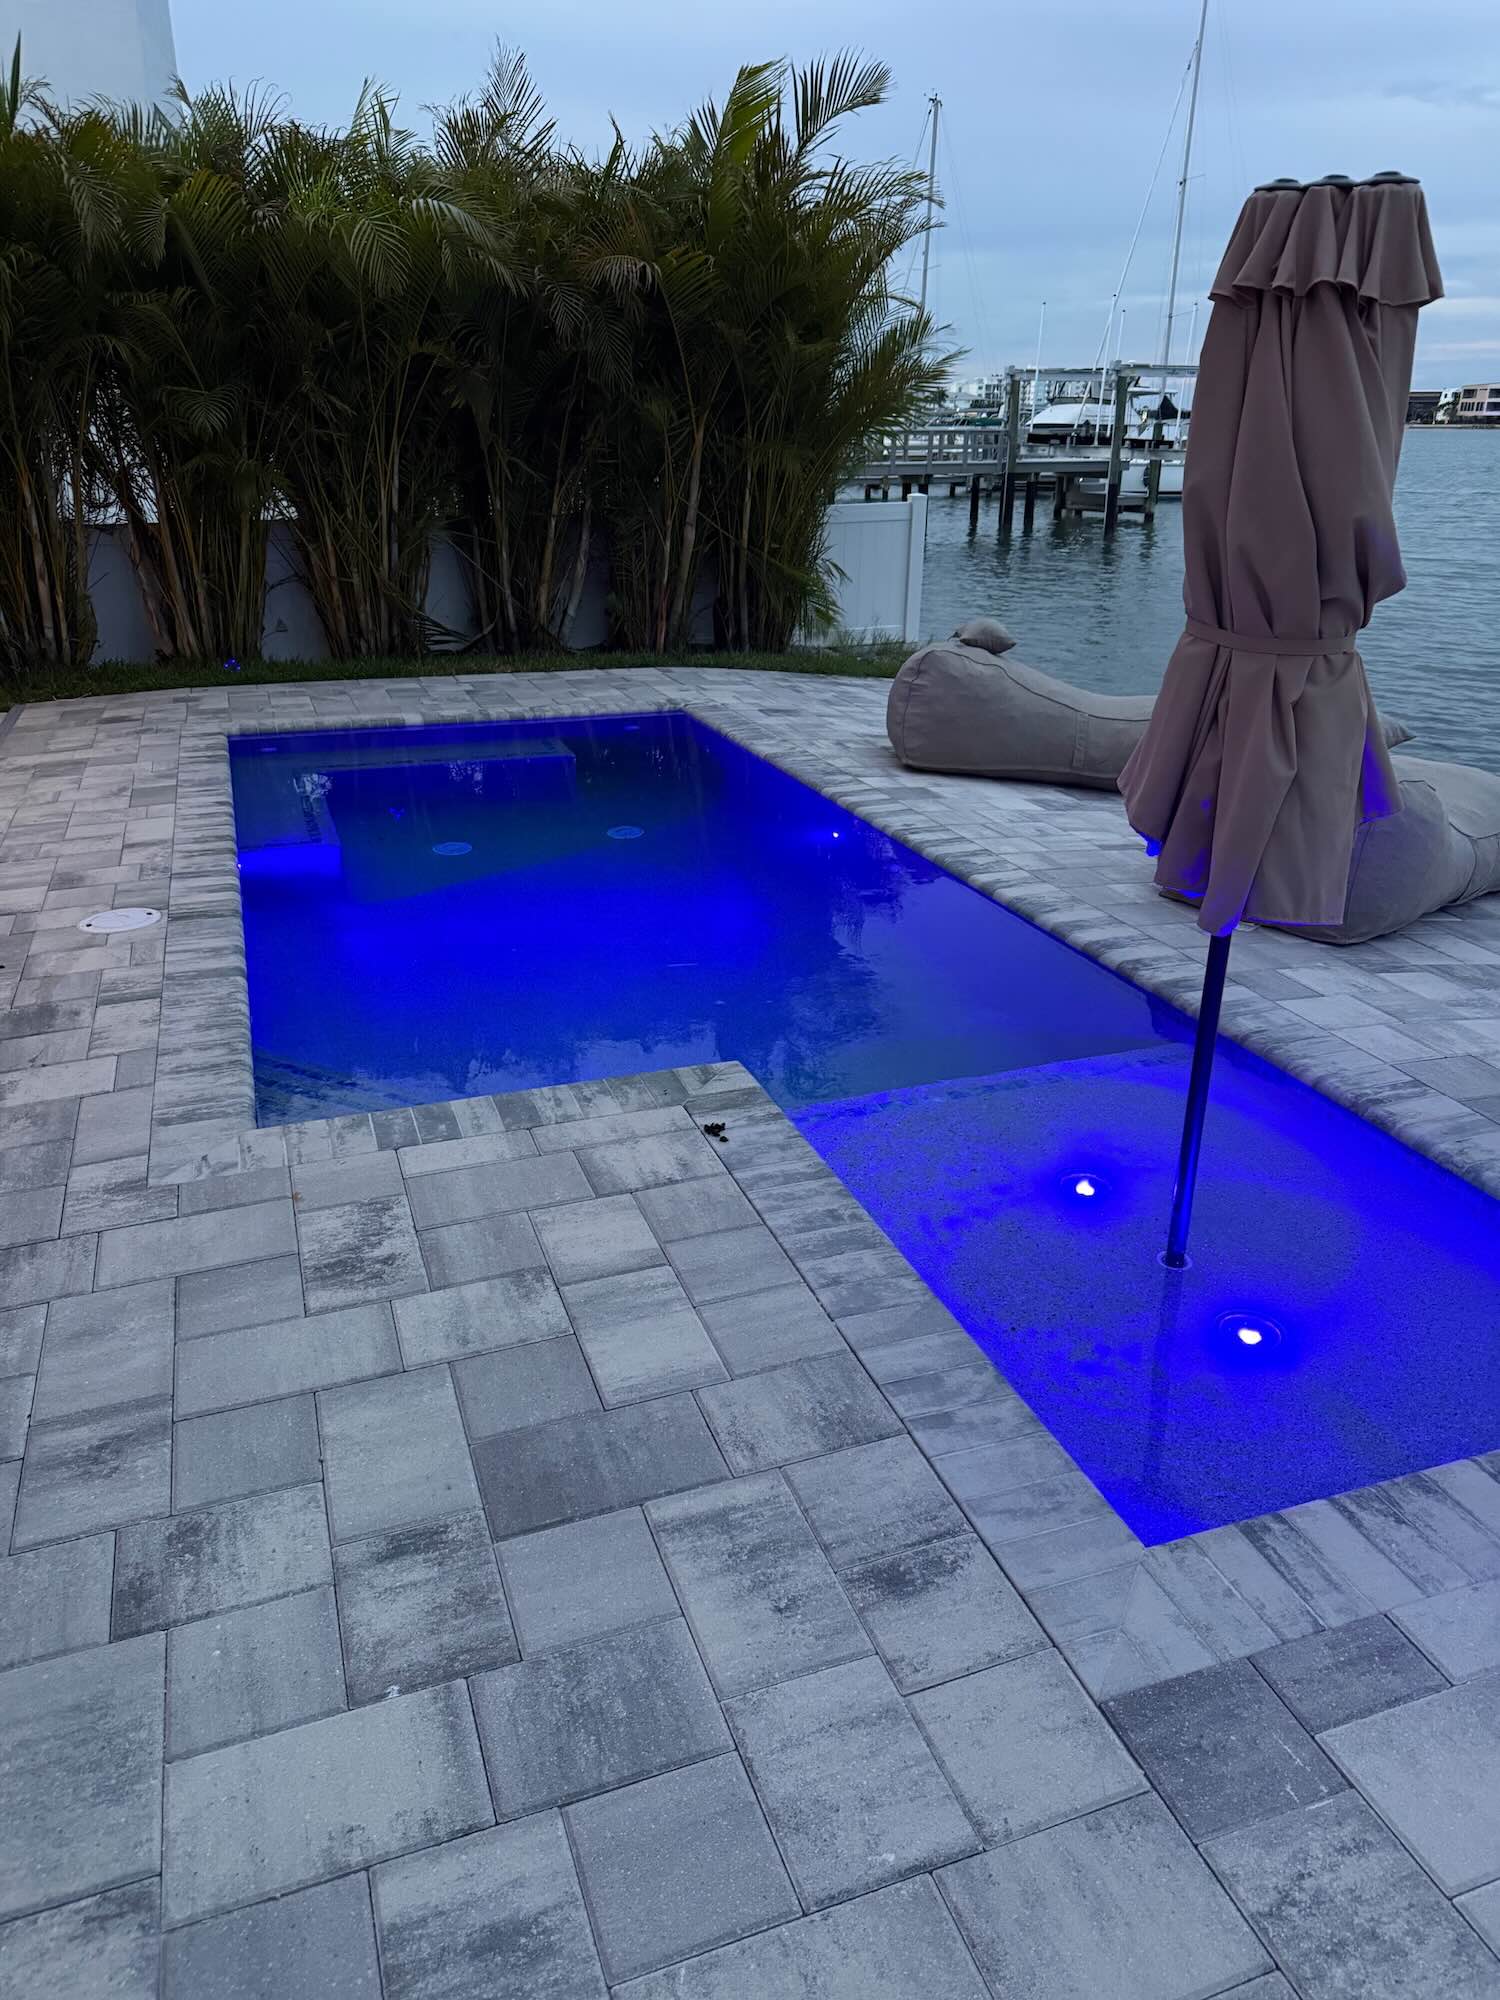
Pool and deck
A rectangular pool with an attached raised sun shelf, set on a paver deck between the house and the dock. On a pile-founded house this close to open water, the pool shell and the building foundation are one engineering problem rather than two — both sitting in the same coastal soil, and both needing to move together rather than crack apart at the seam.
Tested by Helene and Milton
The house was under construction when Hurricane Helene and Hurricane Milton came through in late September and October 2024 — the pile foundation and framing held with zero structural damage, without the protection a finished building envelope provides. It has since been completed.
Building directly on the water?
Send Sasa your lot or your plans, and he’ll walk you through what a pile foundation actually requires on your site.