Portfolio
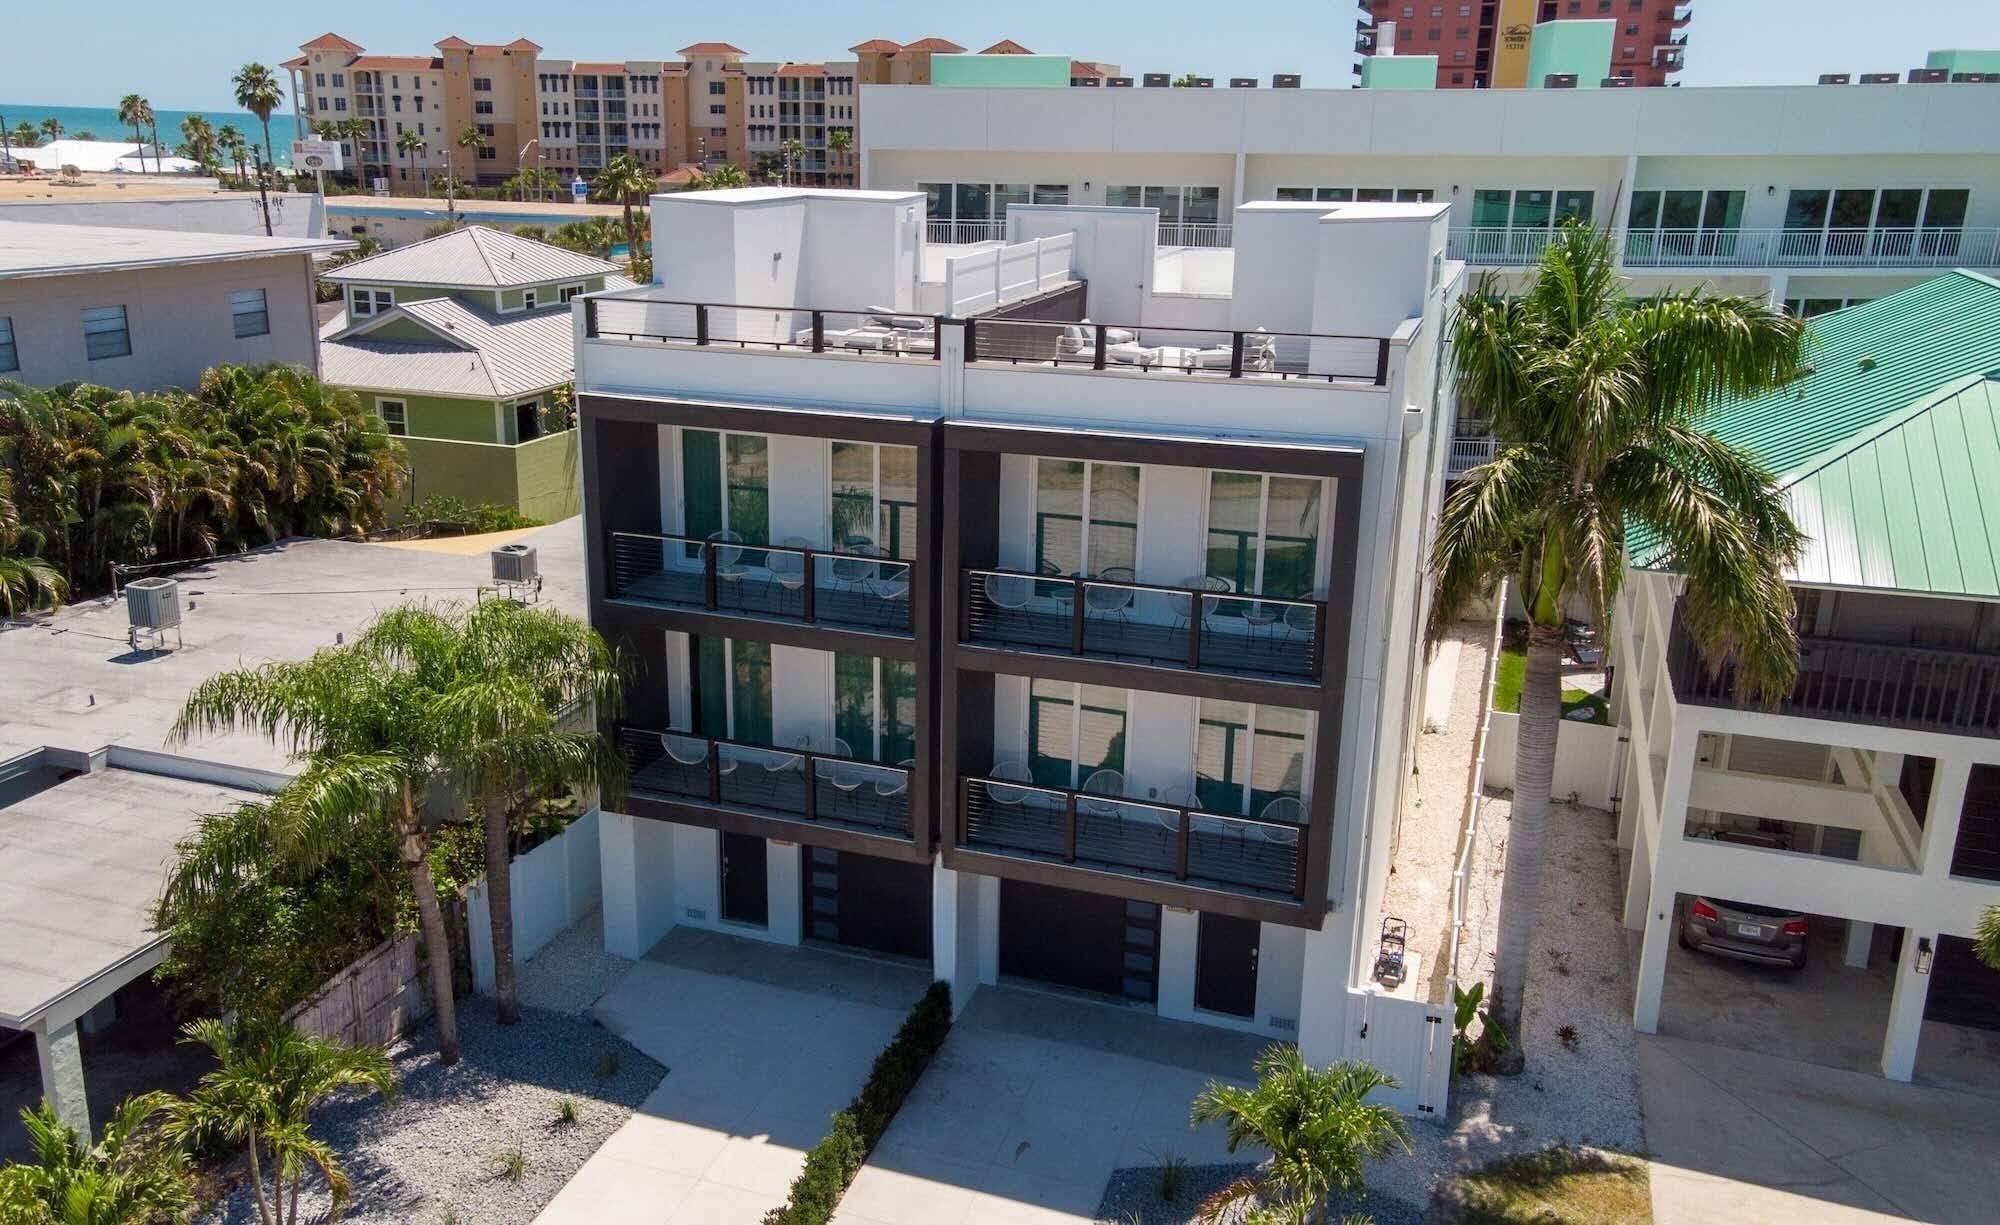
A twin duplex on 2nd Street, Madeira Beach
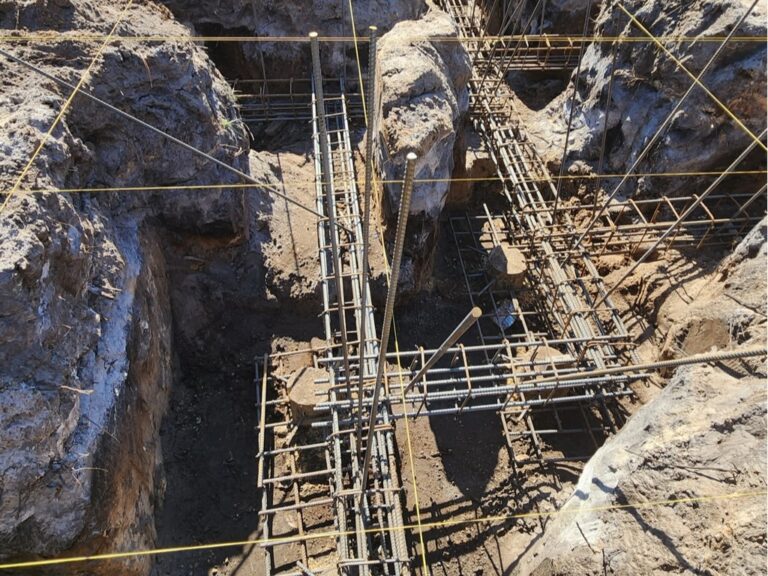
Two mirror-image units sharing a two-hour fire-rated demising wall, each on an elevated pile foundation — Design Flood Elevation 13.00′ NAVD88, engineered for 150 mph wind at Exposure D. A continuous Hurri-Bolt load path runs from roof framing straight through to the foundation piles.
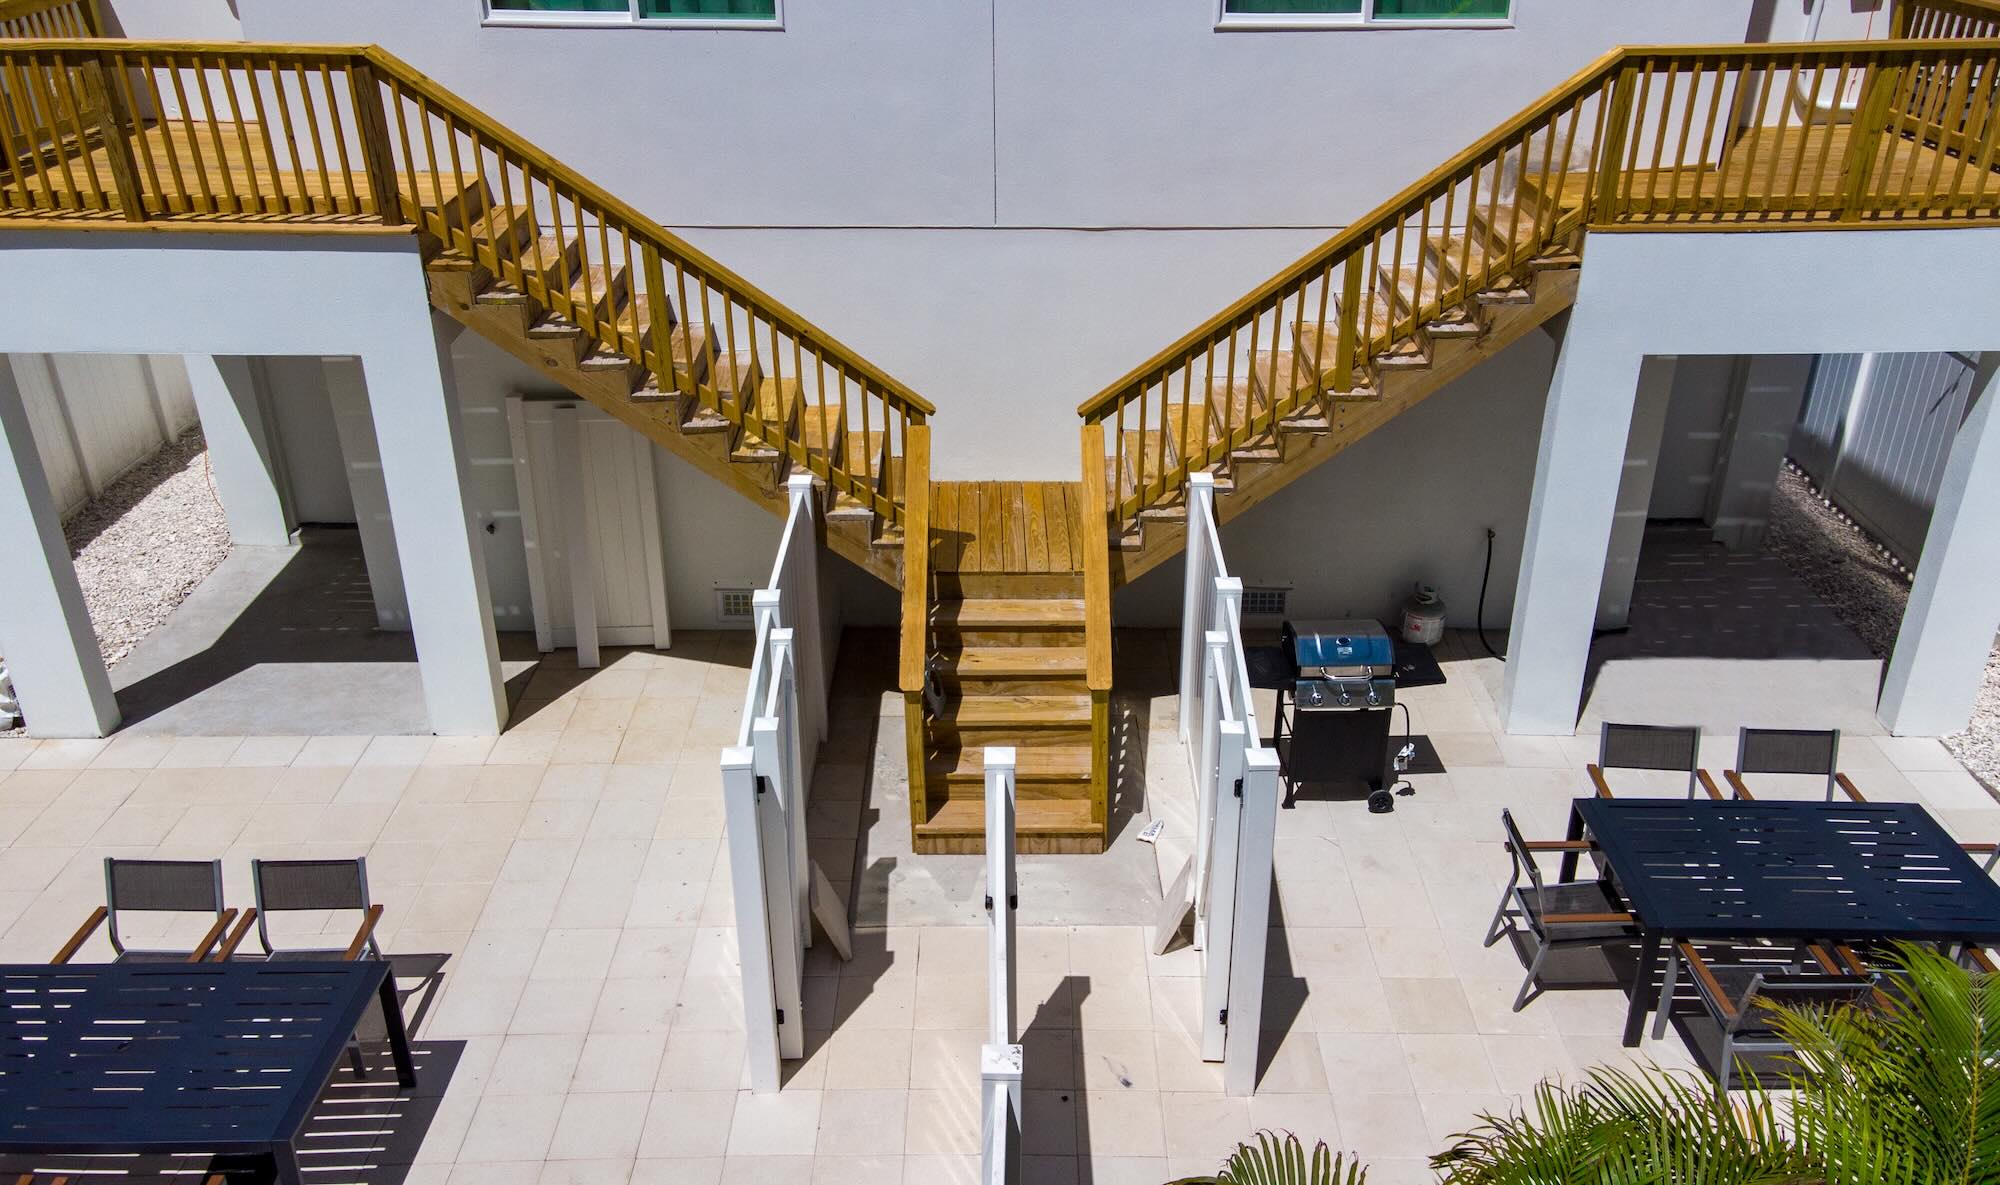
Twin-unit layout
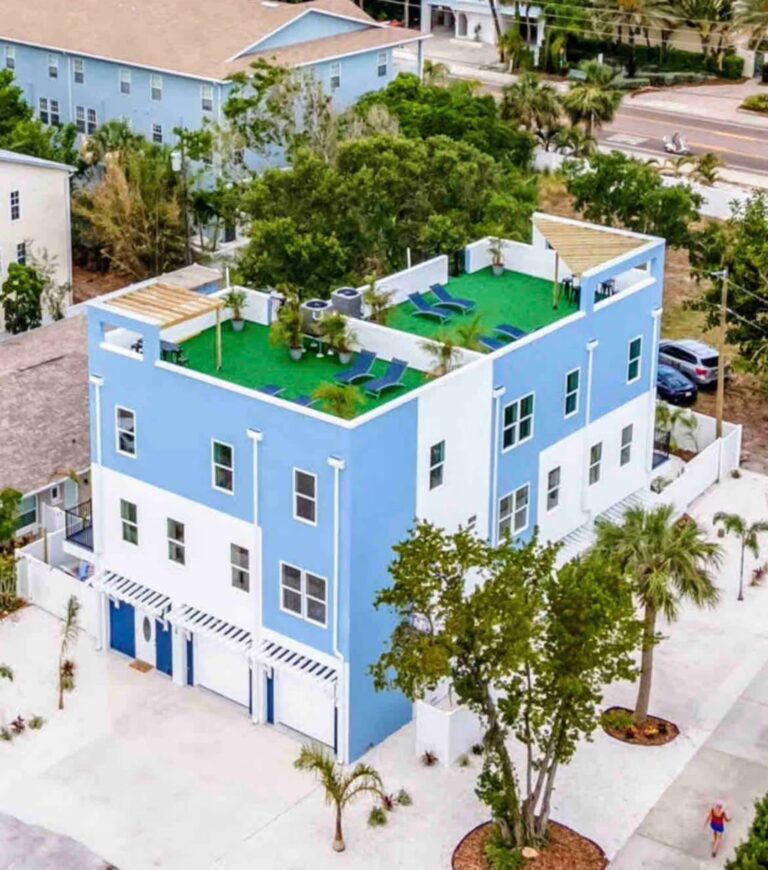
Two mirrored units connected by a shared exterior staircase and ground-floor patio — the space where the twin-building layout comes together, with each unit’s private entrance and outdoor living kept fully separate above.
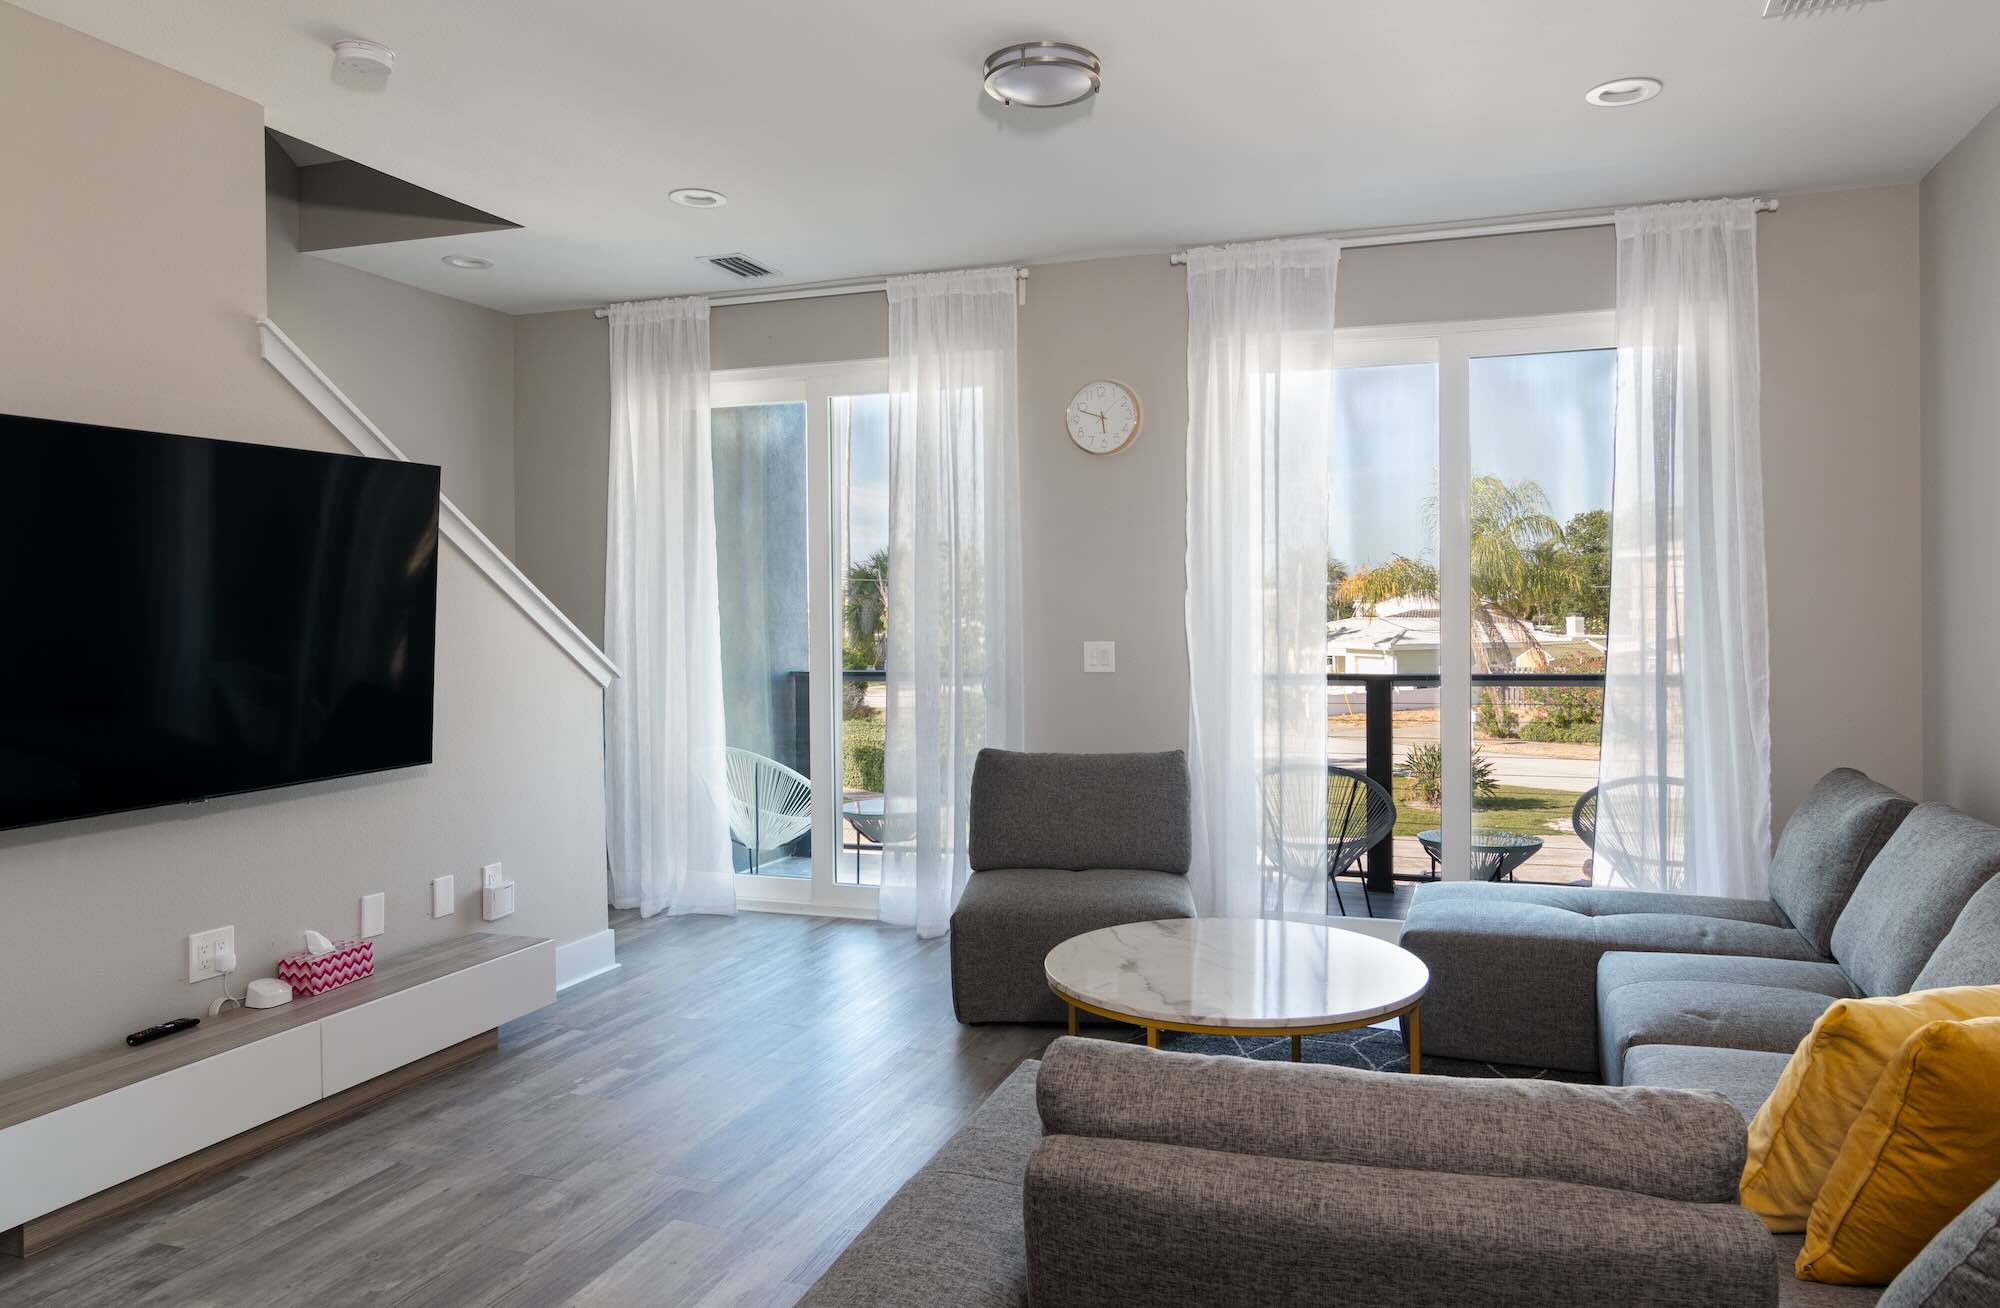
Living room
Sectional seating and full-height sliders open the main living area onto a private water-view balcony, per unit.
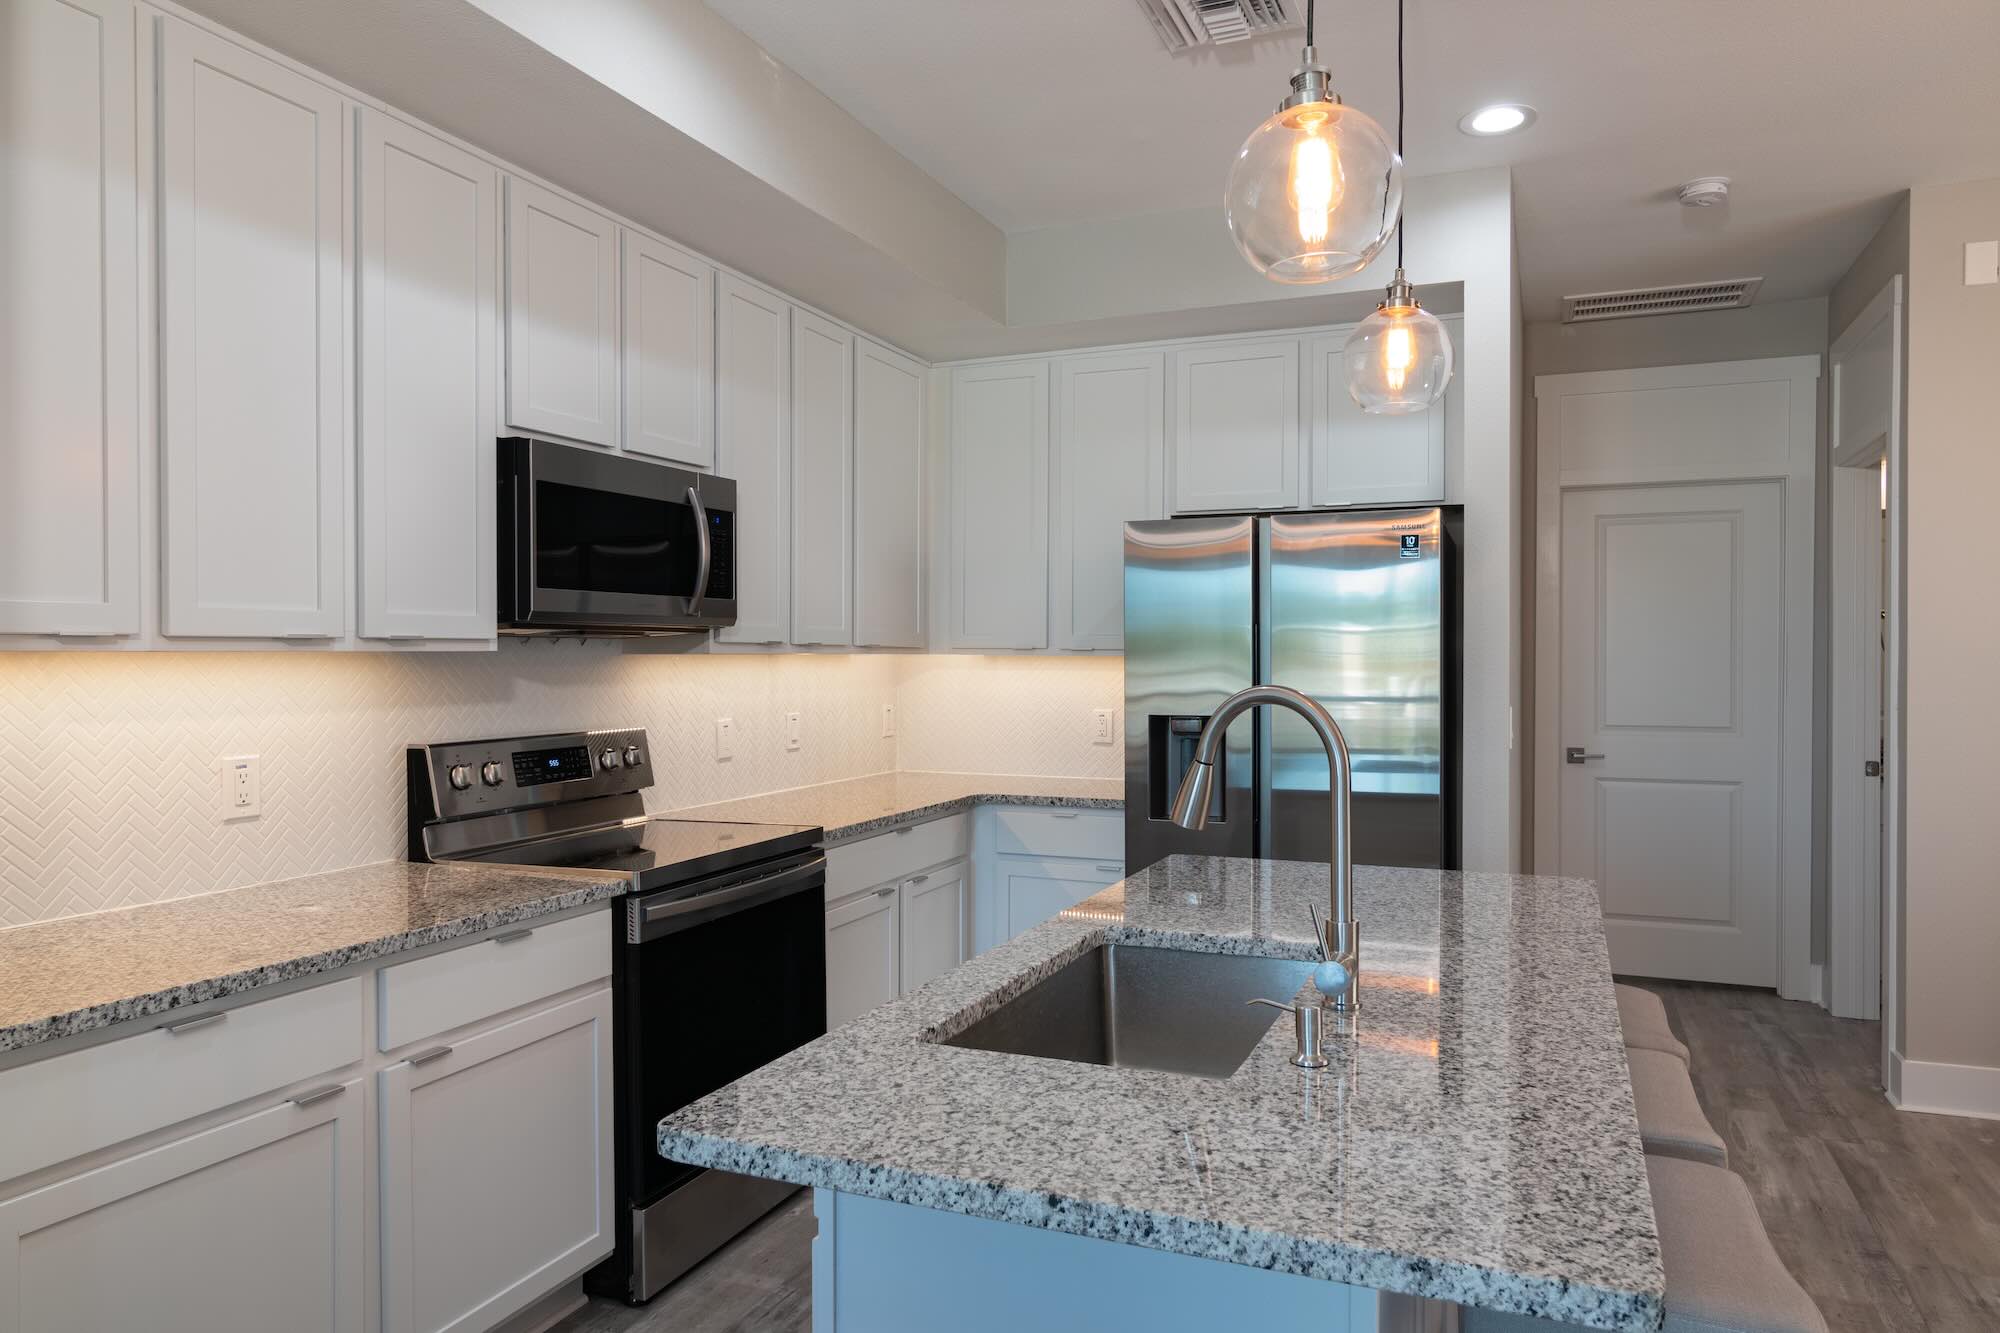
Kitchen
White cabinetry and speckled granite countertops, with a herringbone tile backsplash and stainless appliances.
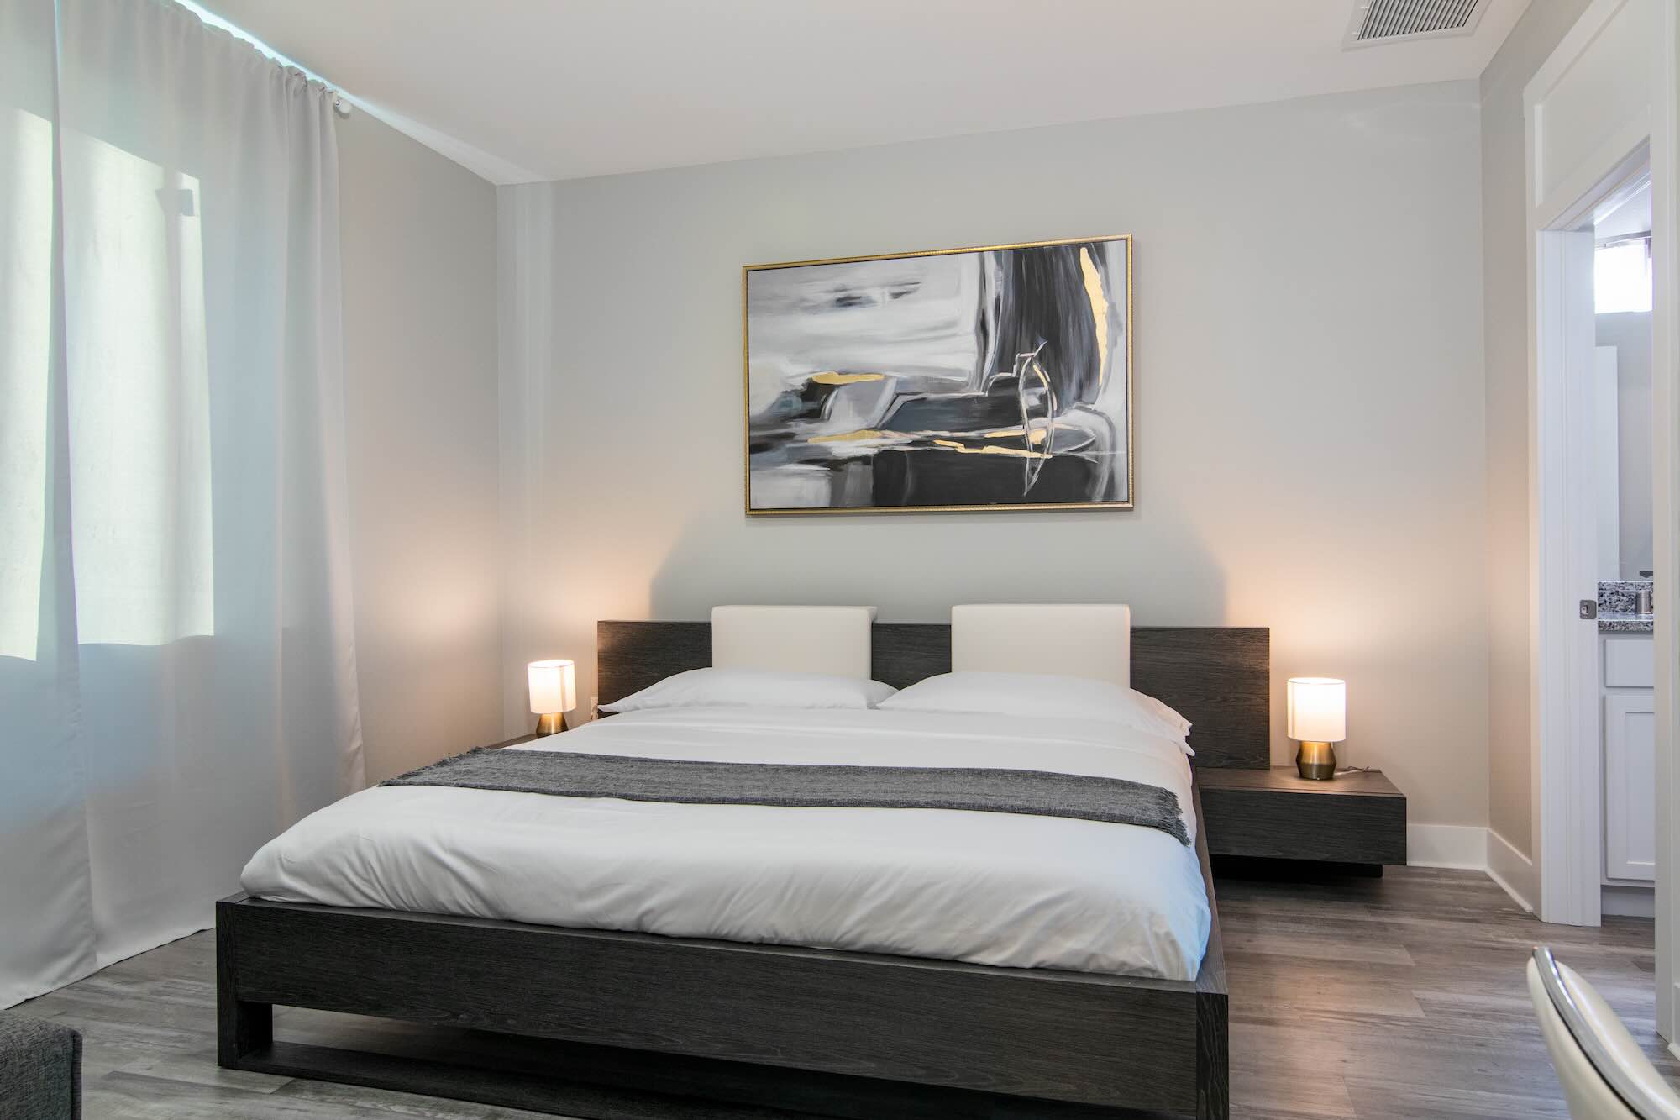
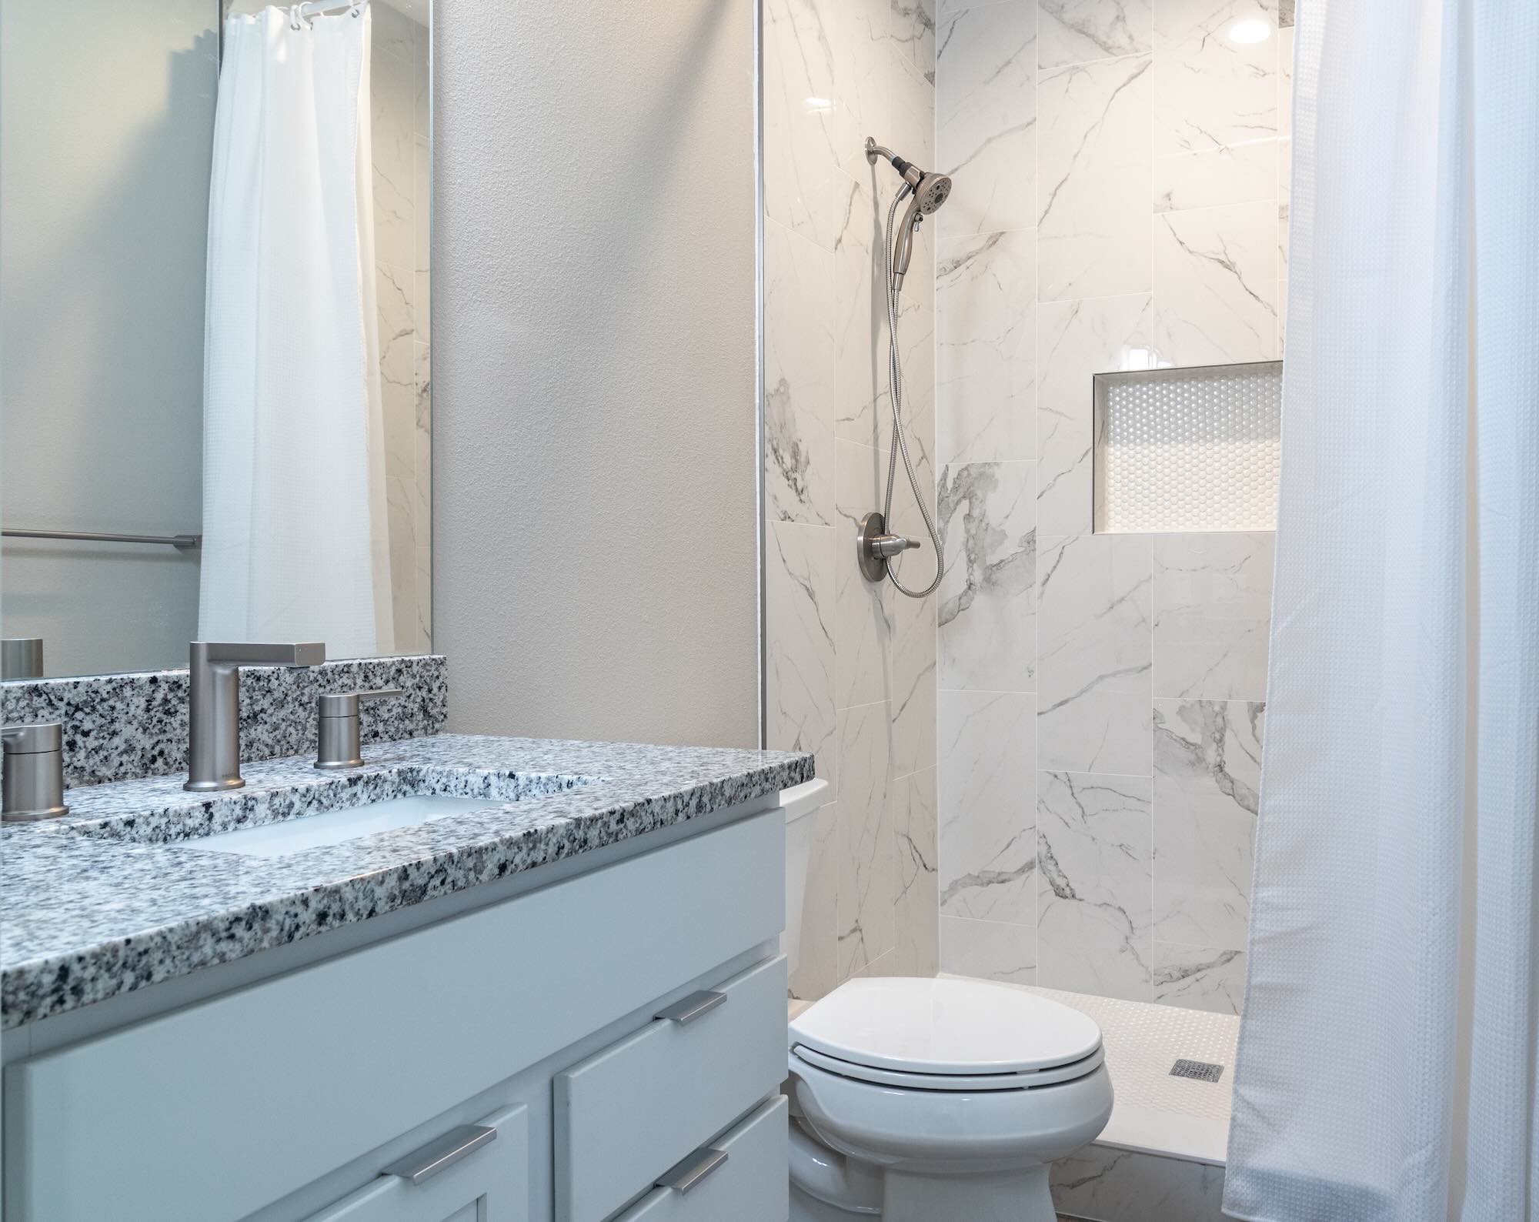
Bedroom and bathroom
A dark wood platform bed with soft ambient lighting, paired with a bathroom finished in a granite vanity and marble-tiled shower, including a built-in storage niche.
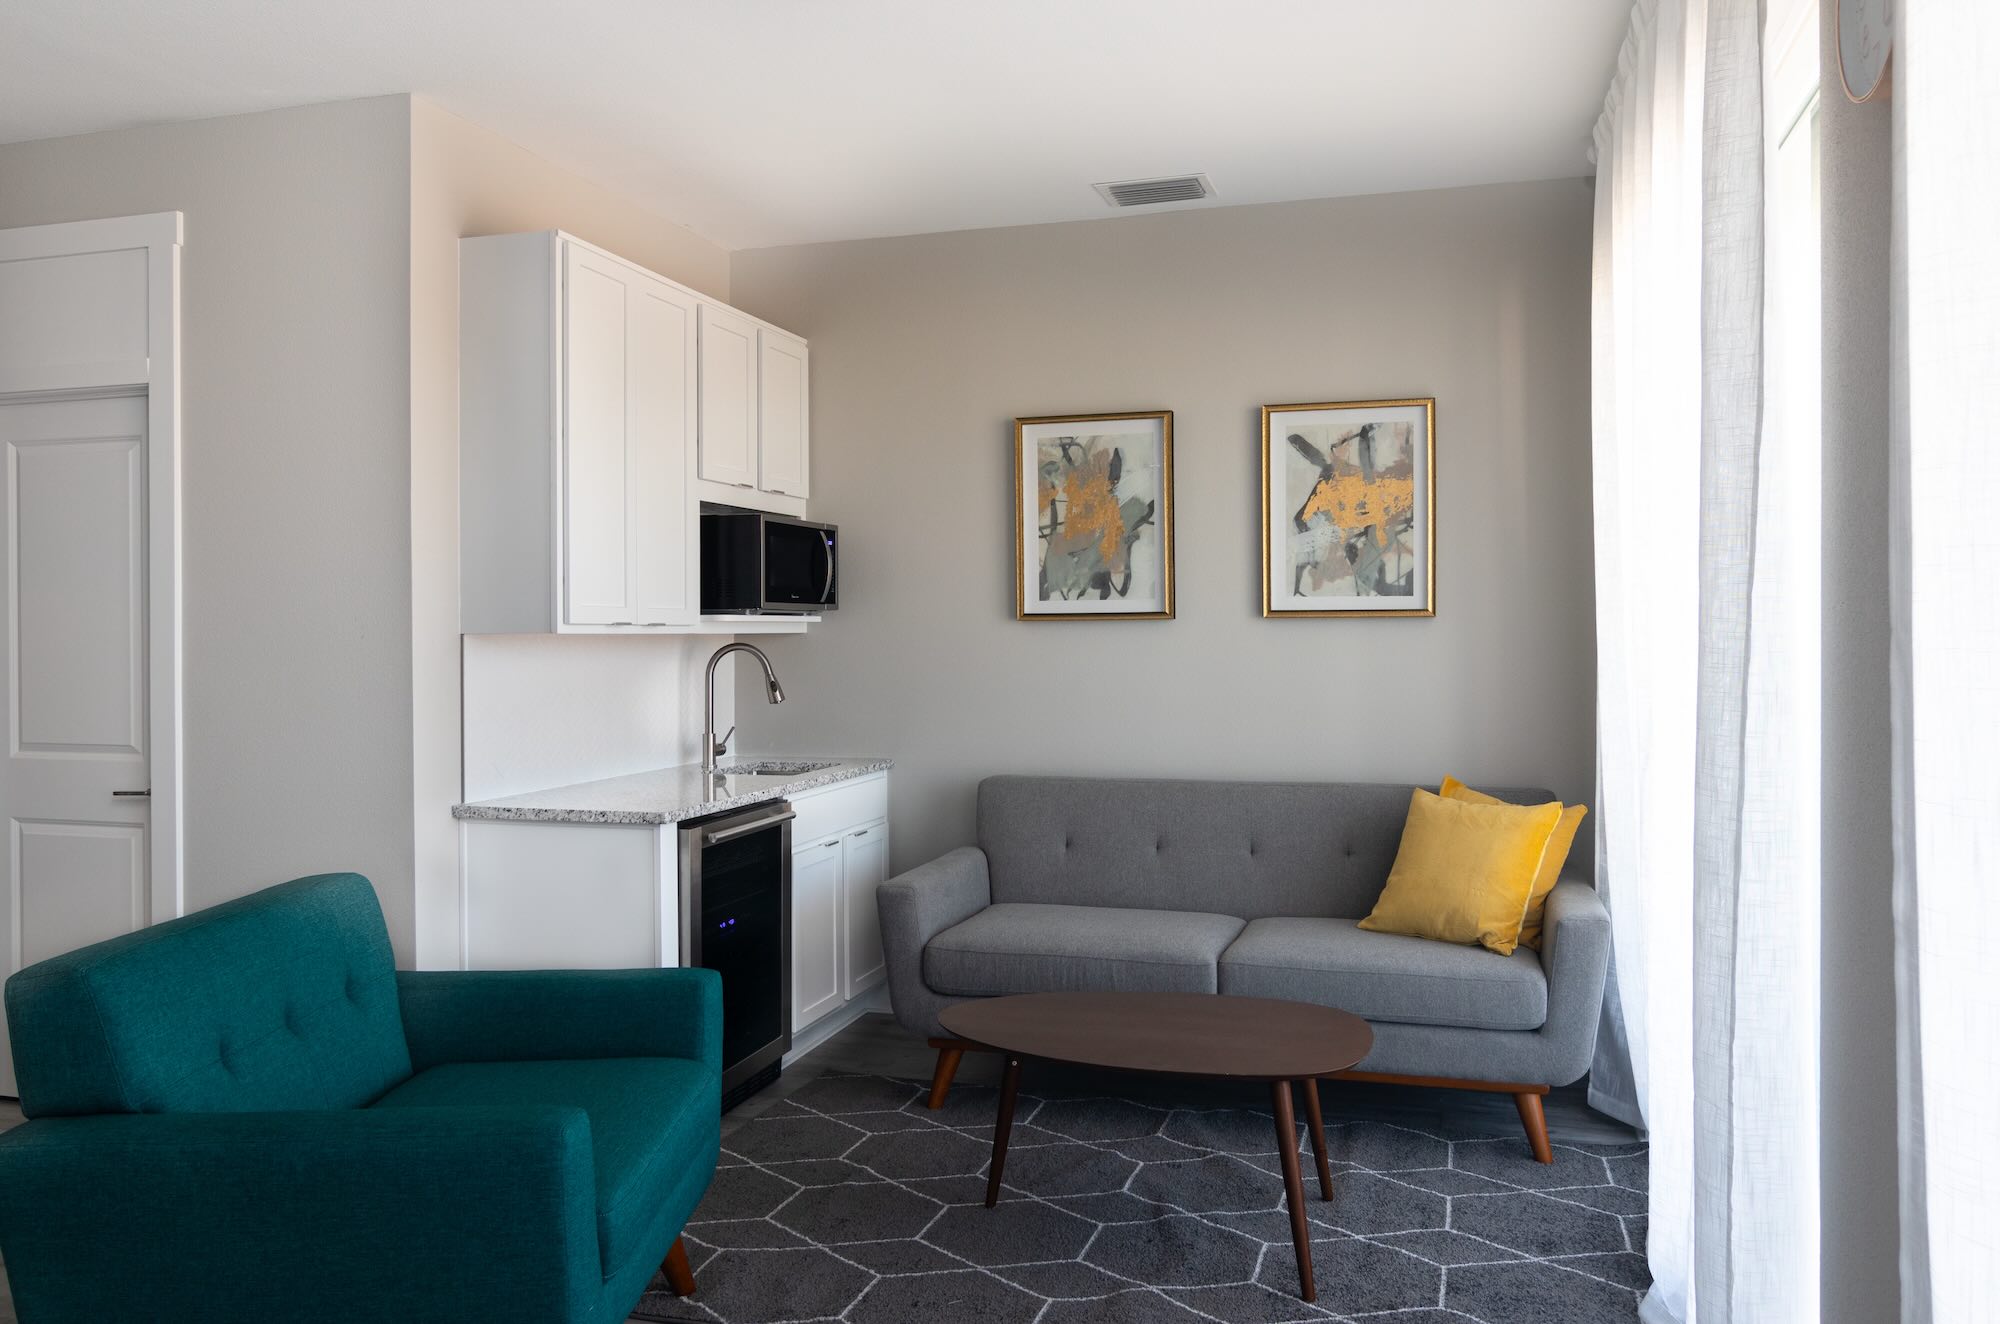
Loft lounge and rooftop deck
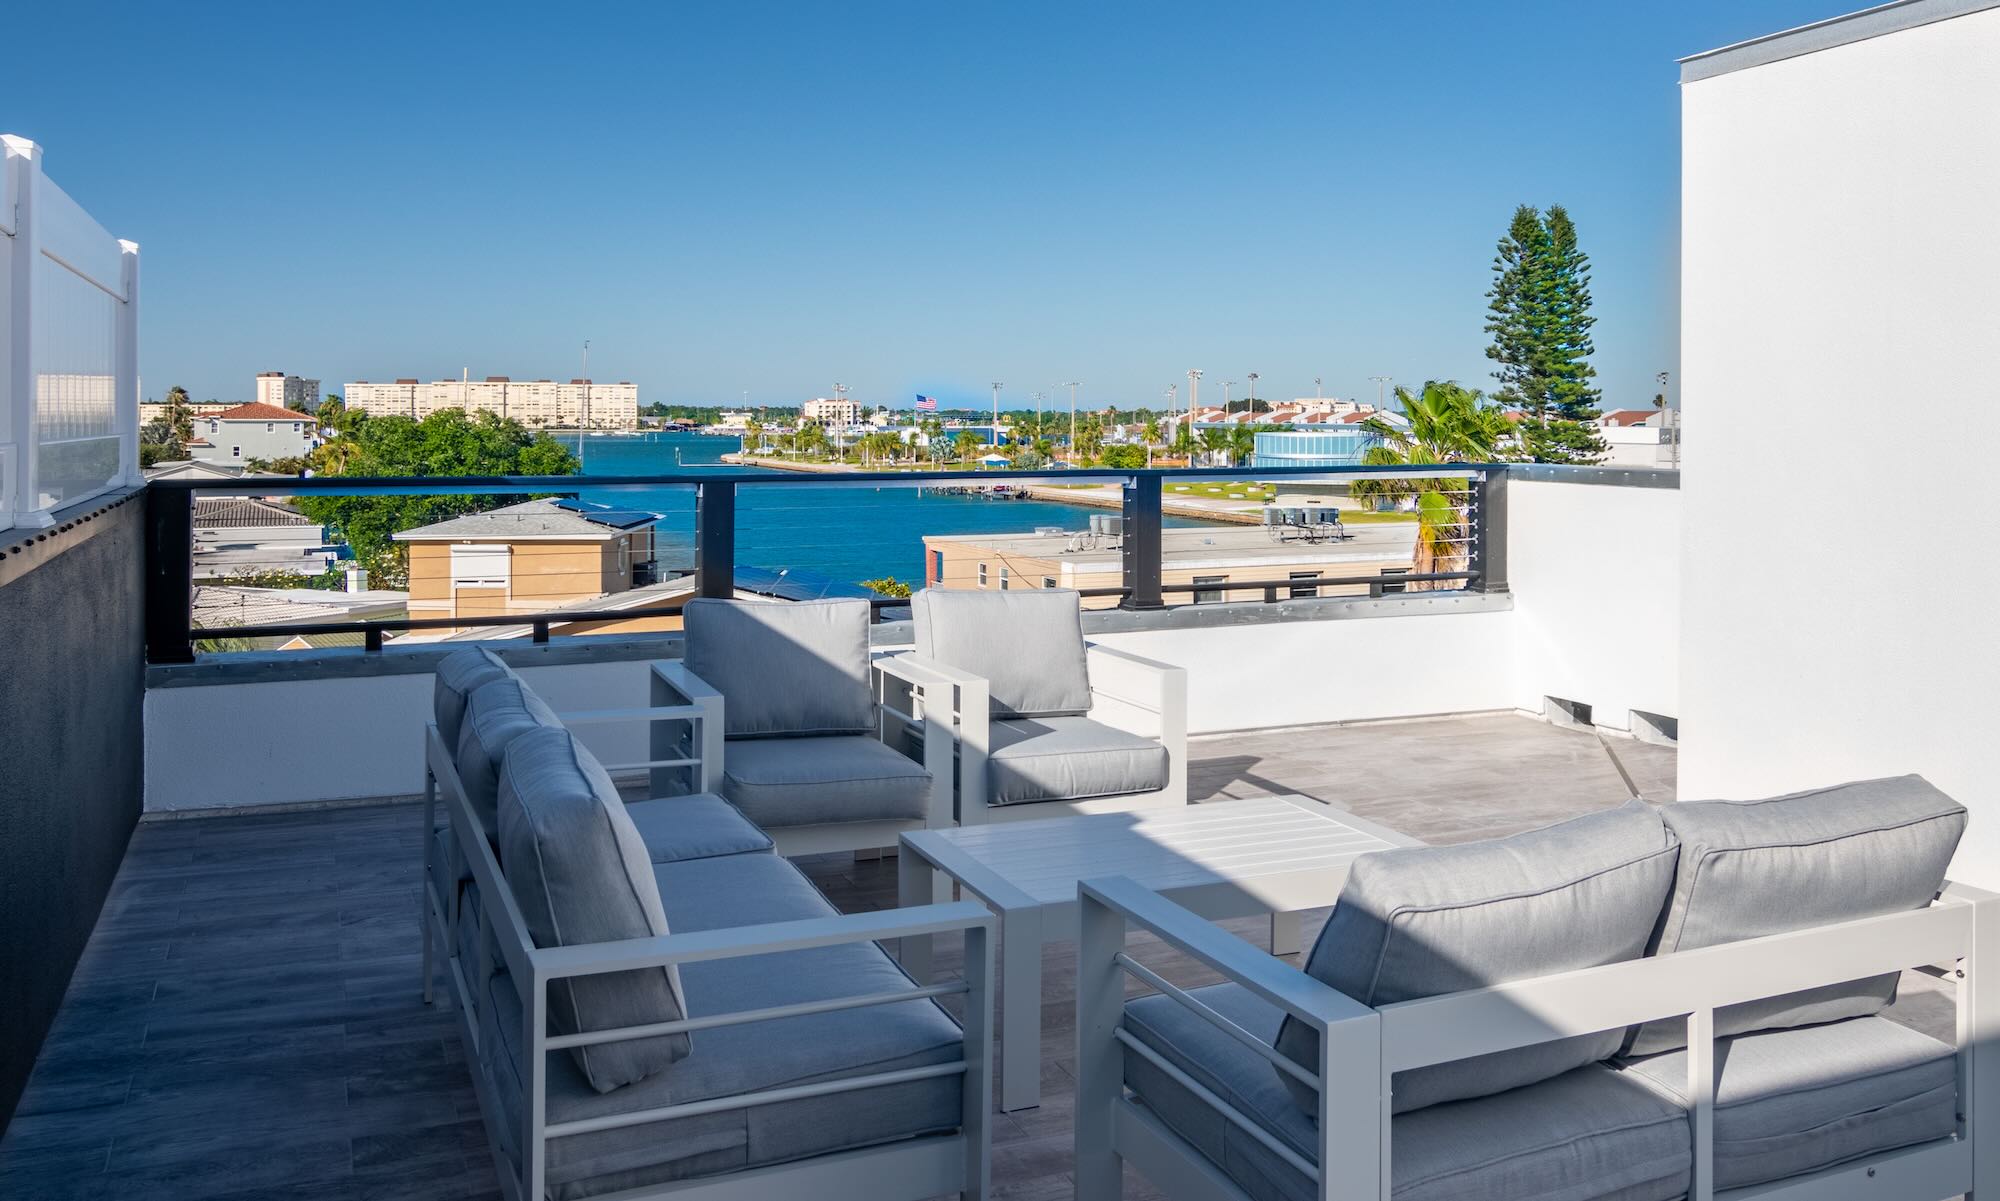
A secondary lounge with a compact kitchenette adds living space beyond the main floor. Above it, a rooftop terrace with lounge seating opens onto the Intracoastal — structurally provisioned for a future hot tub, though not built out at this stage.
Tested by Helene and Milton
Completed and standing when Hurricane Helene and Hurricane Milton came through in late September and October 2024 — the duplex came through both storms with zero structural damage.
Building a multi-unit property?
Send Sasa your lot or your plans, and he’ll walk you through what it takes to build it.