Portfolio
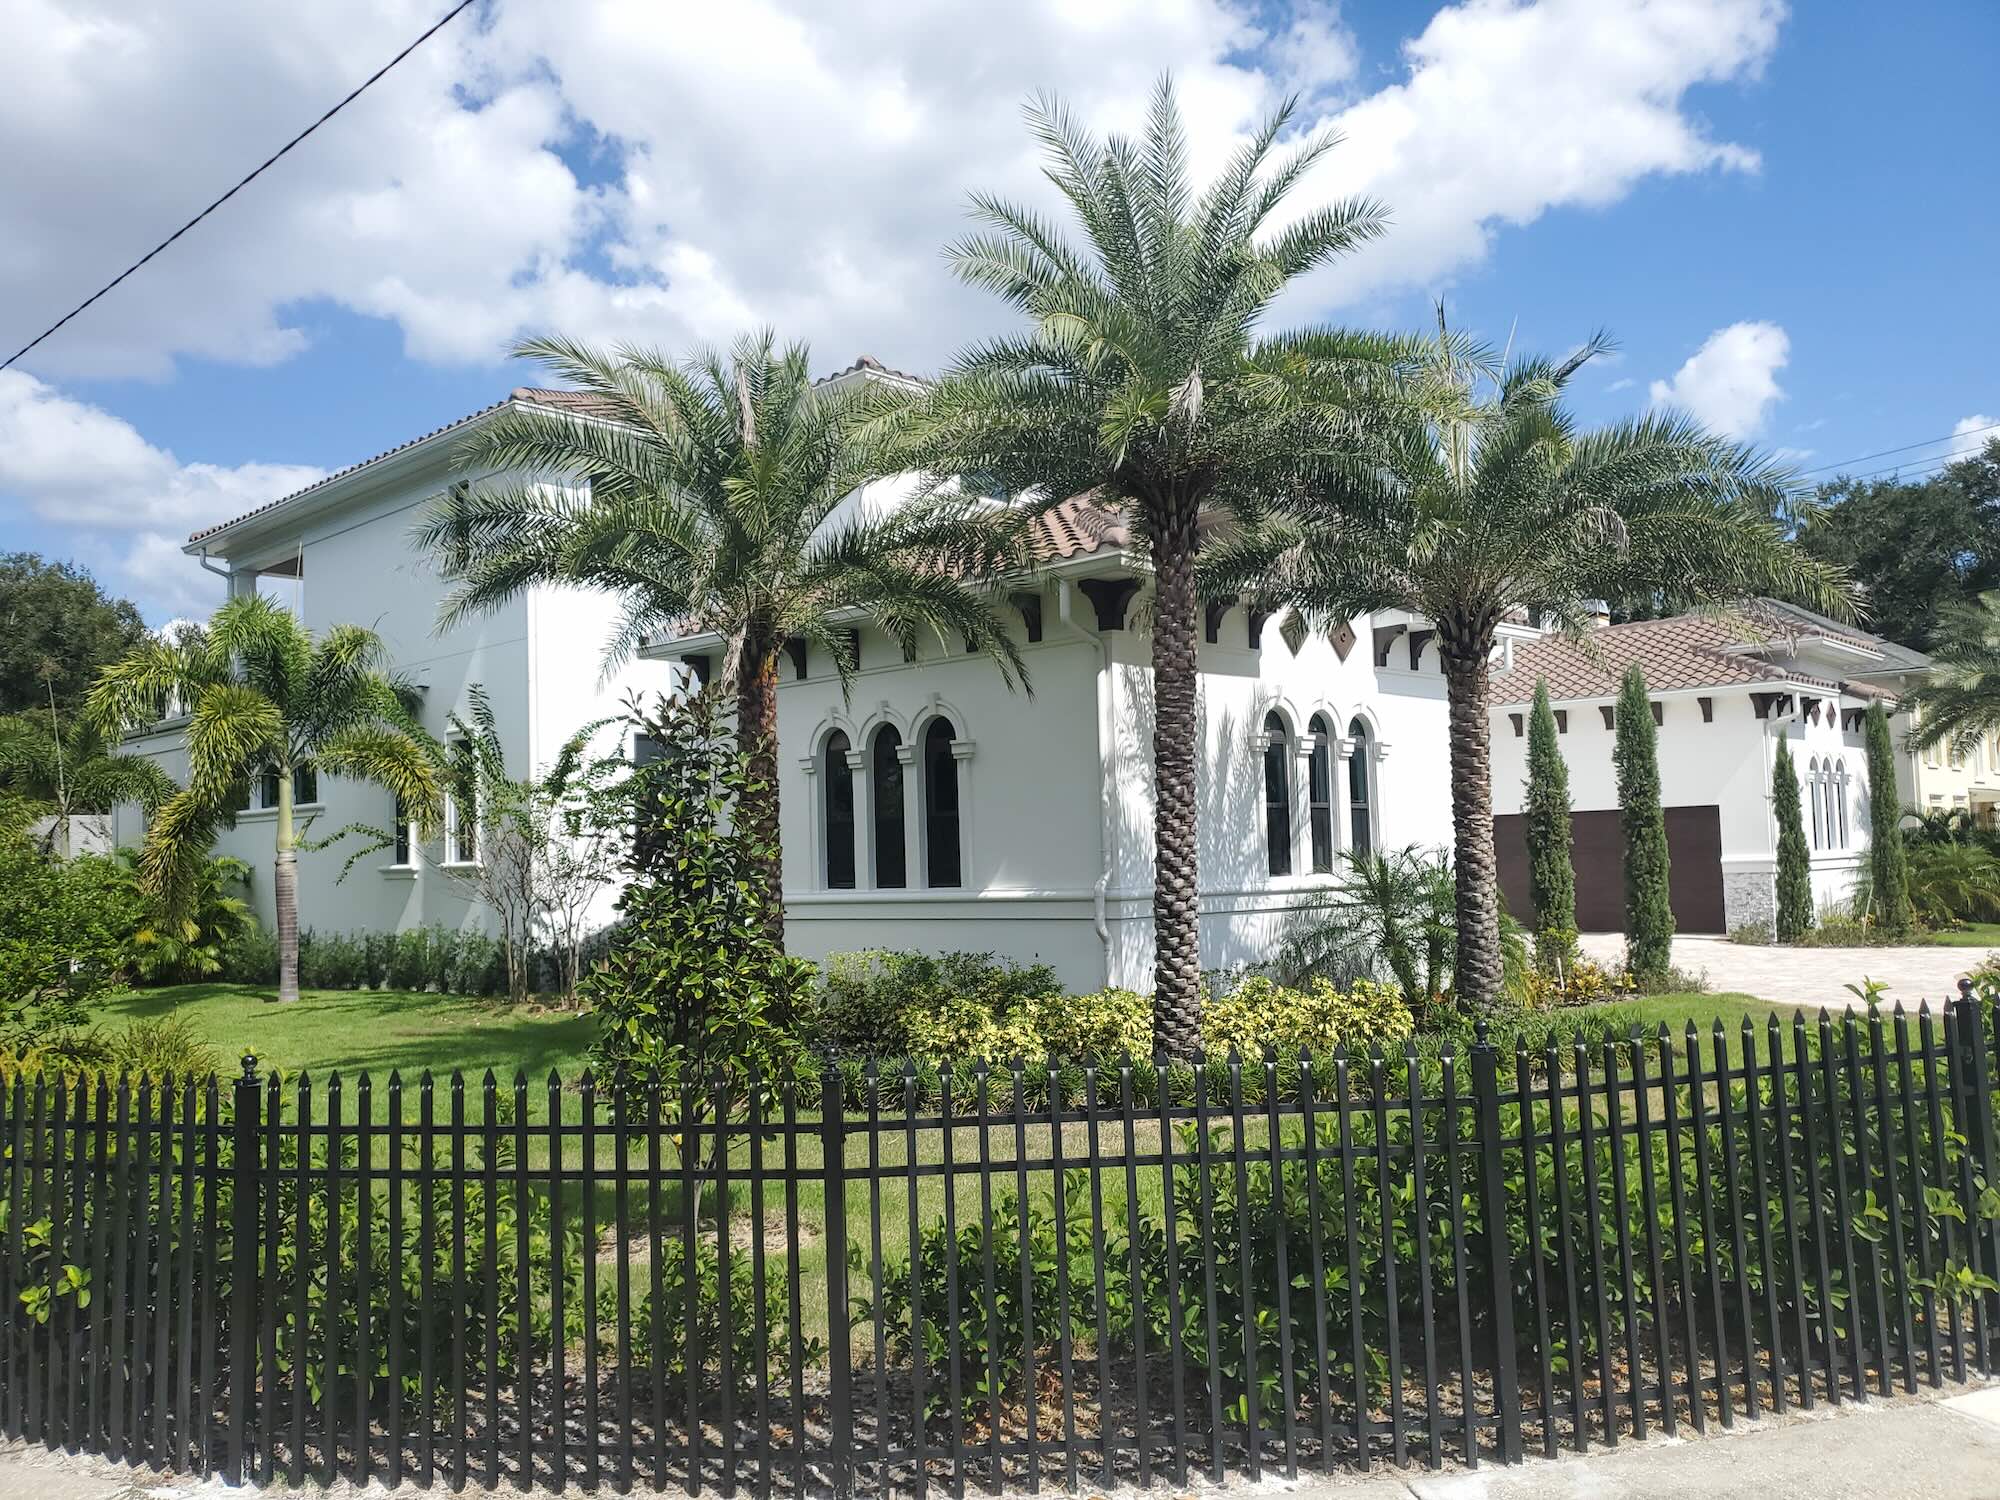
A Spanish Mediterranean estate in South Tampa
6,145 square feet under air on a corner lot — engineered for 150 mph wind in Flood Zone AE, met with an elevated slab and engineered flood venting at the garage.
Exterior
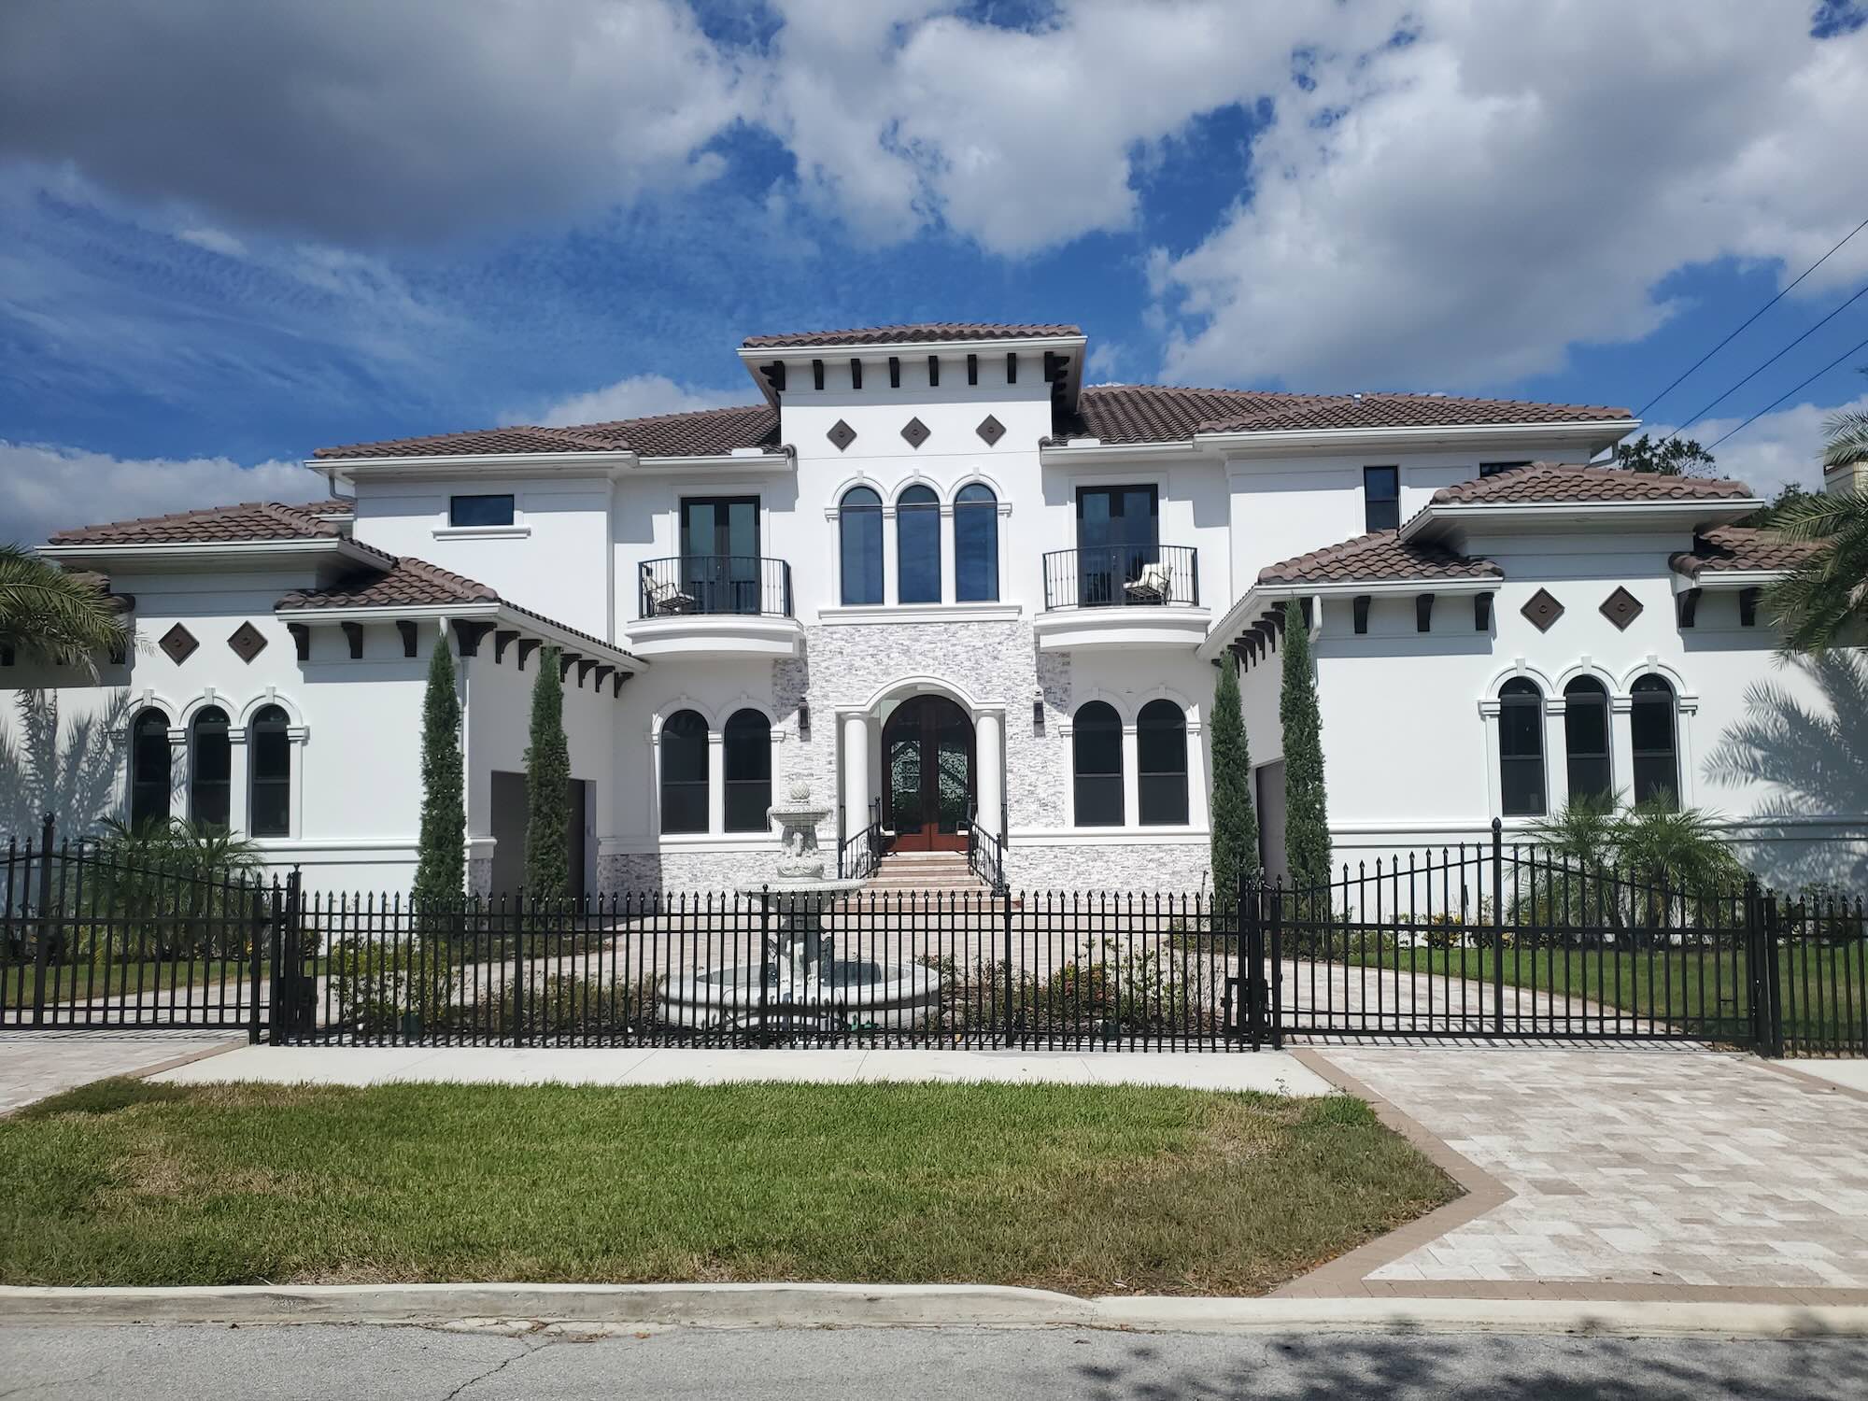
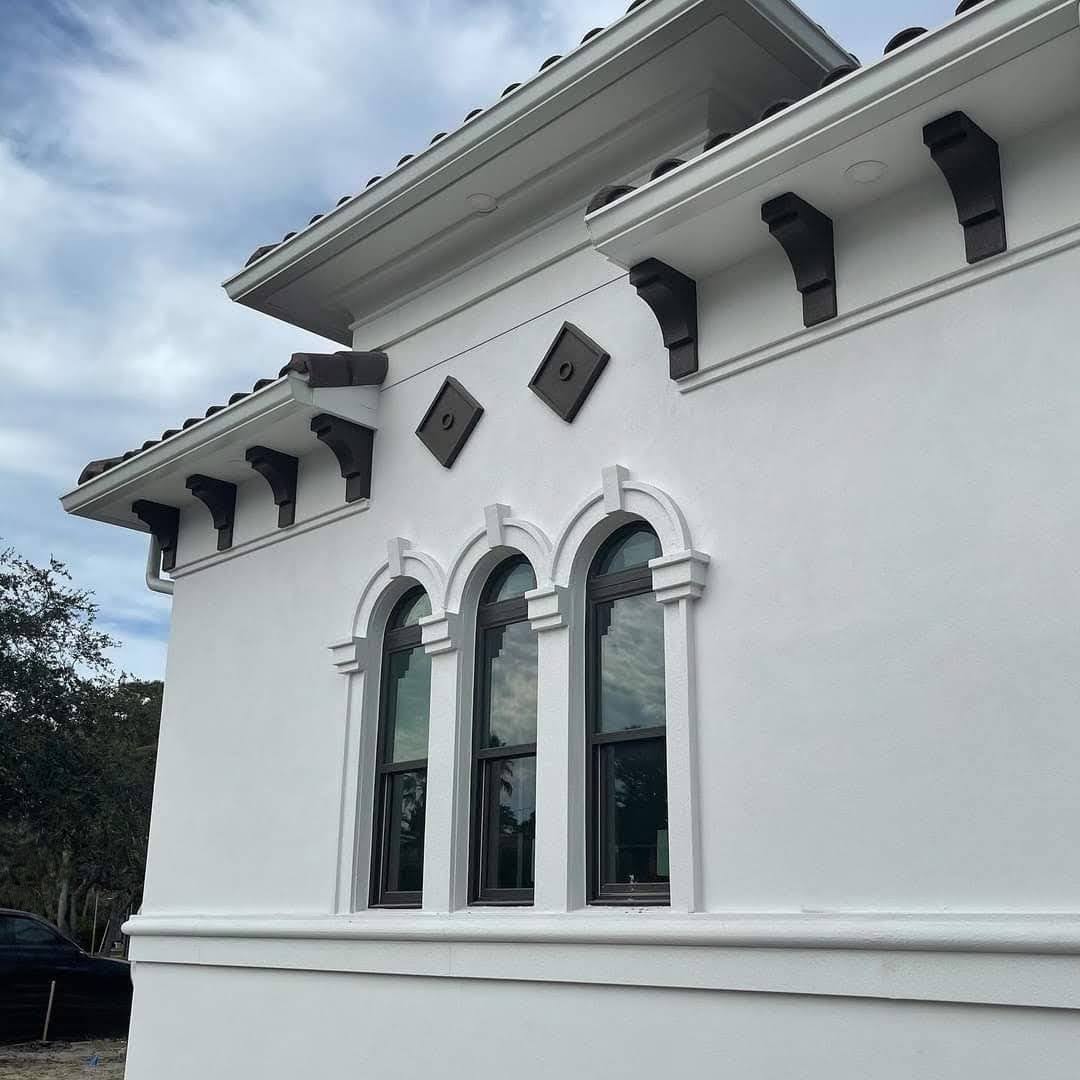
A clay tile roofline over arched window groupings, with a formal gated entry and stucco massing set back behind mature palm landscaping. Triple-arch windows and corbel brackets carry the Mediterranean detailing across the facade.
Stairwell
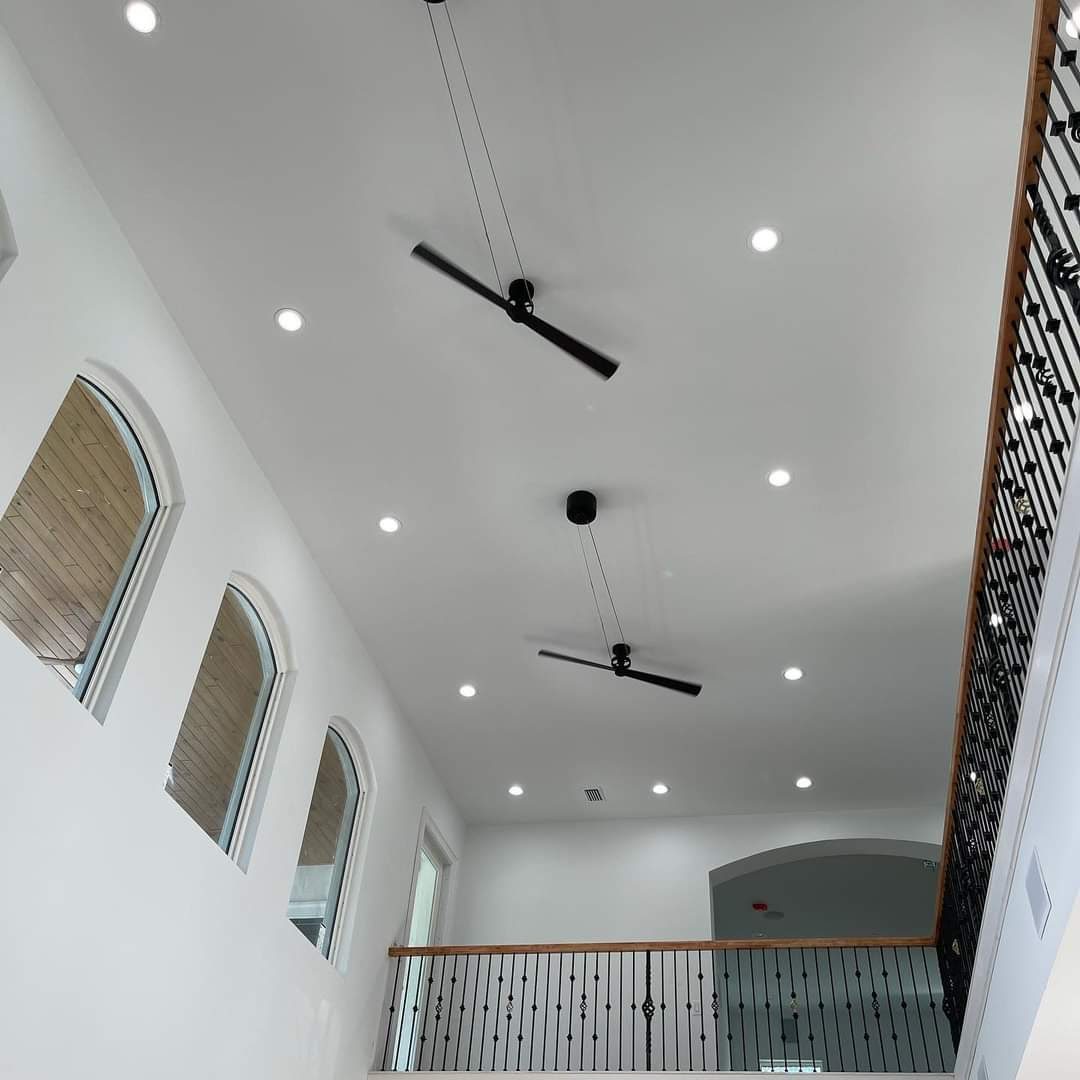
A double-height stairwell carries the same arched-window and wrought-iron detailing from the exterior inside, lit through paired arched openings that echo the facade.
Pool
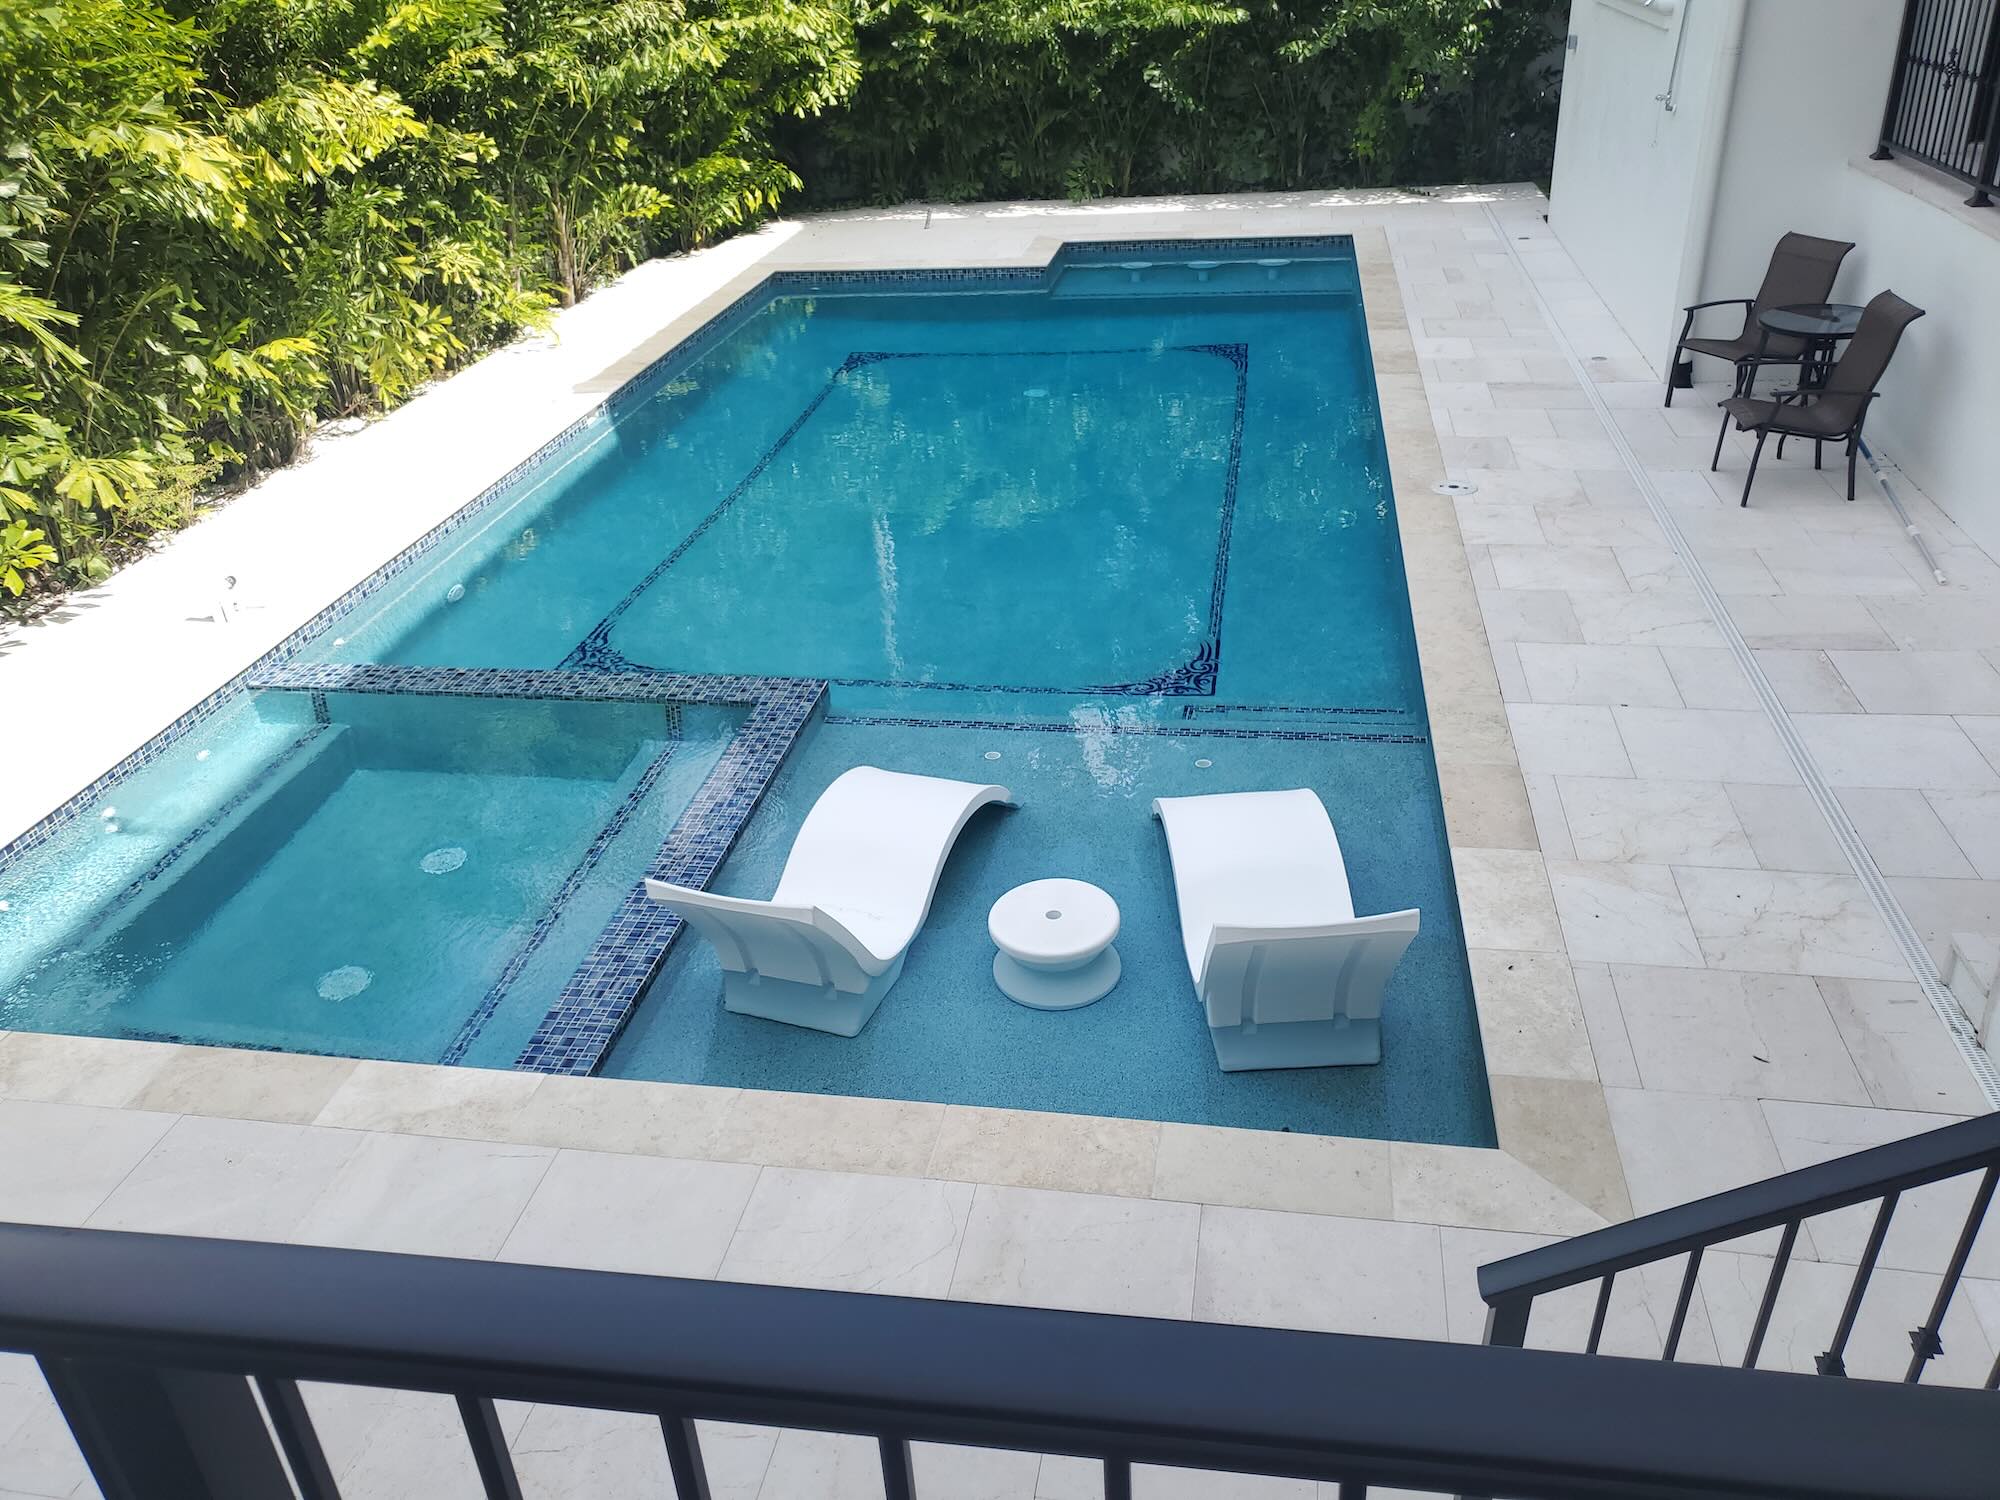
A rectangular pool with a tanning ledge and decorative tile banding, bordered by a stone paver deck.
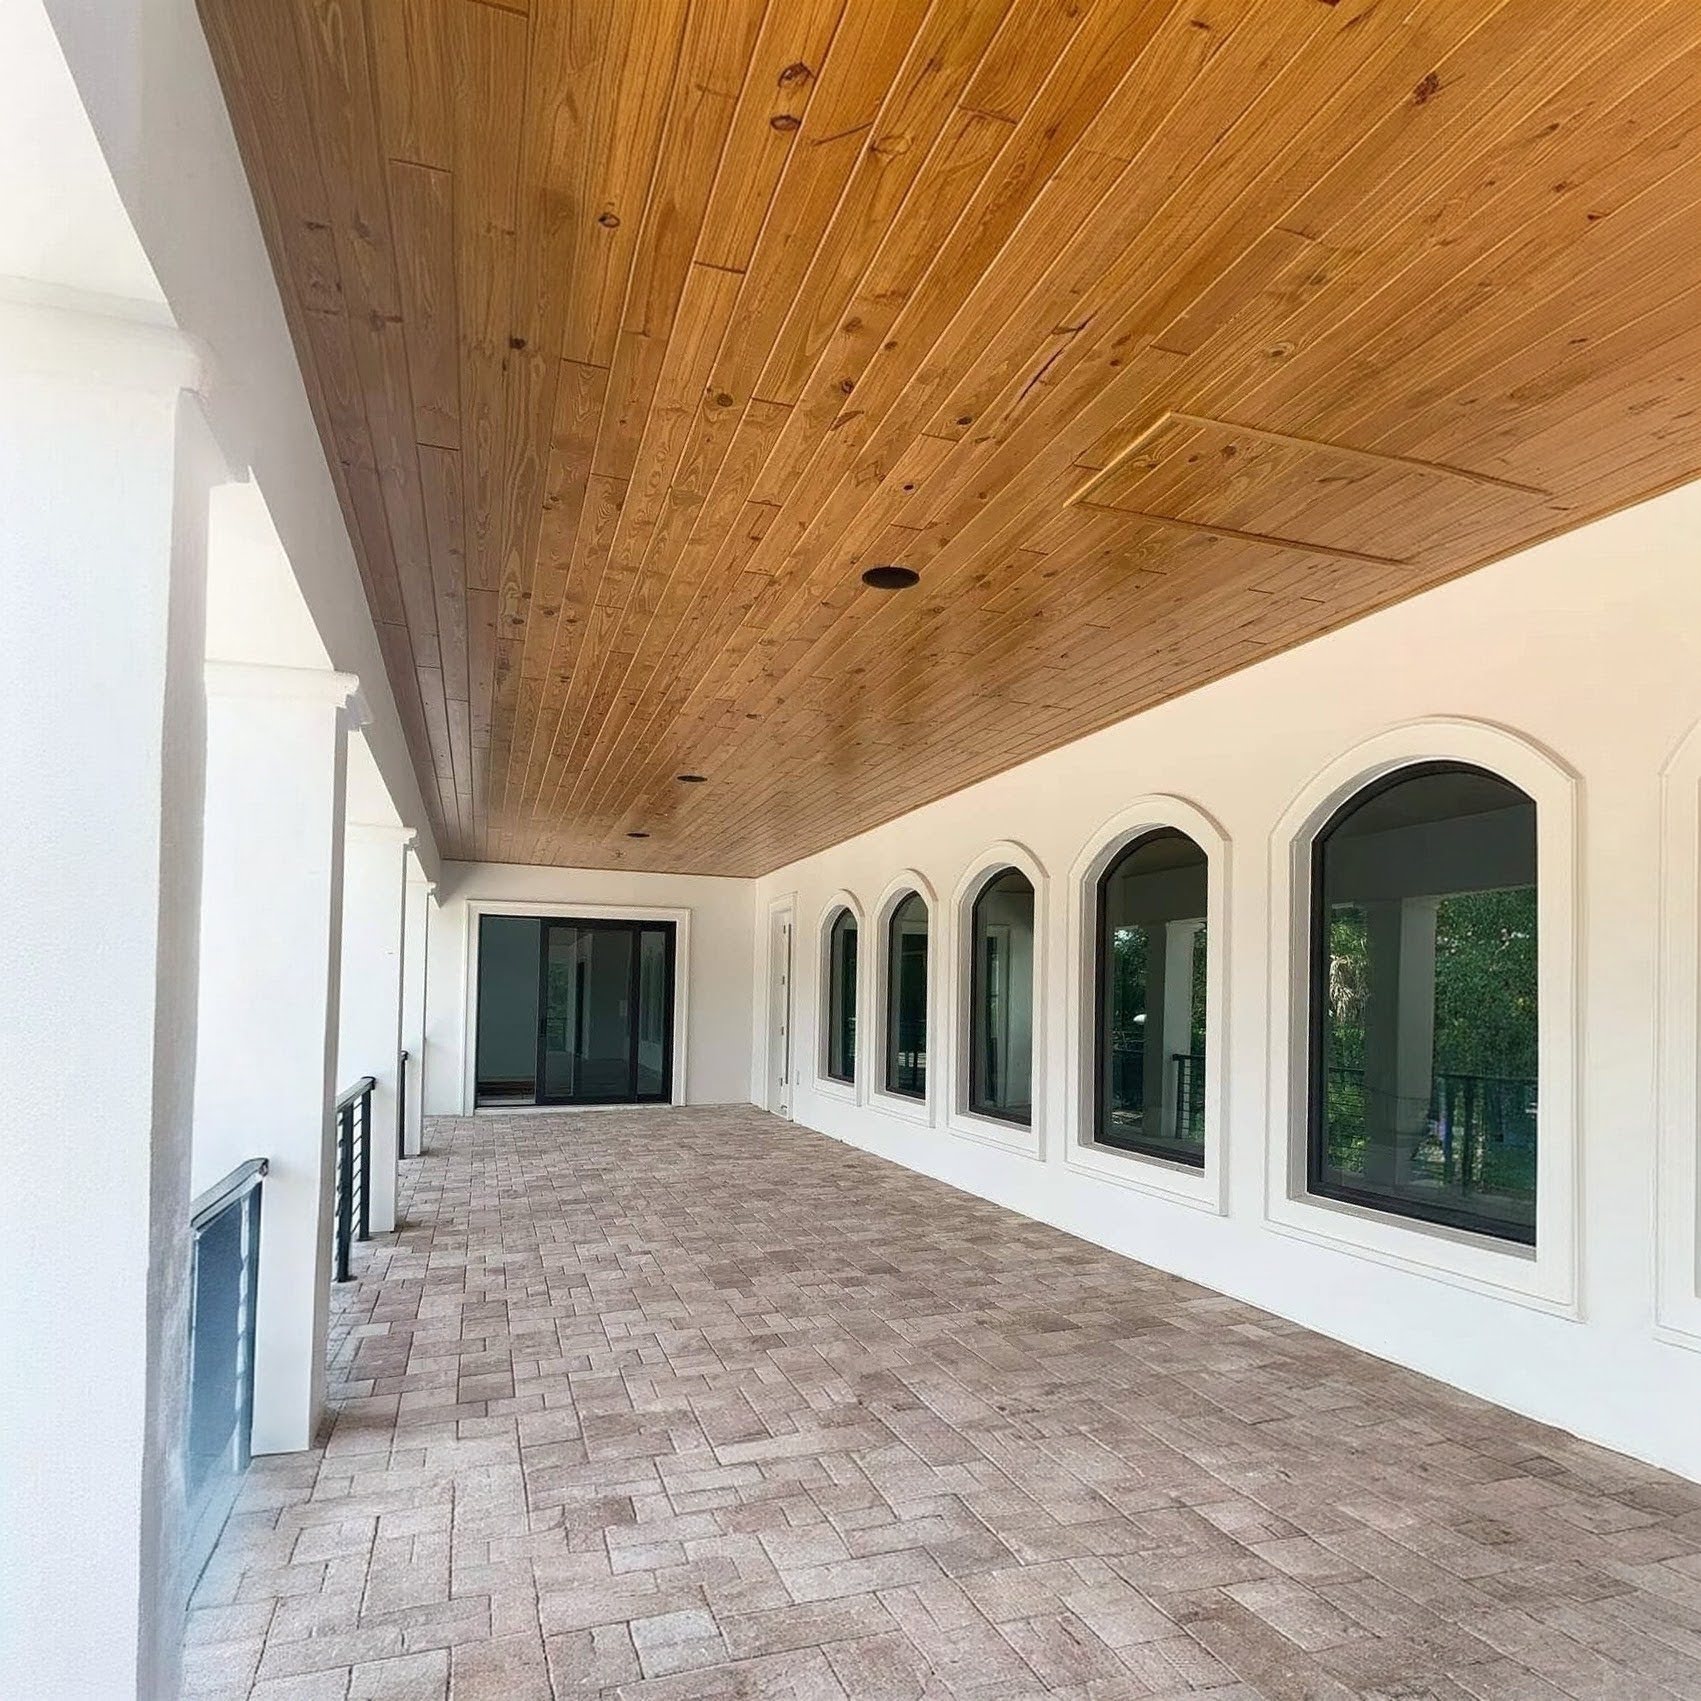
Upper loggia
A covered outdoor loggia on the upper level, finished with a wood plank ceiling and a row of paired arched windows — outdoor living space one floor up from the main lanai.
Building on a flood-zone lot at this scale?
Send Sasa your lot or your plans, and he’ll walk you through what it takes to build it.