Portfolio
A new duplex in Historic St. Petersburg
Two mirror-image units on a standard inland lot, separated by a full 2-hour fire-rated CMU party wall — no flood zone requirement here, engineered instead for St. Petersburg’s 148 mph wind standard. Each unit carries its own finish package rather than an identical repeat.
Exterior
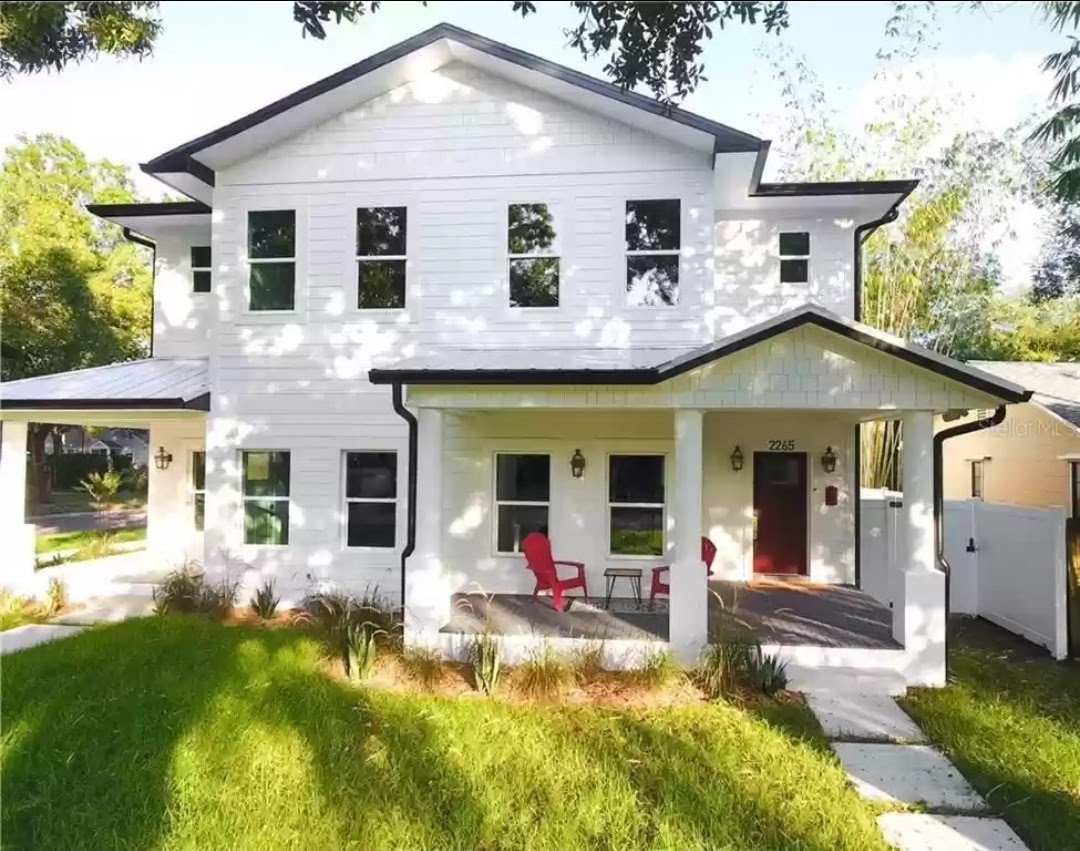
Painted lap and board-and-batten siding with black window trim, a covered front porch, and a red front door — new construction built to the same 148 mph wind standard as the rest of the Tampa Bay coastal market, on a standard inland lot with no flood elevation requirement.
Unit A
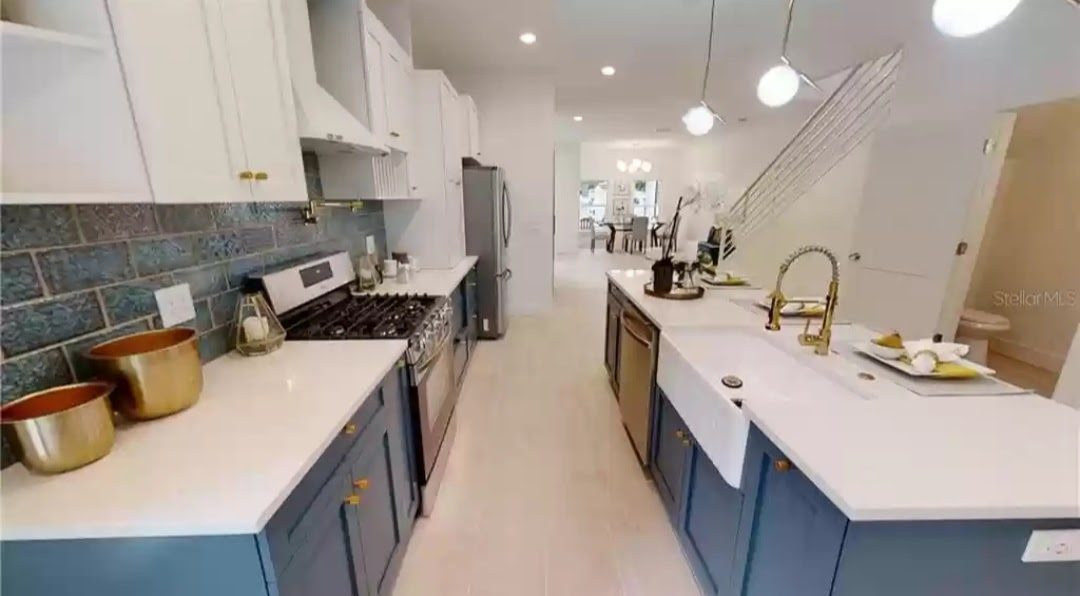
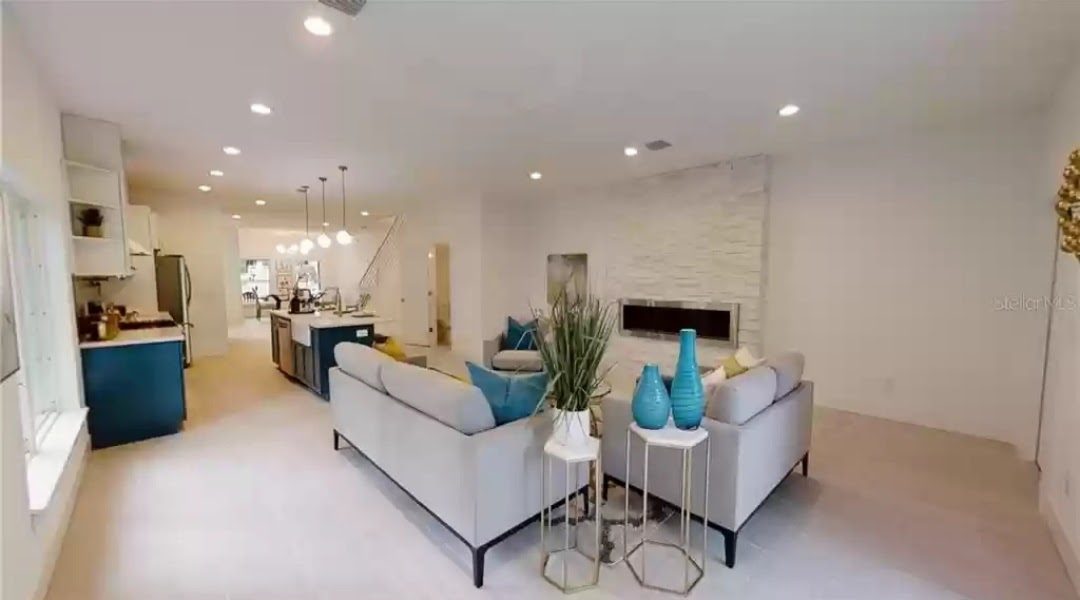
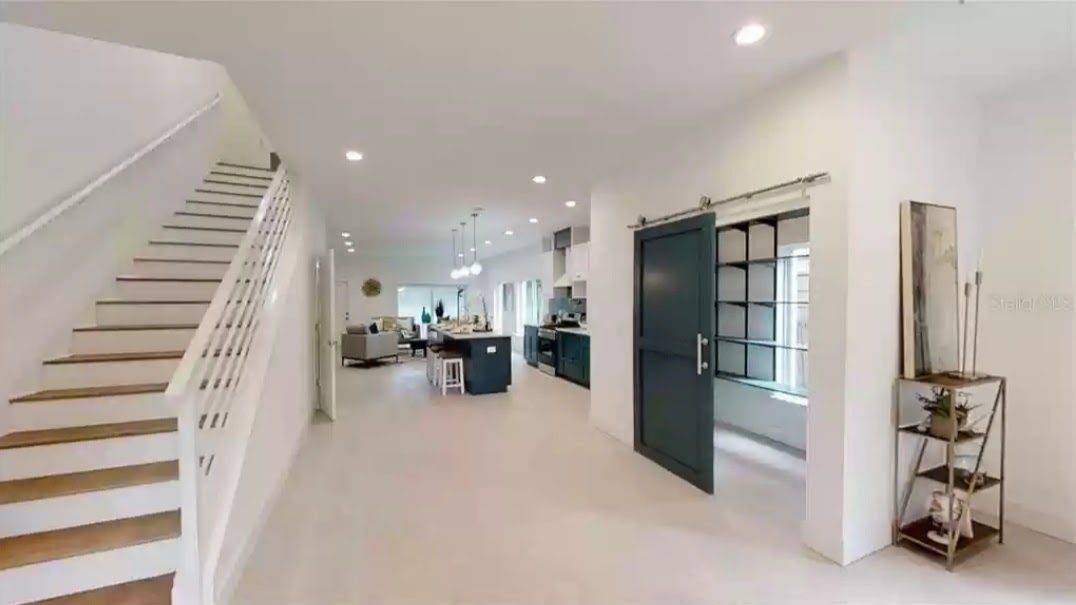
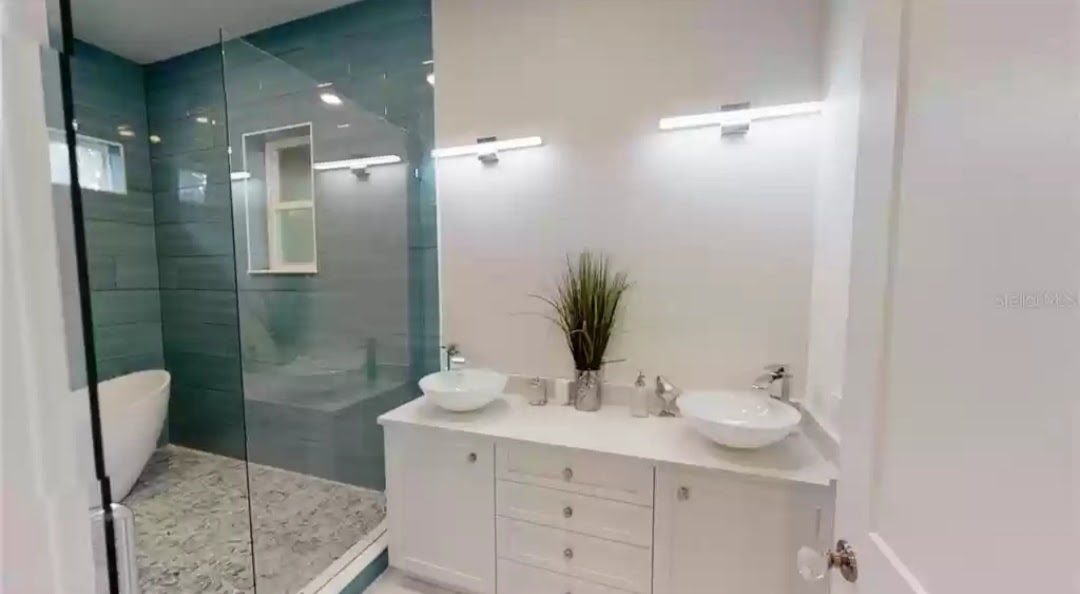
A two-tone kitchen in navy shaker cabinetry with brass hardware and a hand-glazed blue tile backsplash, open to a great room built around a linear fireplace set into a stacked-stone accent wall. A sliding barn-style pantry door connects the stair hall to the kitchen. The primary bath is finished in teal glass tile, with a freestanding tub set inside the walk-in shower.
Unit B
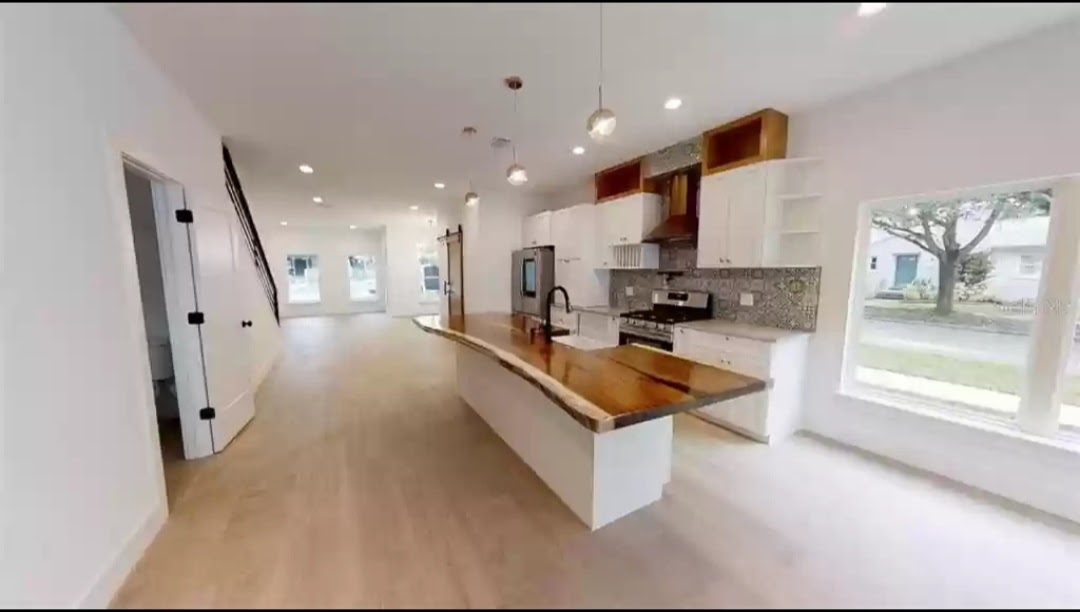
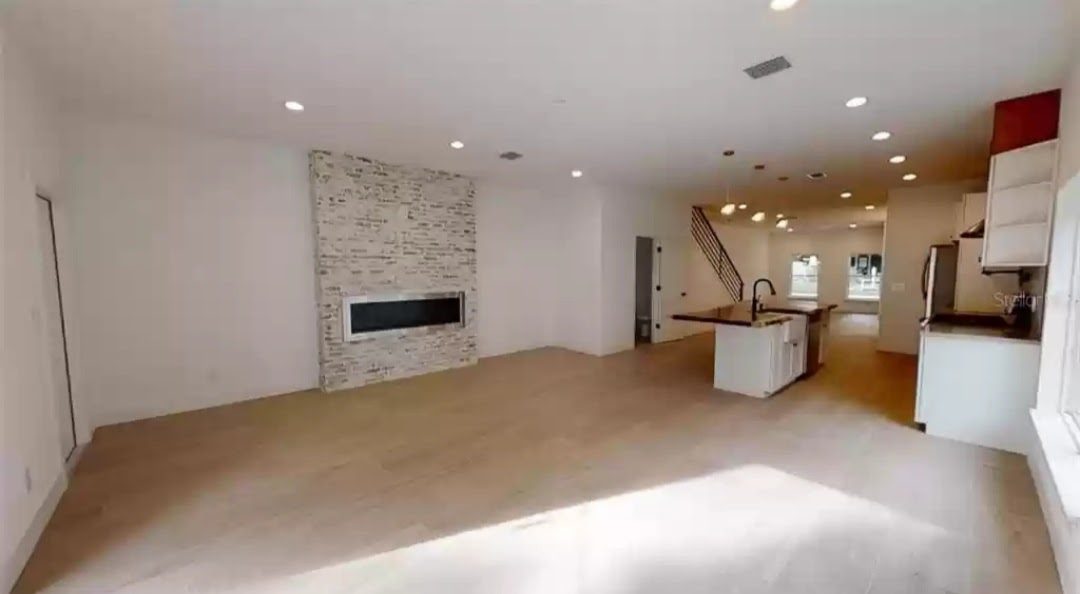
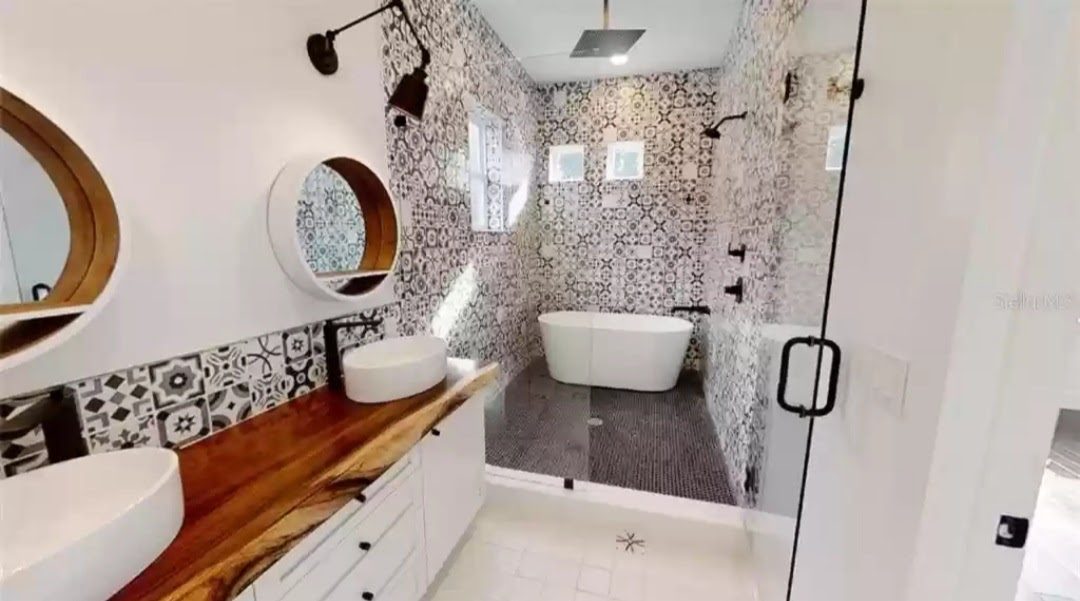
The mirror-image unit next door takes a different design direction entirely: a white shaker kitchen built around a live-edge wood island, patterned tile backsplash, and a red accent range hood. The great room repeats Unit A’s stacked-stone fireplace wall, finished here in wide-plank wood-look flooring. The bath pairs black-and-white patterned tile with a live-edge wood vanity counter and round vessel sinks.
Building a multi-unit property?
Send Sasa your lot or your plans, and he’ll walk you through what it takes to build it.