Portfolio
A modern loft in South Tampa
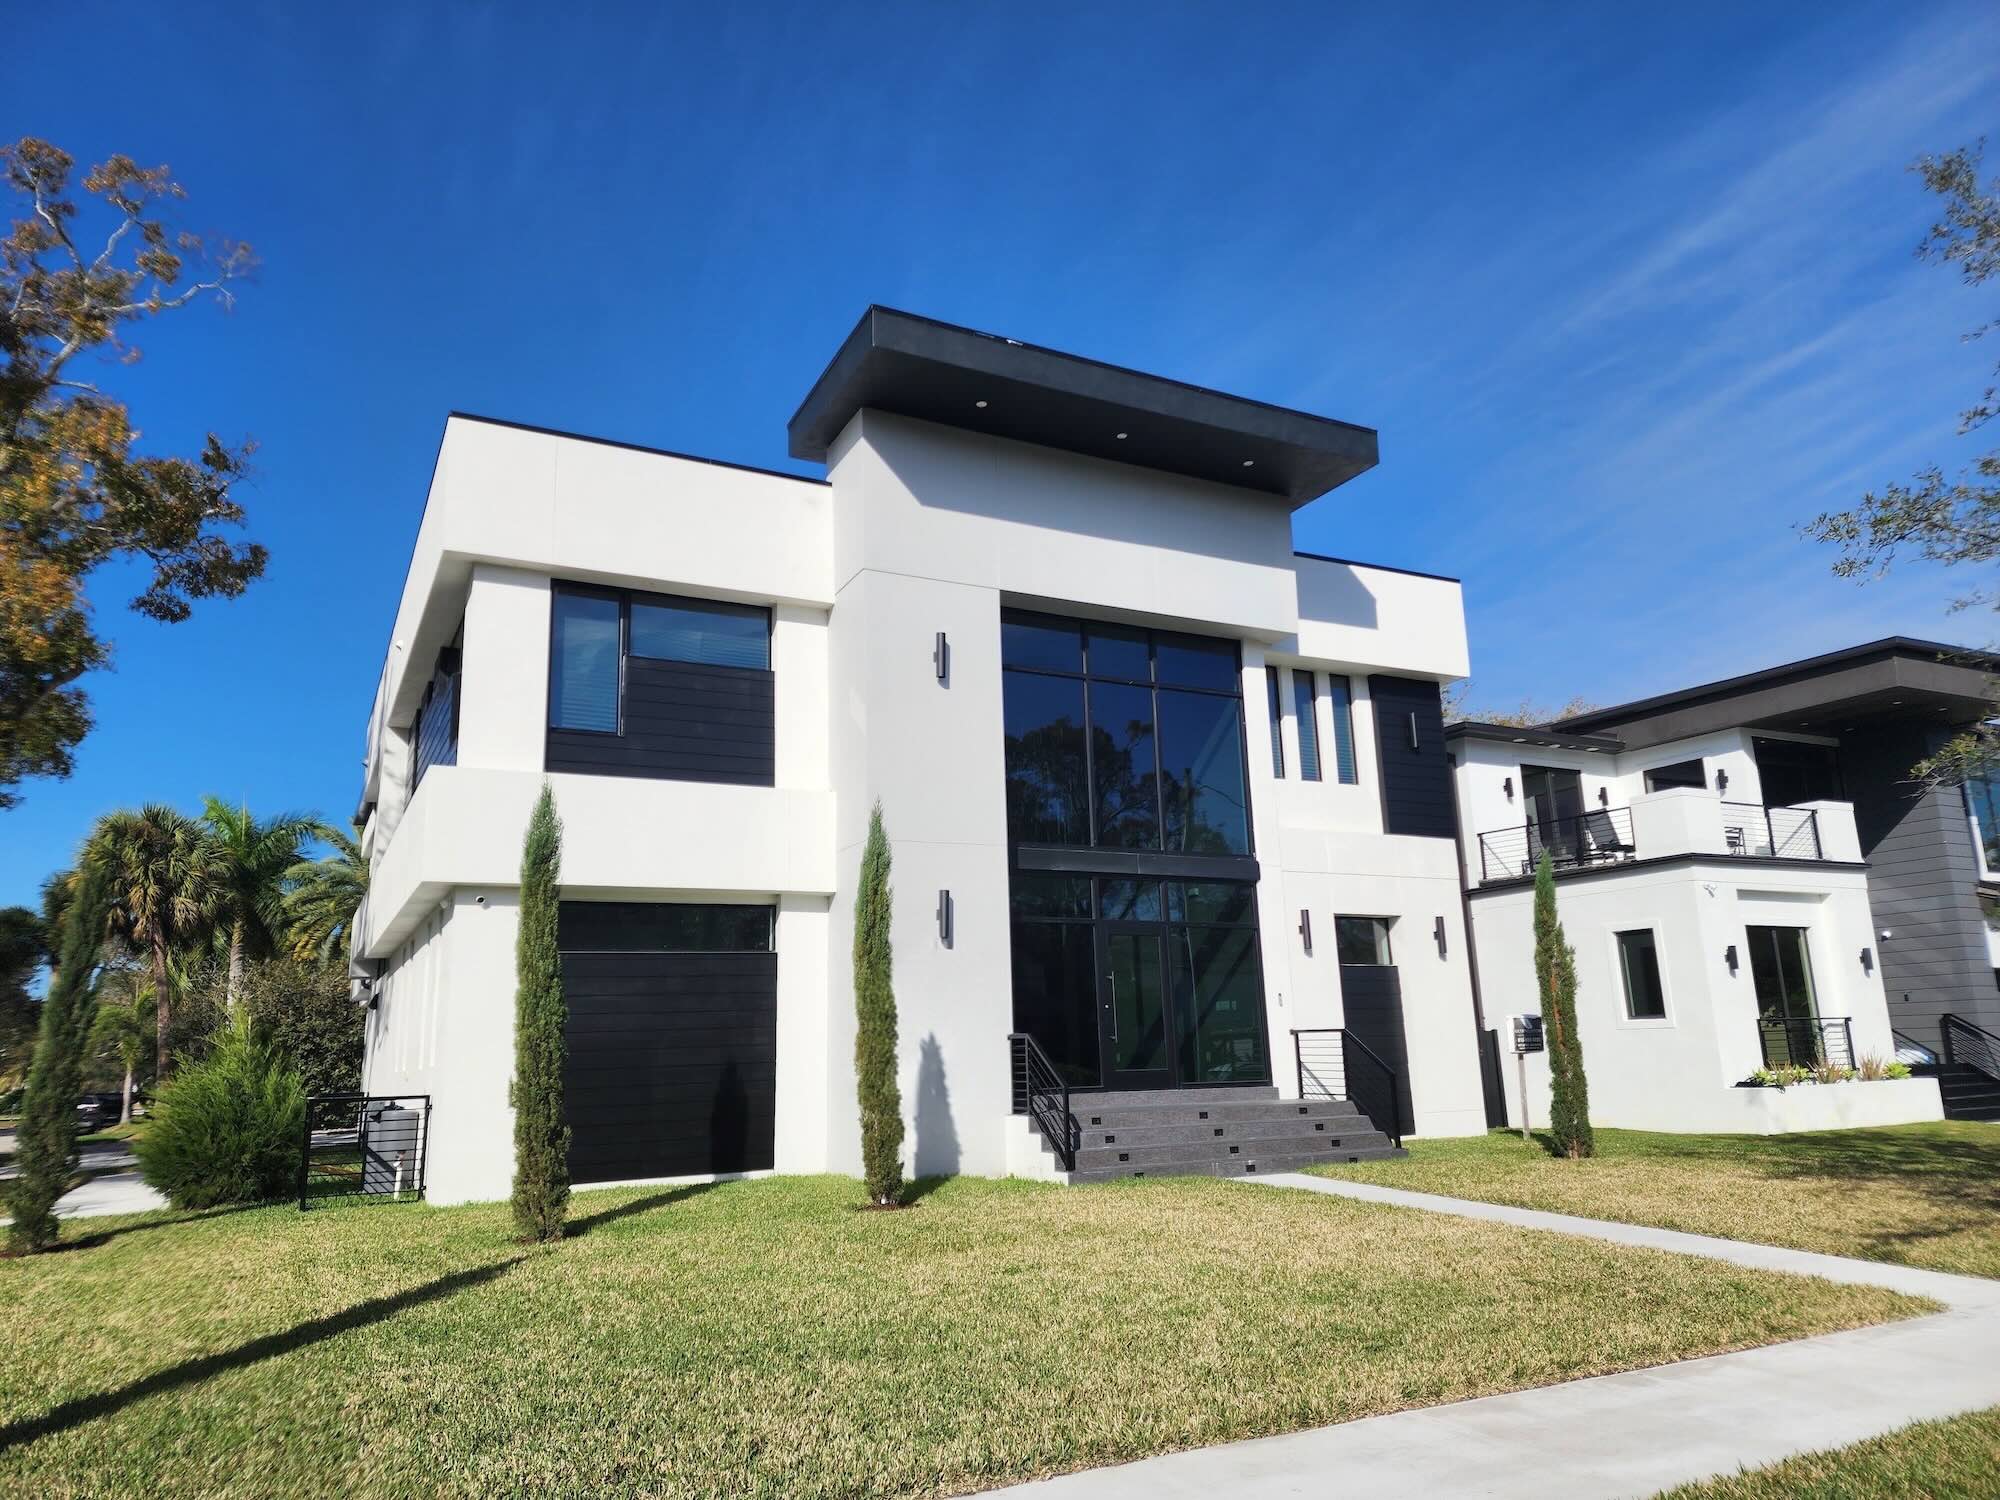
6,110 square feet under air, three stories, and a rooftop terrace — built in Sunset Park with an elevator, a glass-enclosed wine room, and a structural glass stair running through the center of the house.
Exterior
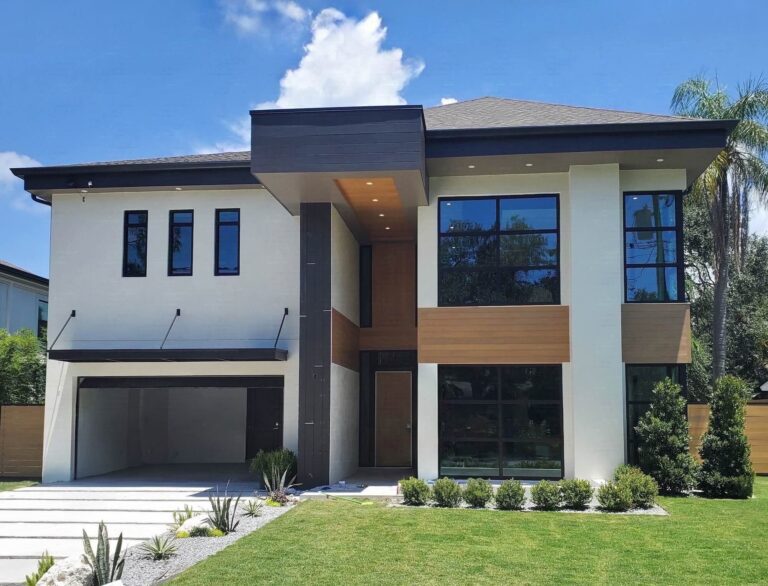
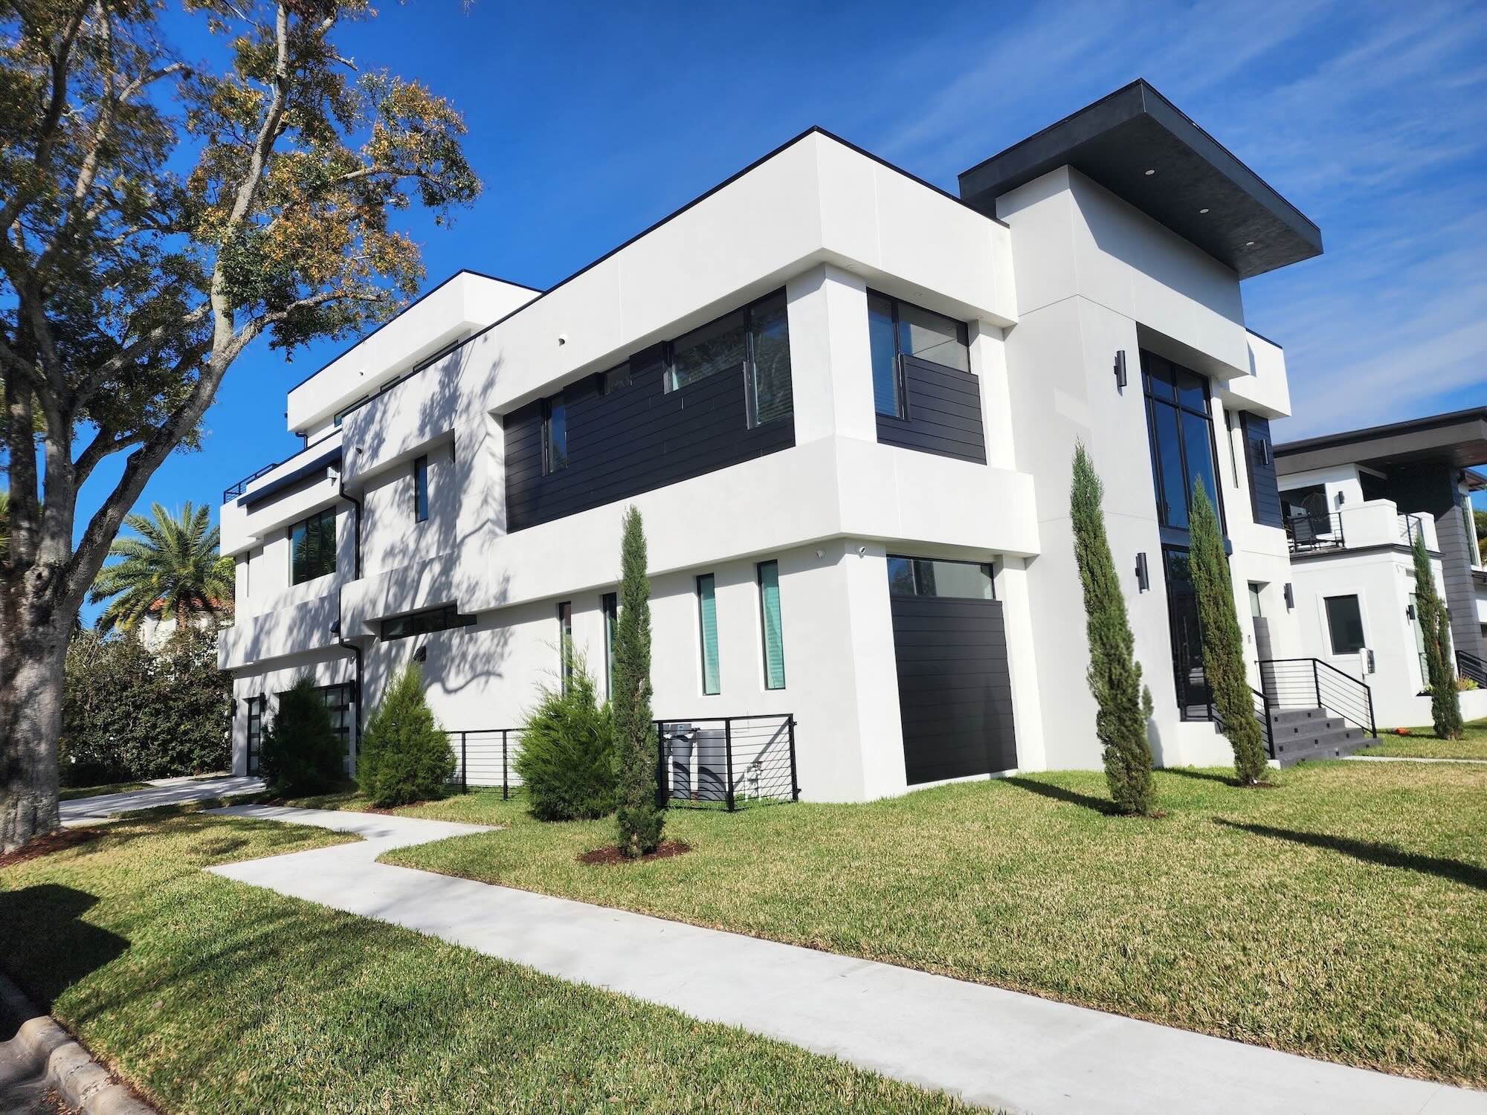
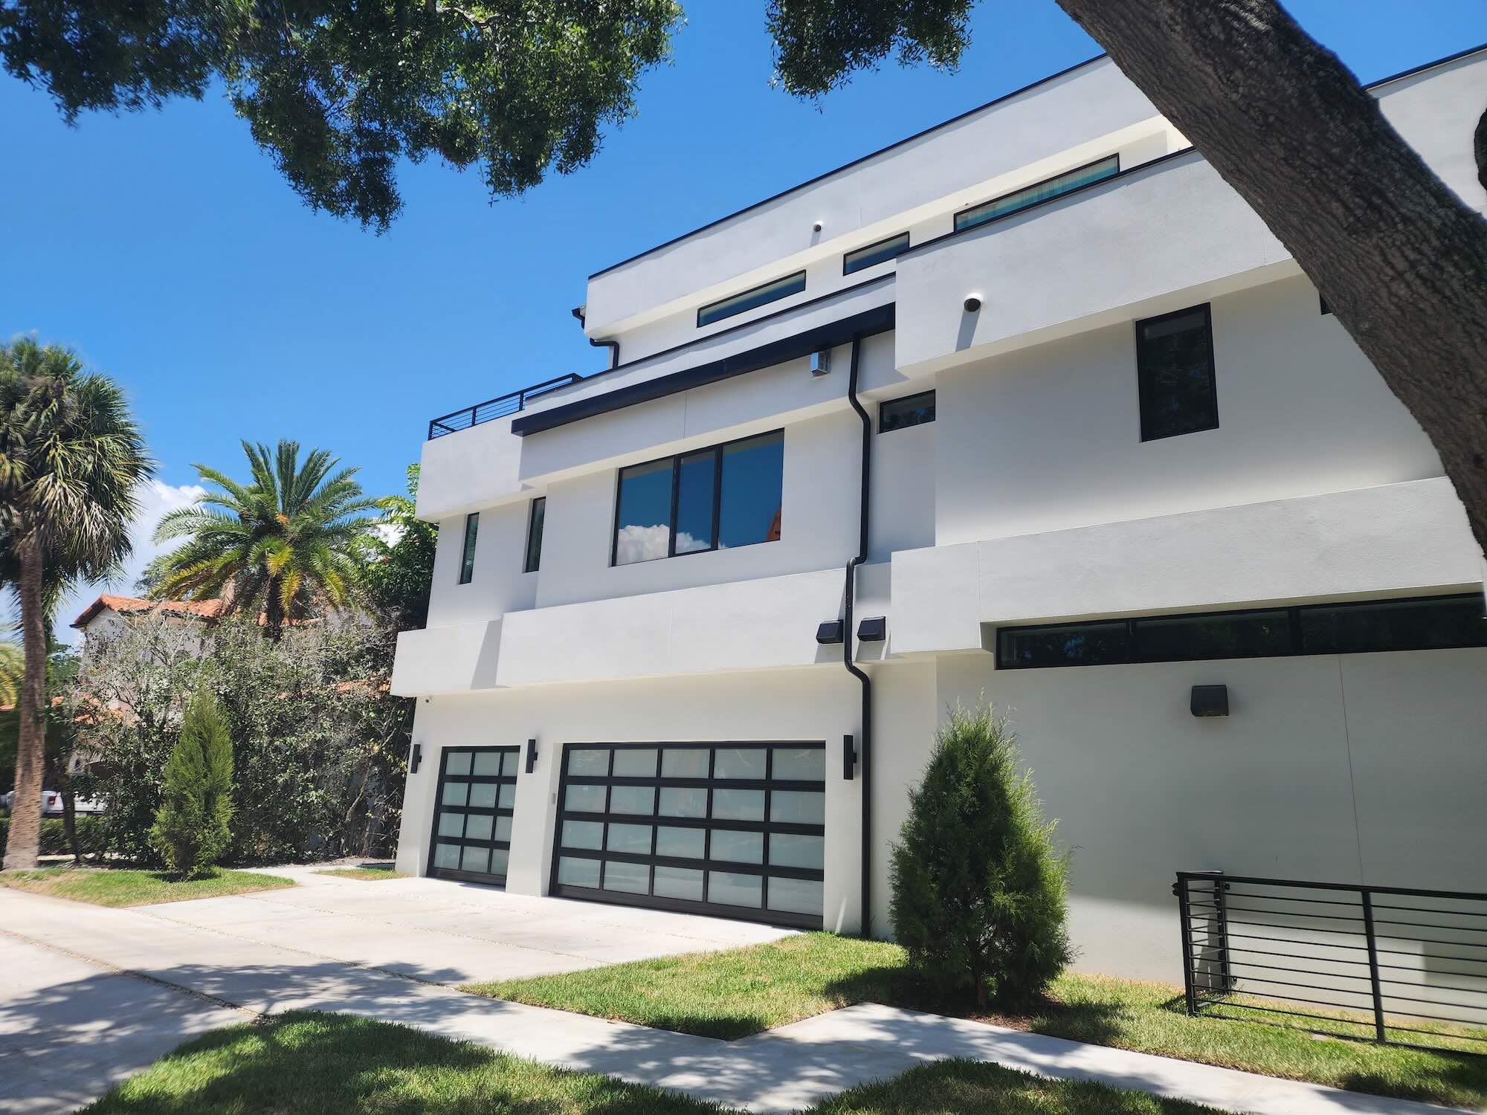
Flat-roof massing with layered rooflines and black window banding, set under mature oak canopy on a Sunset Park corner lot. White stucco and dark cladding accents carry the facade; the garage sits to one side, keeping the entry sequence clear.
The stair and the loft above it
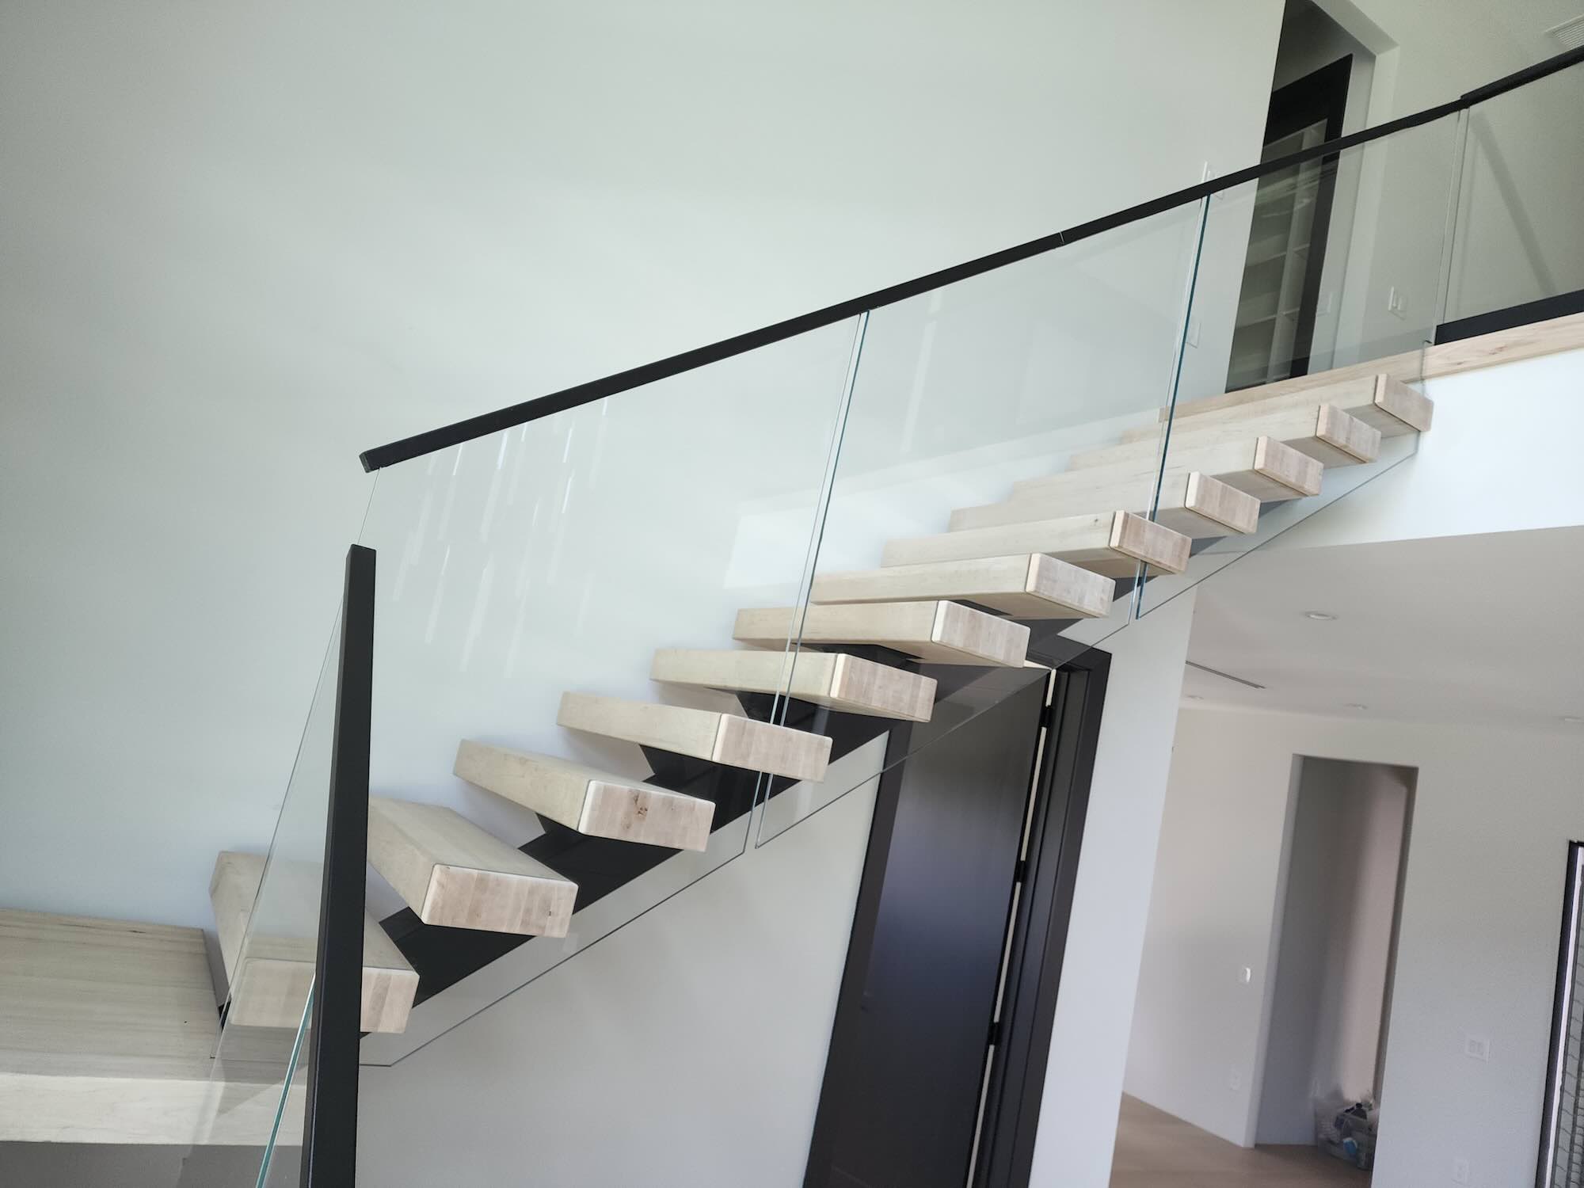
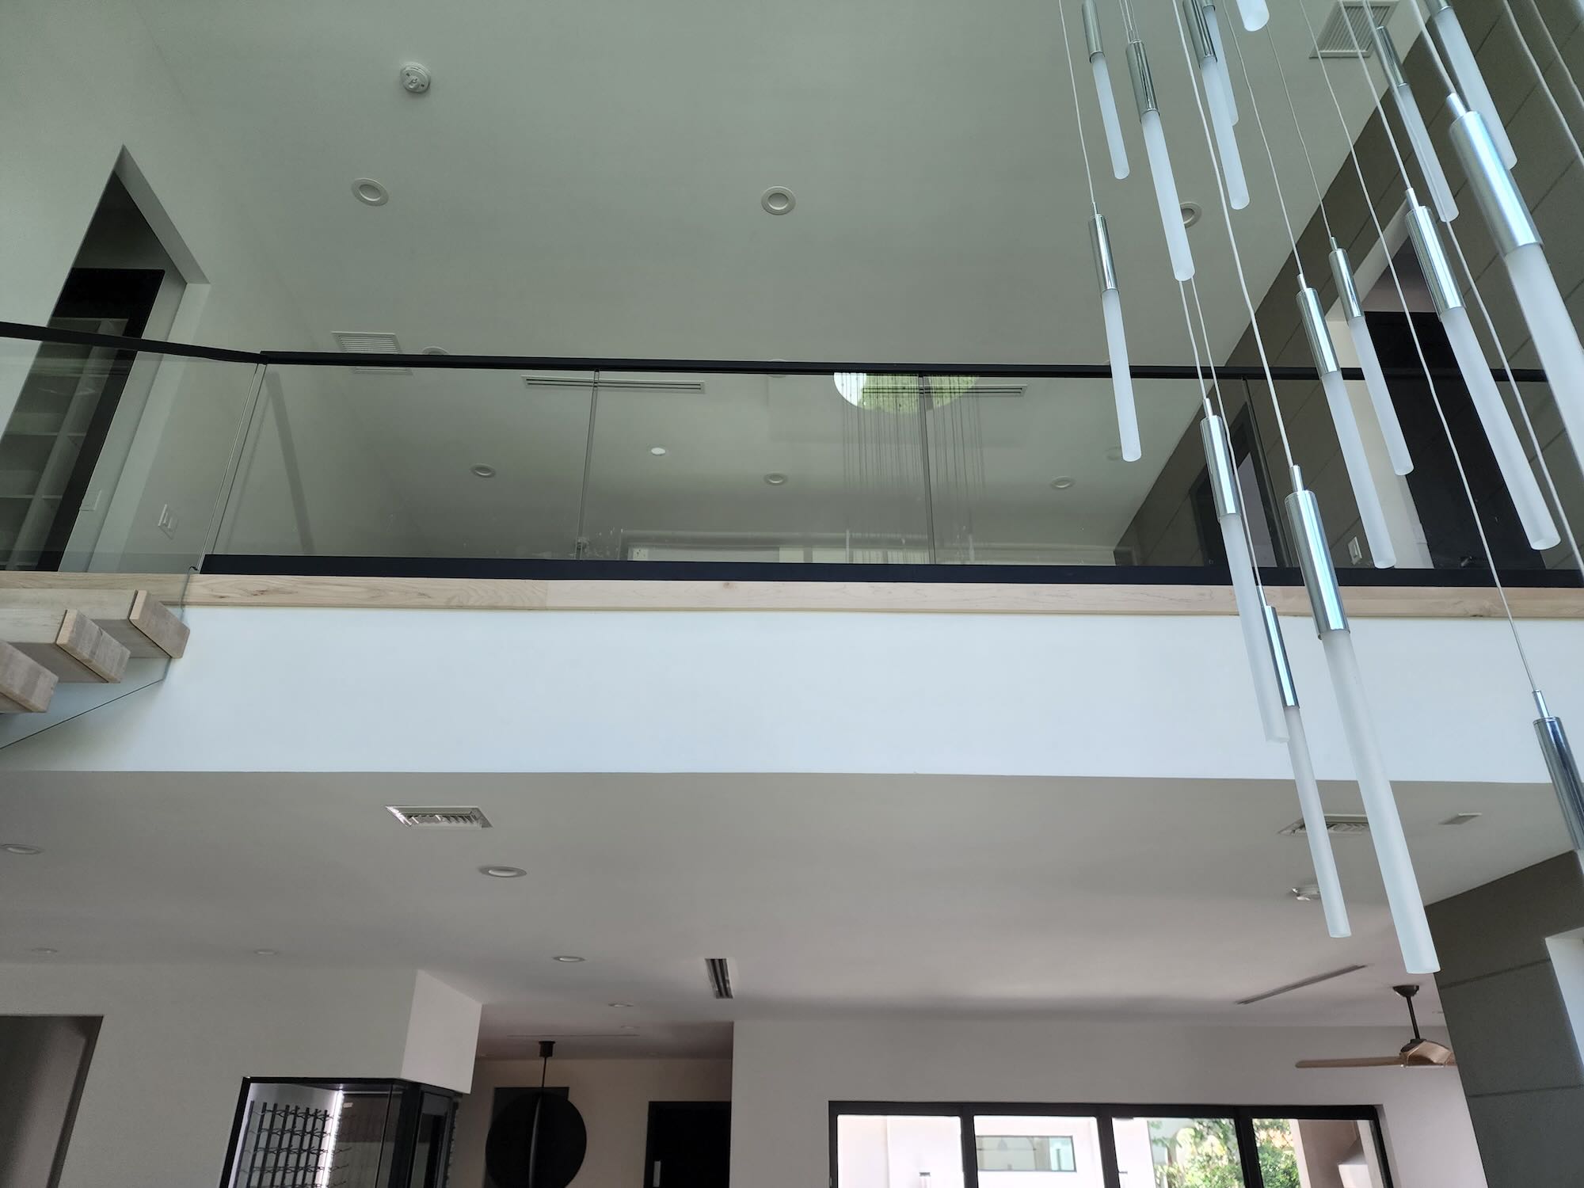
A floating wood-tread staircase with a black steel frame and full-height glass rail connects the main level to a double-height living space — the kind of open-riser, structural-glass build that has to be engineered as carefully as it’s finished. The loft above overlooks the living room through its own glass rail.
Kitchen
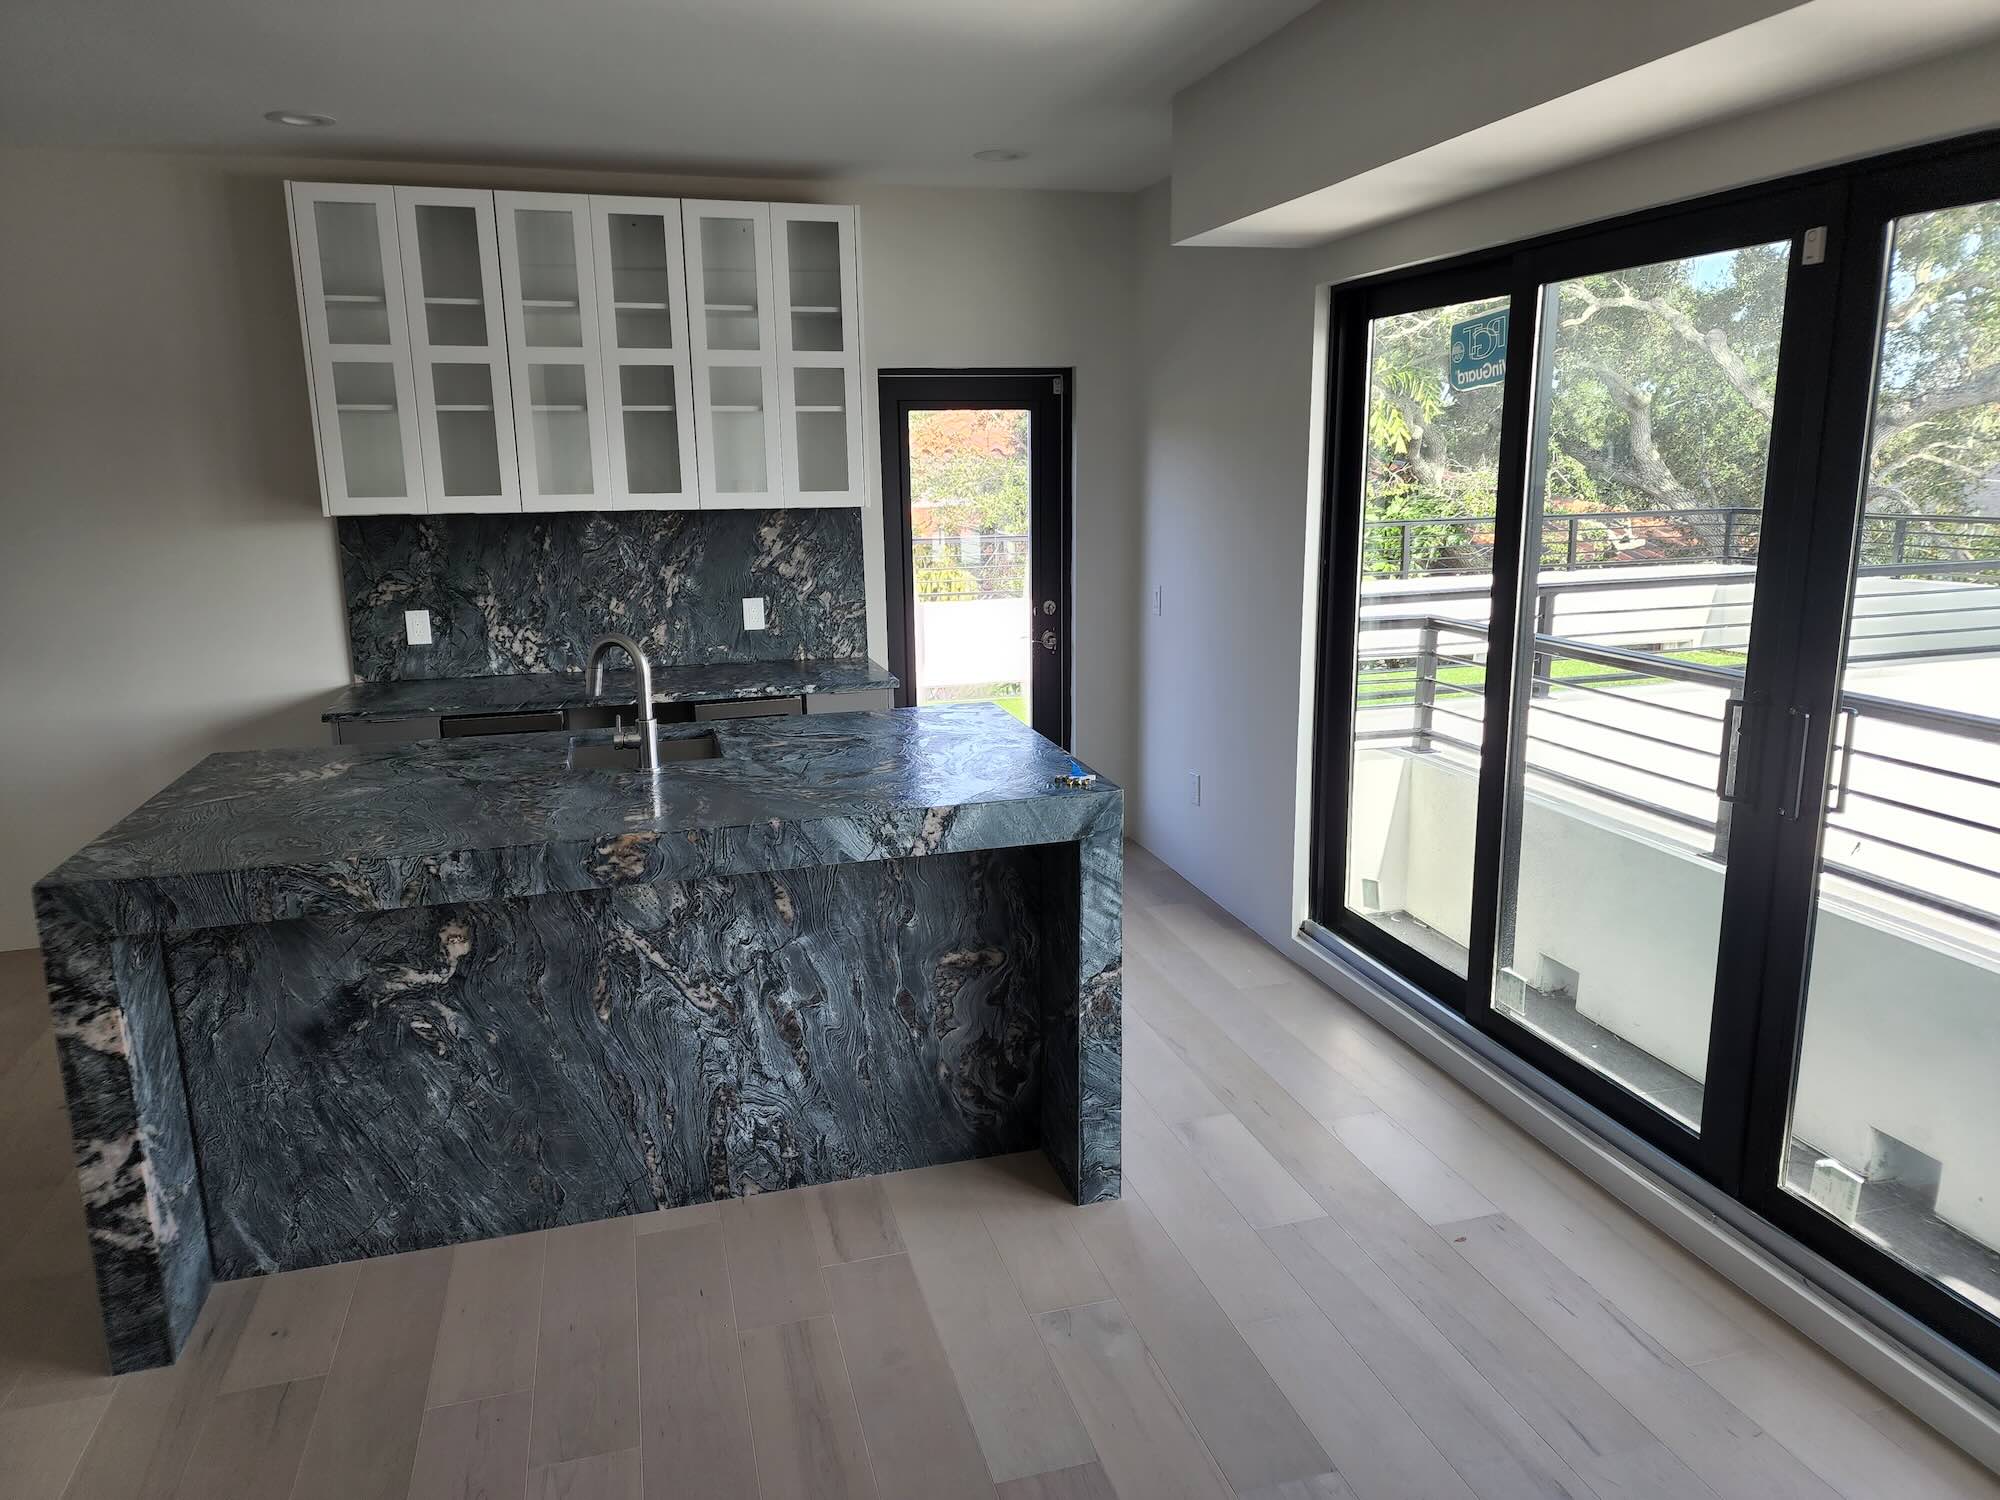
A waterfall-edge stone island with an integrated sink, paired with glass-front upper cabinetry.
Primary suite
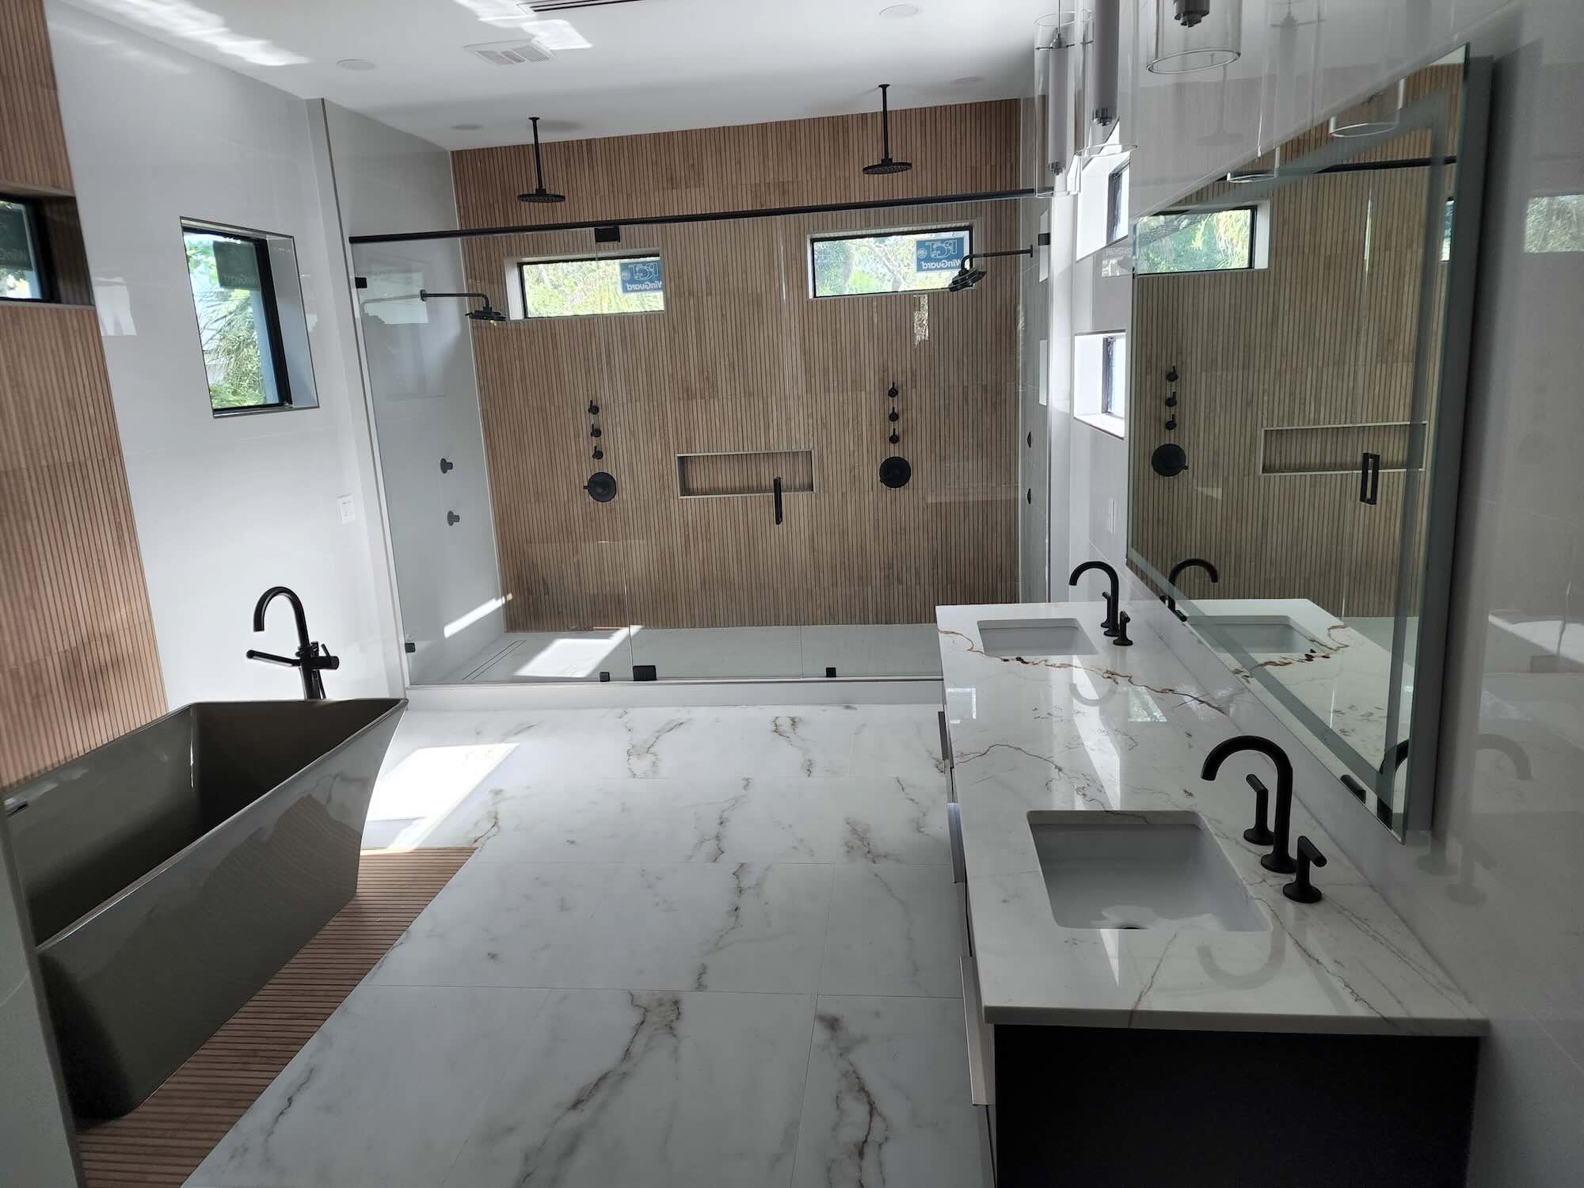
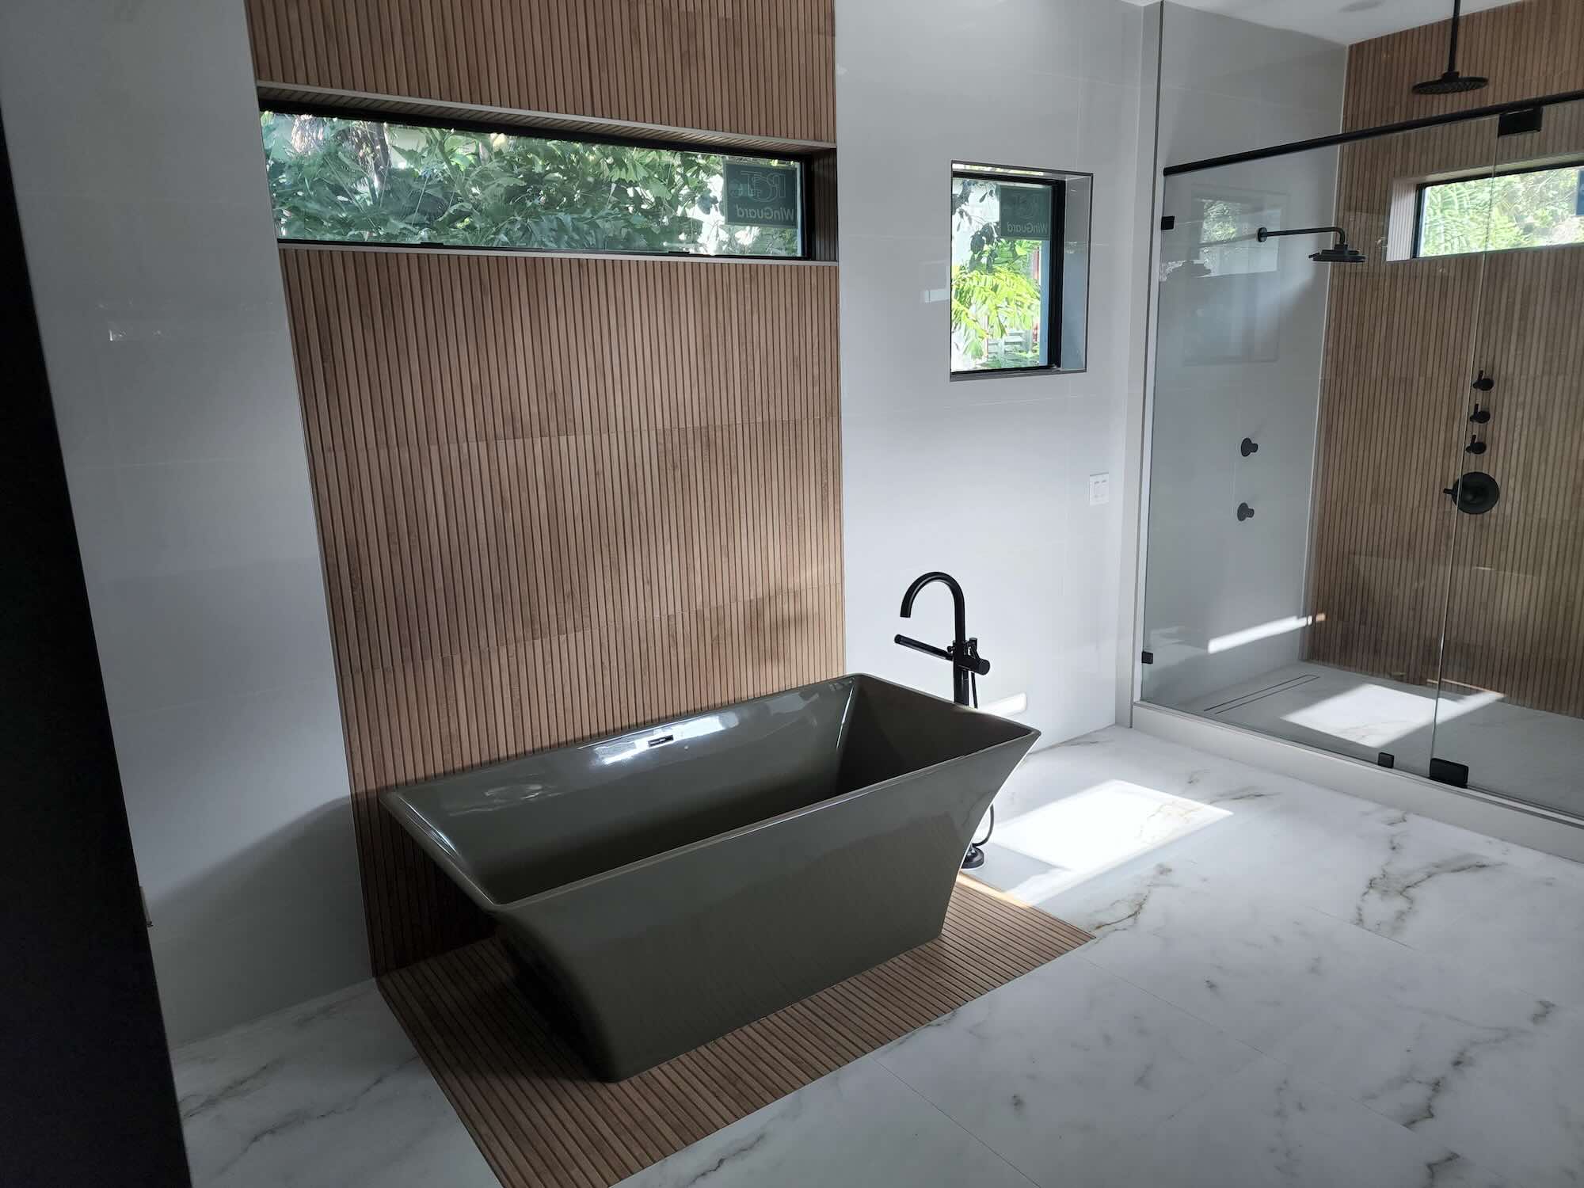
Dual vanity, marble flooring, a wood-slat accent wall, and a glass-enclosed shower with dual overhead rain fixtures. A freestanding tub sits against the same accent wall, with a floor-mounted filler.
Pool, courtyard, and rooftop
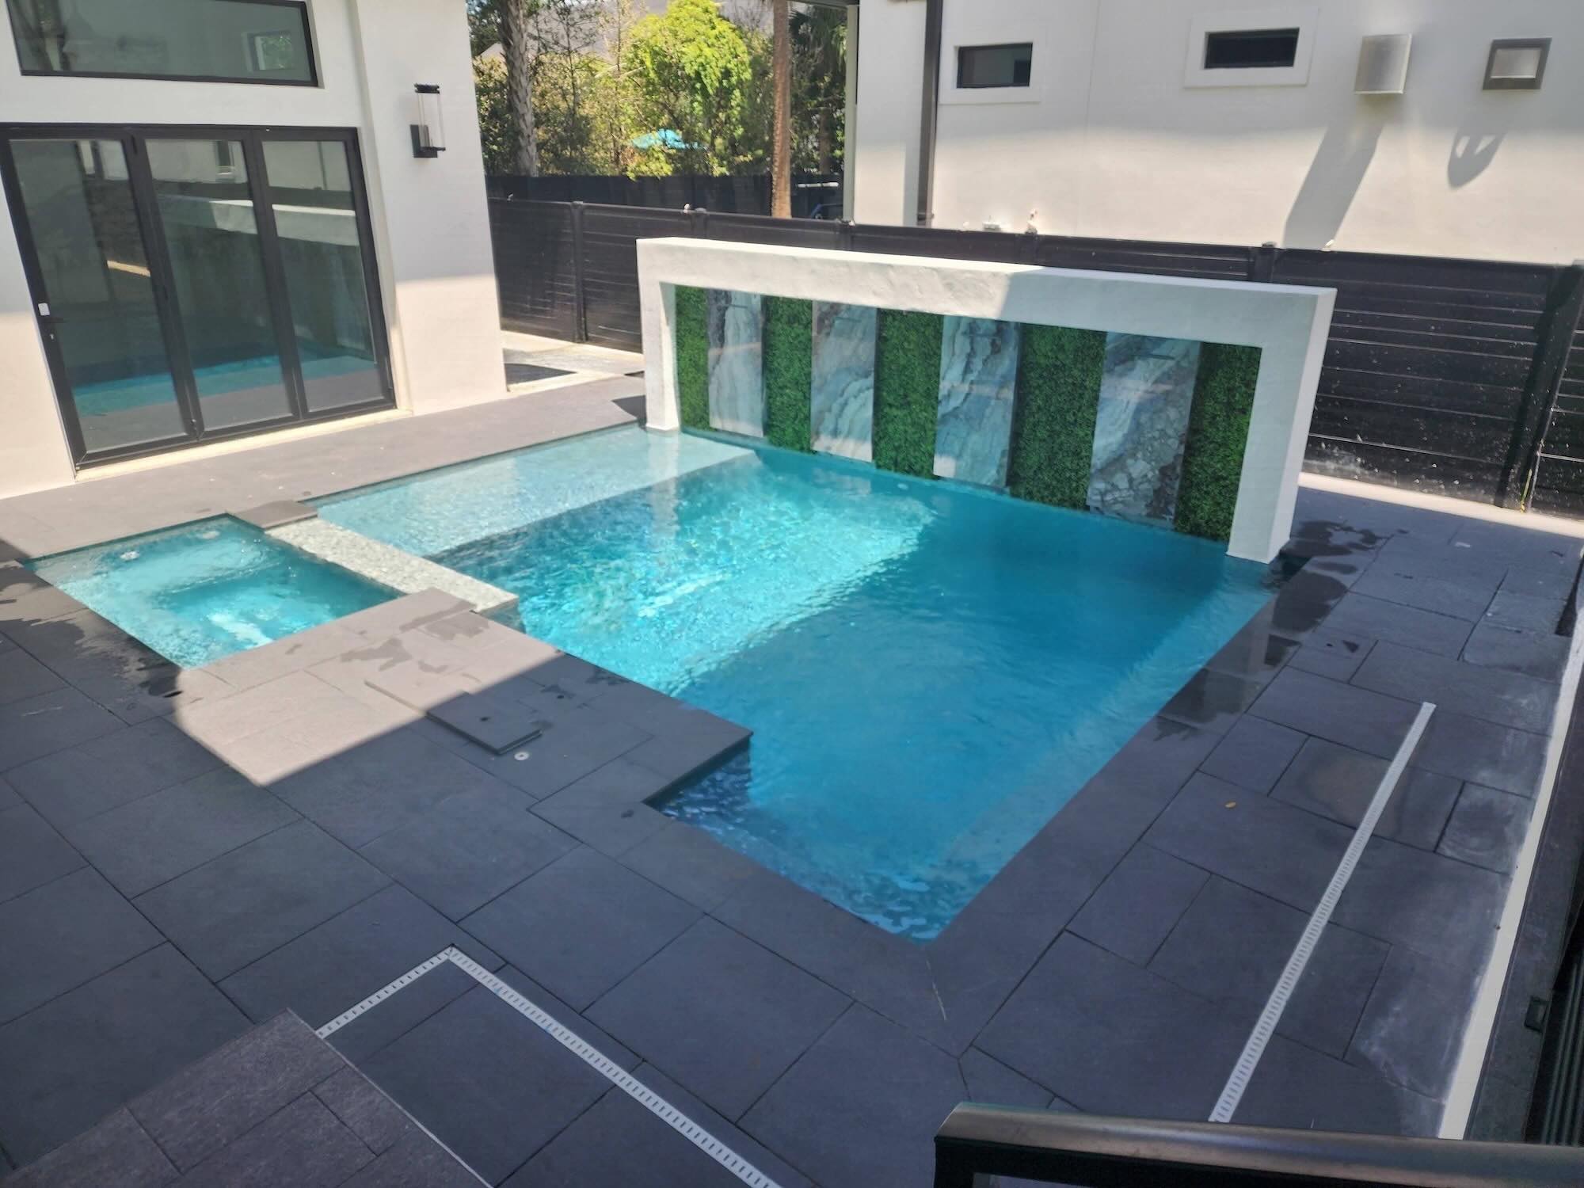
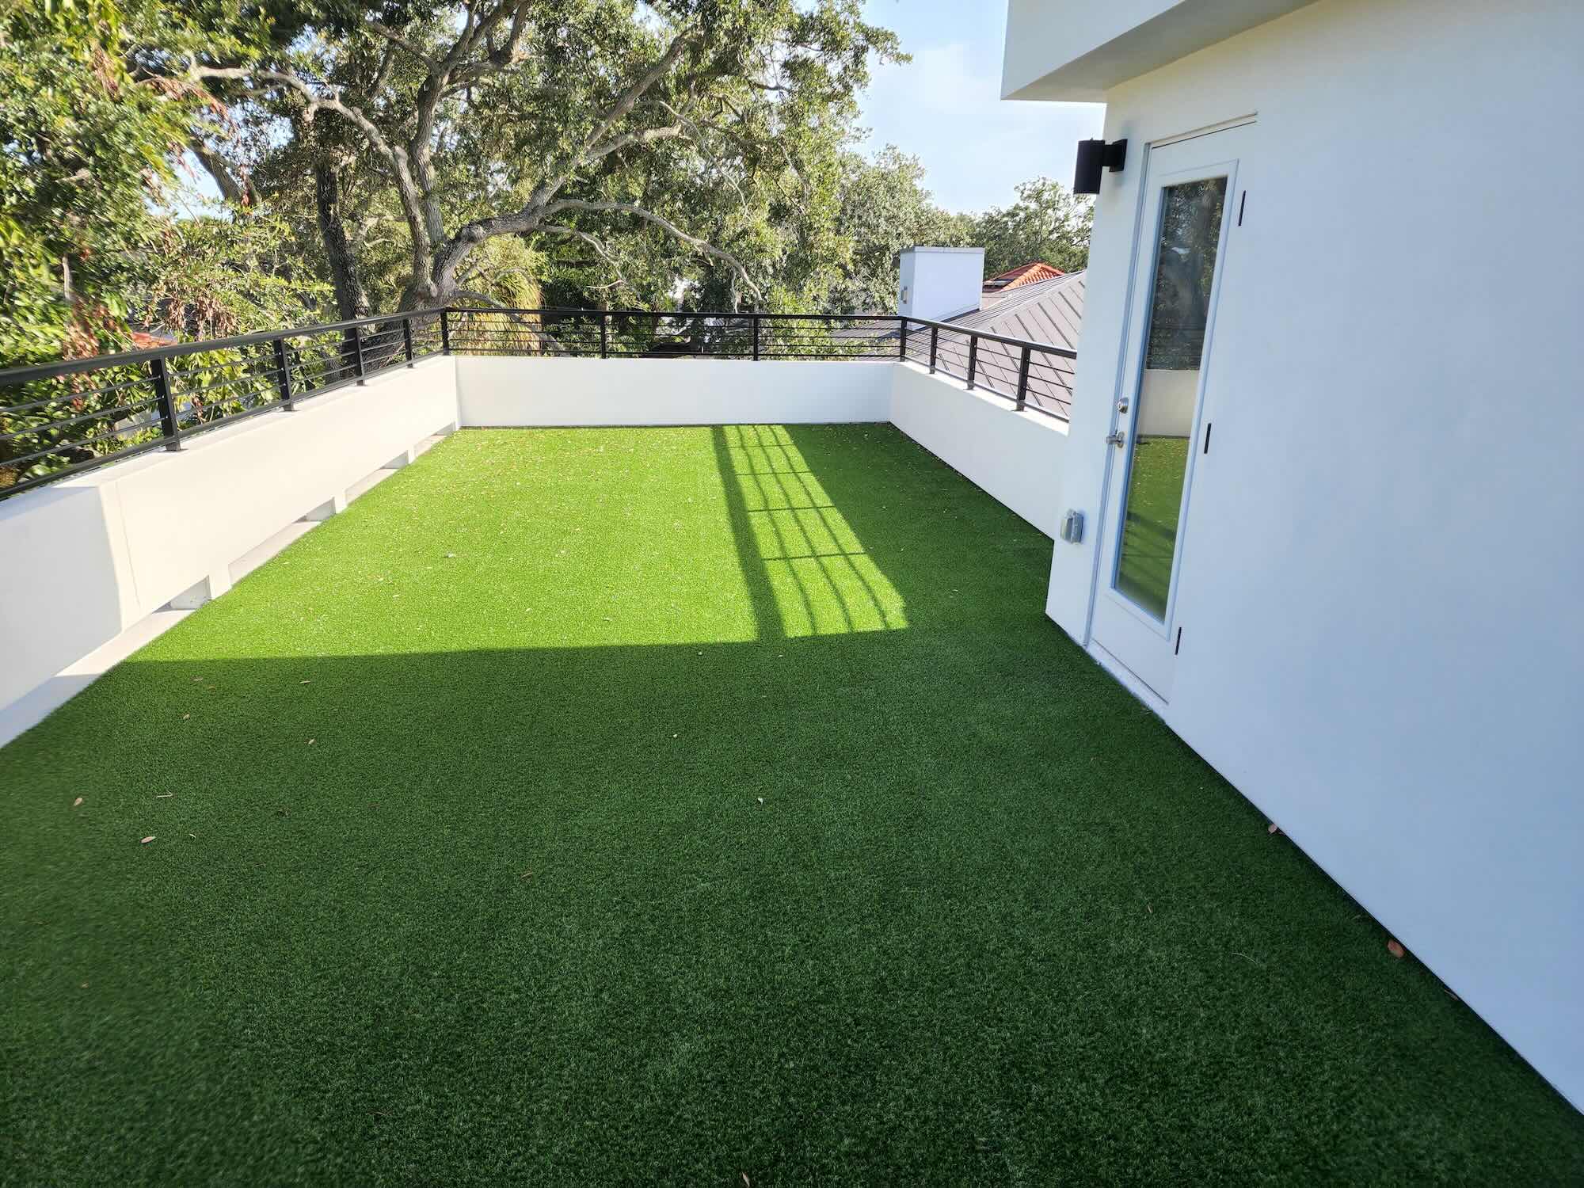
A rectangular pool and spa off the main living level, with stone decking and a tiled accent wall. Above the third floor, a turf-finished rooftop terrace — enclosed by a black metal rail — adds usable outdoor space most three-story lots don’t have room for.
Considering something similar?
Send Sasa the lot or the plans, and he’ll tell you what a build like this actually involves on your site.