Portfolio
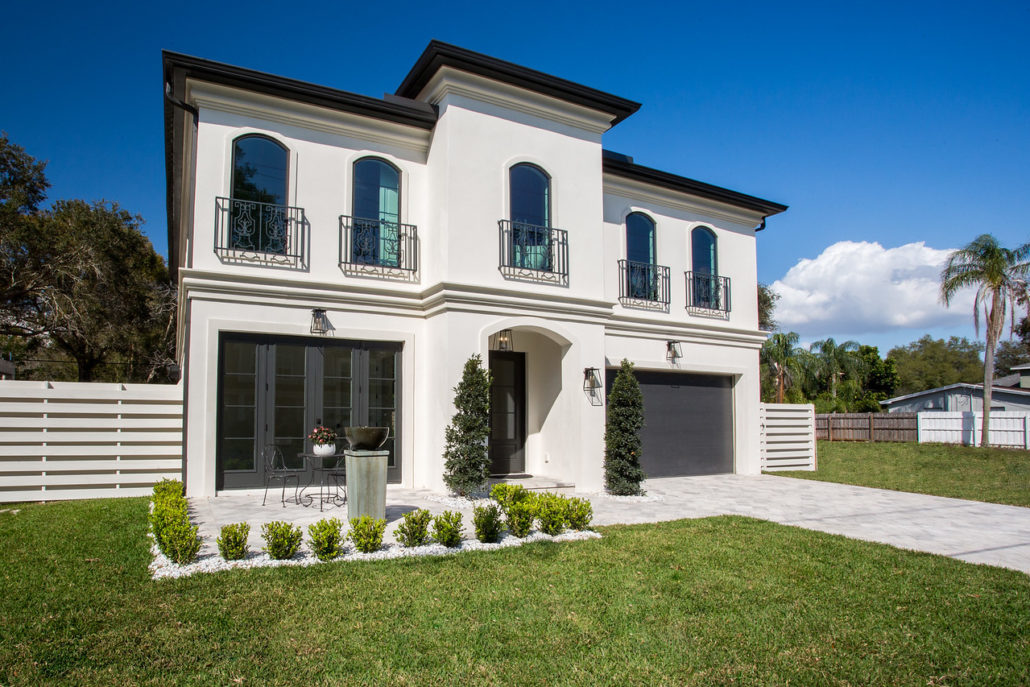
A French-style manor in South Tampa
3,344 square feet under air, built with 8″ CMU load-bearing walls on the ground floor and wood framing above, engineered for 145 mph wind in a wind-borne debris region. Flood Zone X — outside the coastal flood zones most of the portfolio sits in.
Exterior
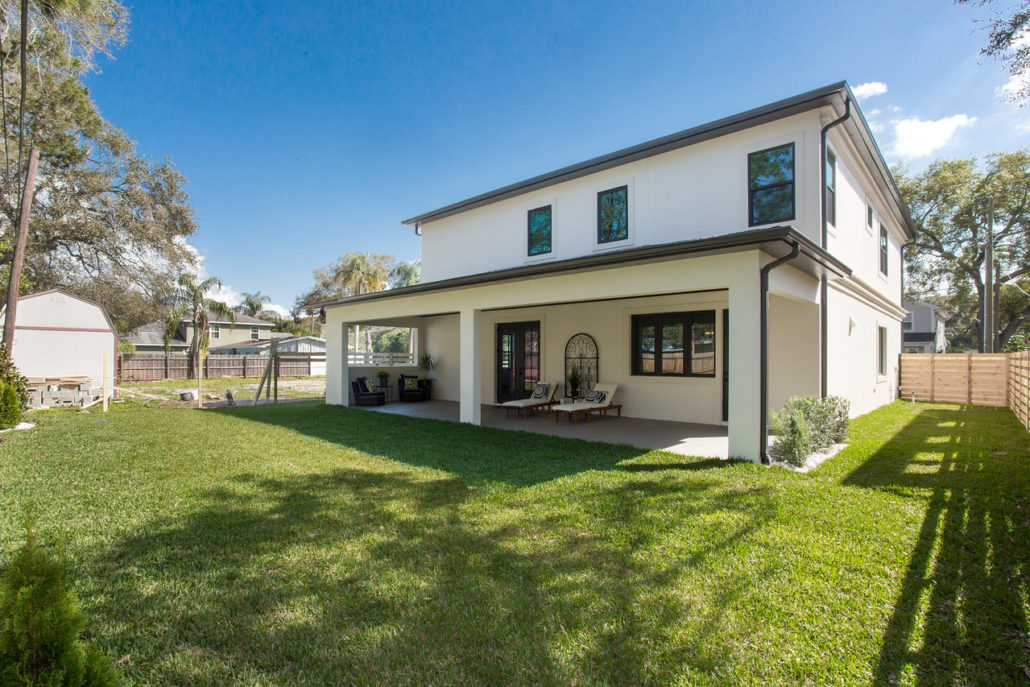
A symmetrical stucco facade with arched second-story windows and wrought-iron Juliet balconies at the French door locations. Decorative stucco banding and a hip roof with multiple pitch breaks carry the traditional detailing through to the rear elevation.
Foyer and wine wall
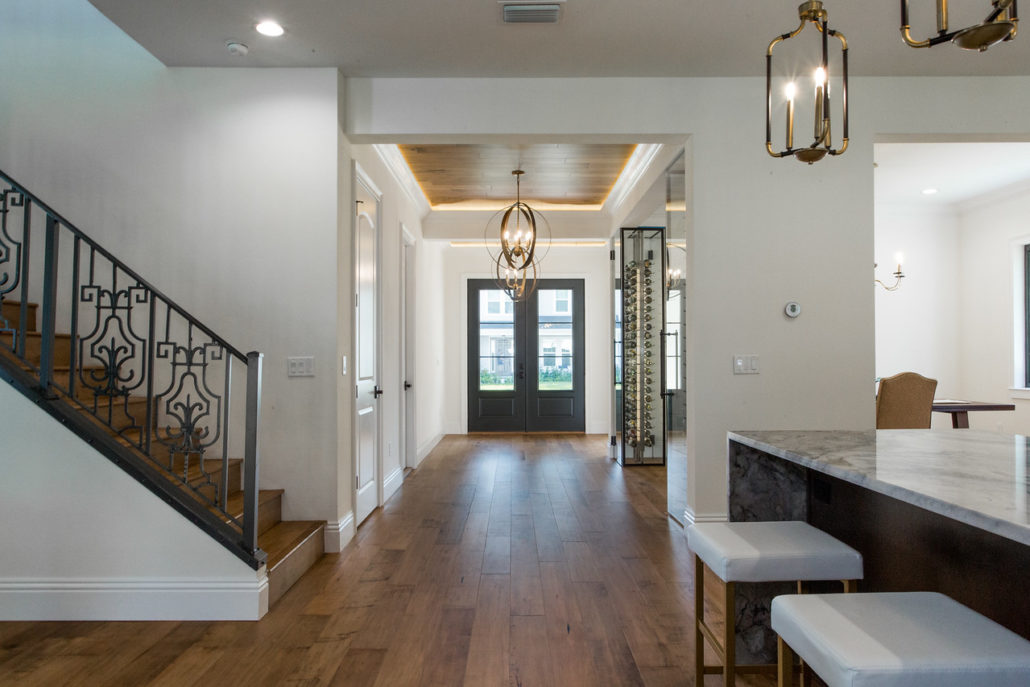
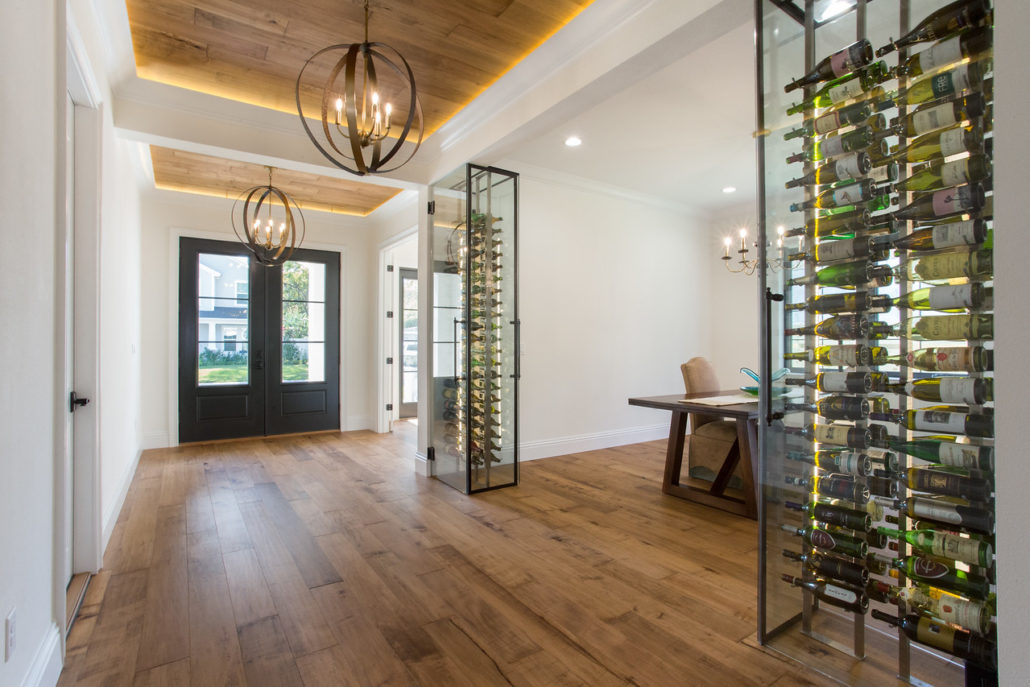
A wrought-iron staircase railing frames the entry sightline through to a floor-to-ceiling glass wine display, set beneath a wood-clad ceiling with recessed accent lighting adjoining the dining area.
Kitchen
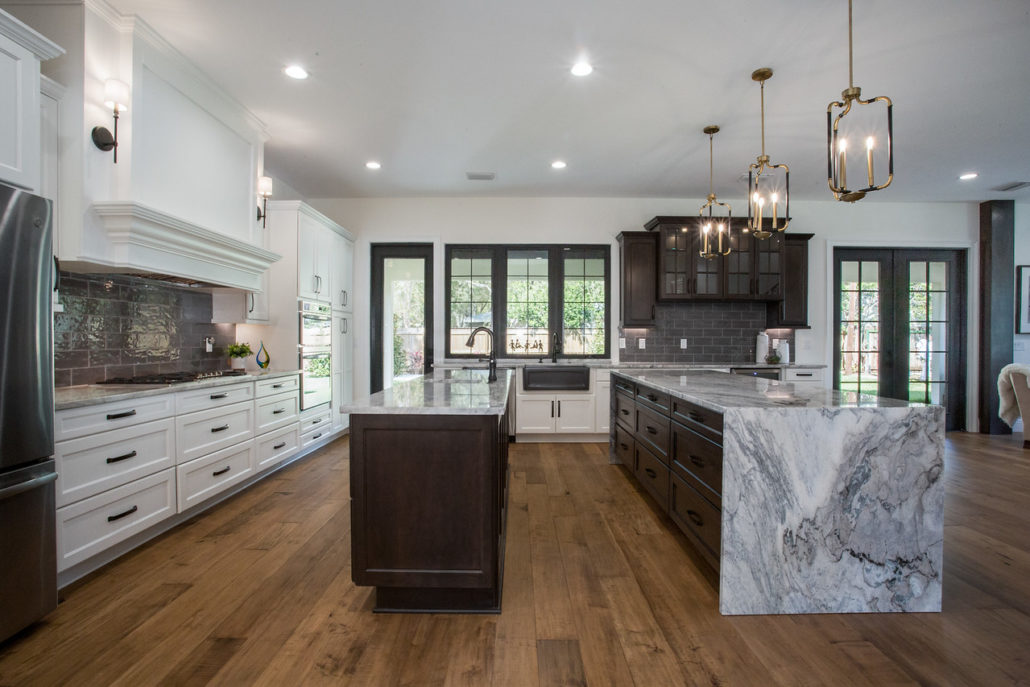
A two-island layout mixing dark wood and white cabinetry, with a stone waterfall-edge island and tile backsplash.
Living room
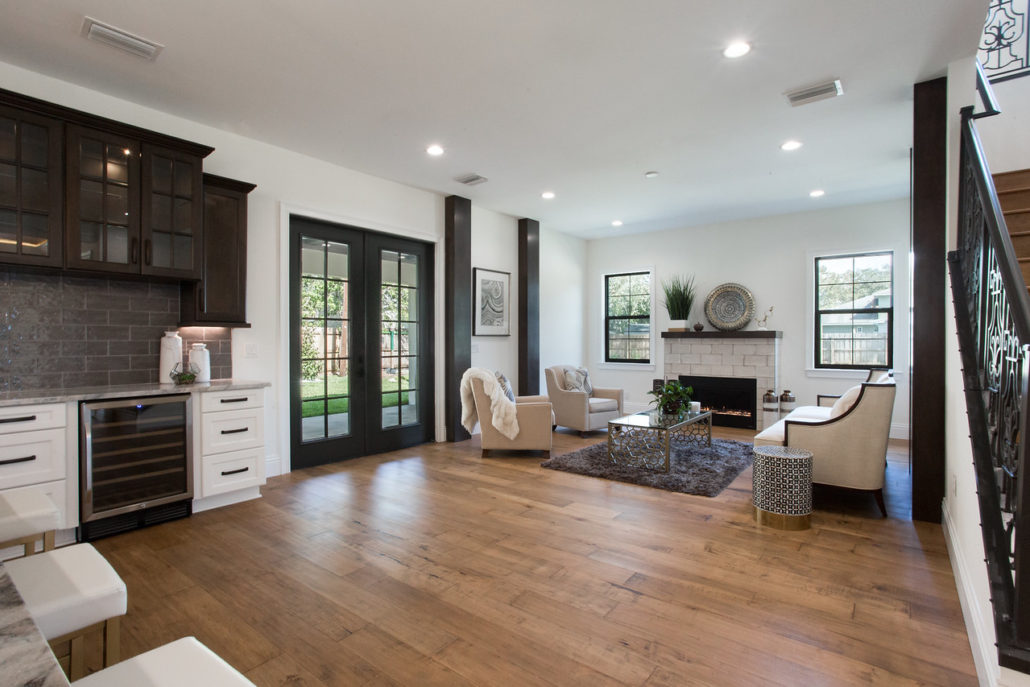
A stone fireplace anchors the living area, with French doors opening to the rear yard and an adjacent wet bar finished in glass-front cabinetry.
Primary bathroom
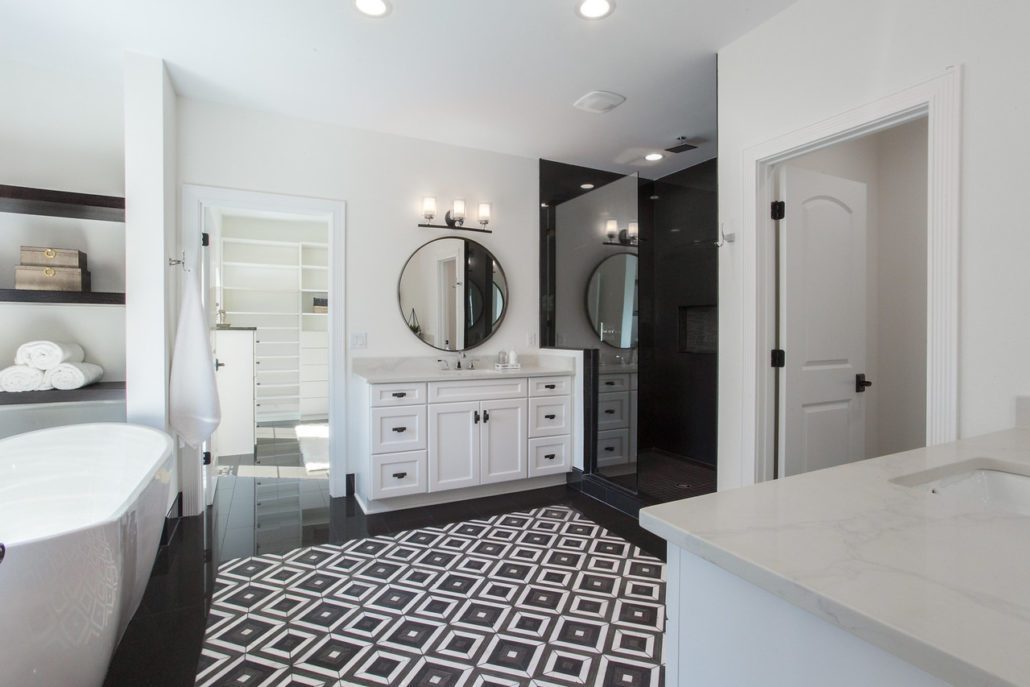
A freestanding tub, dual vanity, and glass-enclosed shower finished in black tile, set against geometric black-and-white floor tile.
Rear patio
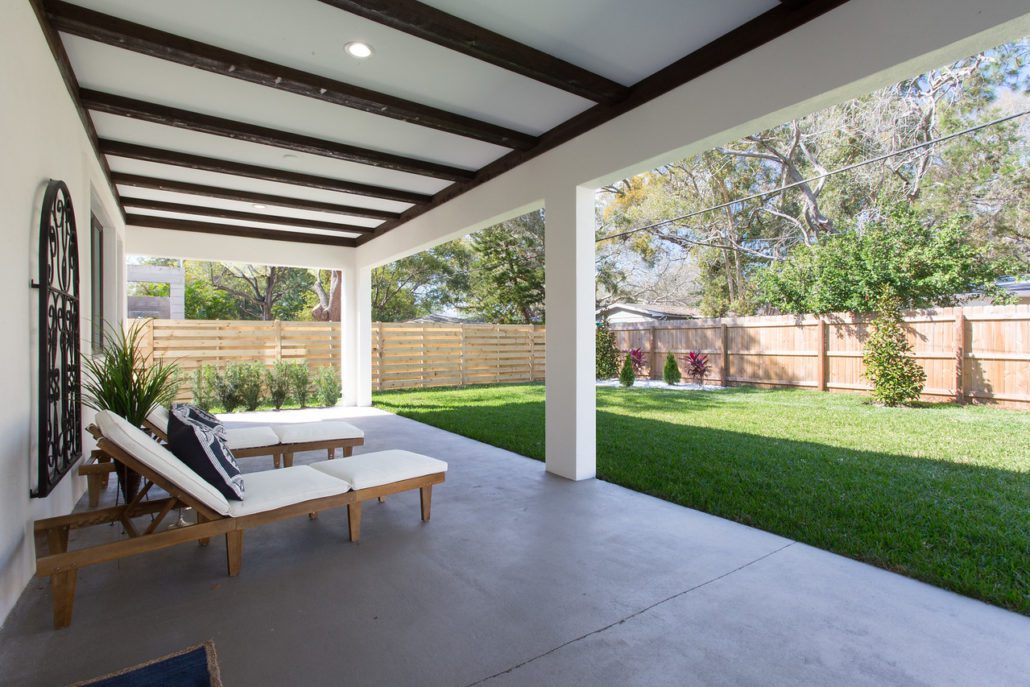
A covered outdoor living space with exposed wood beams and lounge seating, overlooking the fenced backyard — with rough-in for an outdoor kitchen already in place.
Drawn to something with this kind of detail?
Send Sasa your lot or your plans, and he’ll walk you through what it takes to build it.