Portfolio
A coastal spec build in South Tampa
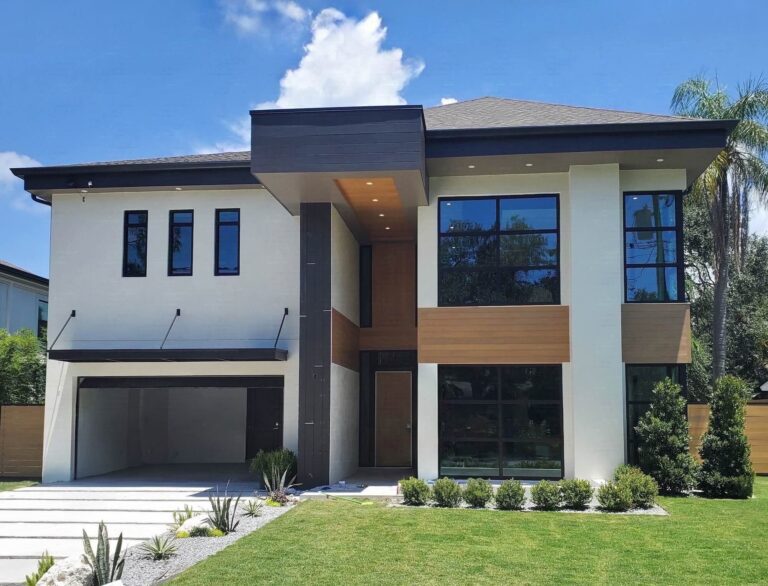
3,187 square feet under air on a Flood Zone AE lot — CMU block on the first floor, wood framing above, engineered for 150 mph wind and a 10-foot design flood elevation.
Exterior
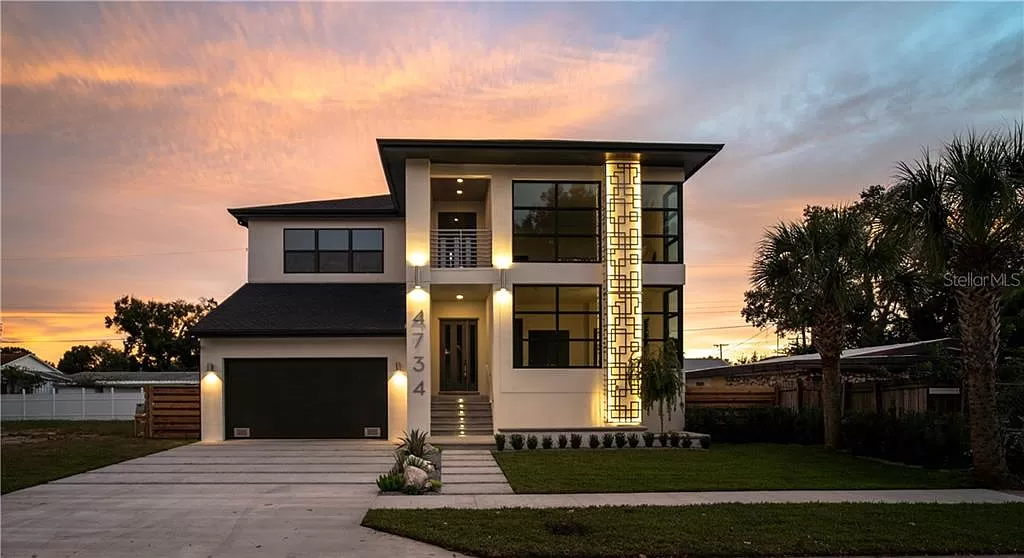
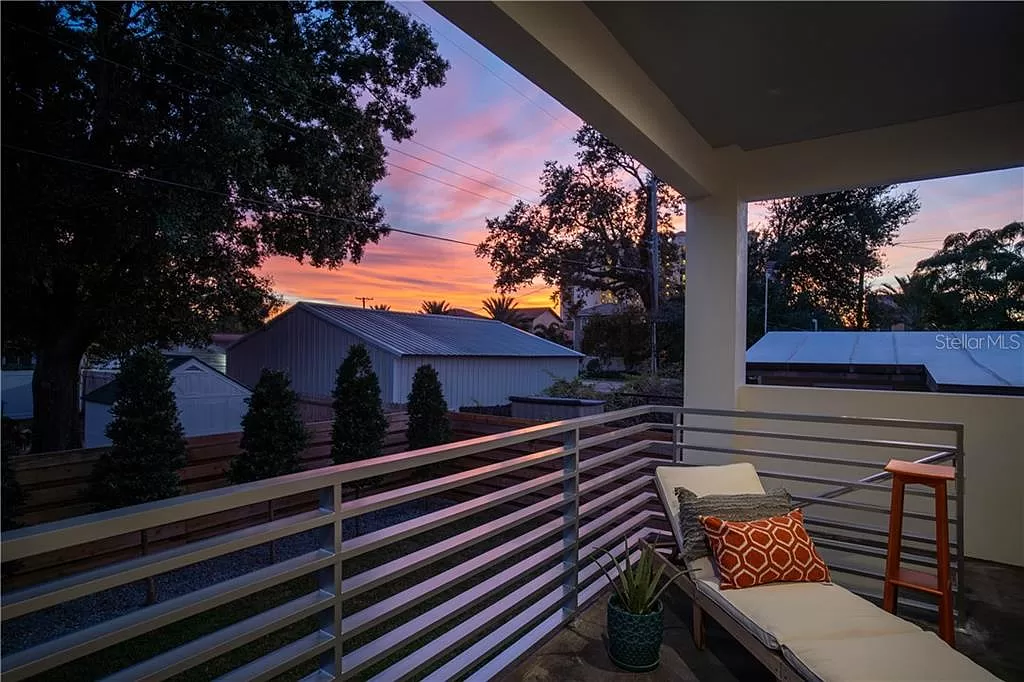
A two-story coastal build with a backlit vertical screen anchoring the entry between floors, and a covered second-floor balcony overlooking the surrounding tree canopy. Standing seam metal roofing covers part of the structure, with architectural shingles elsewhere.
Living room and stair
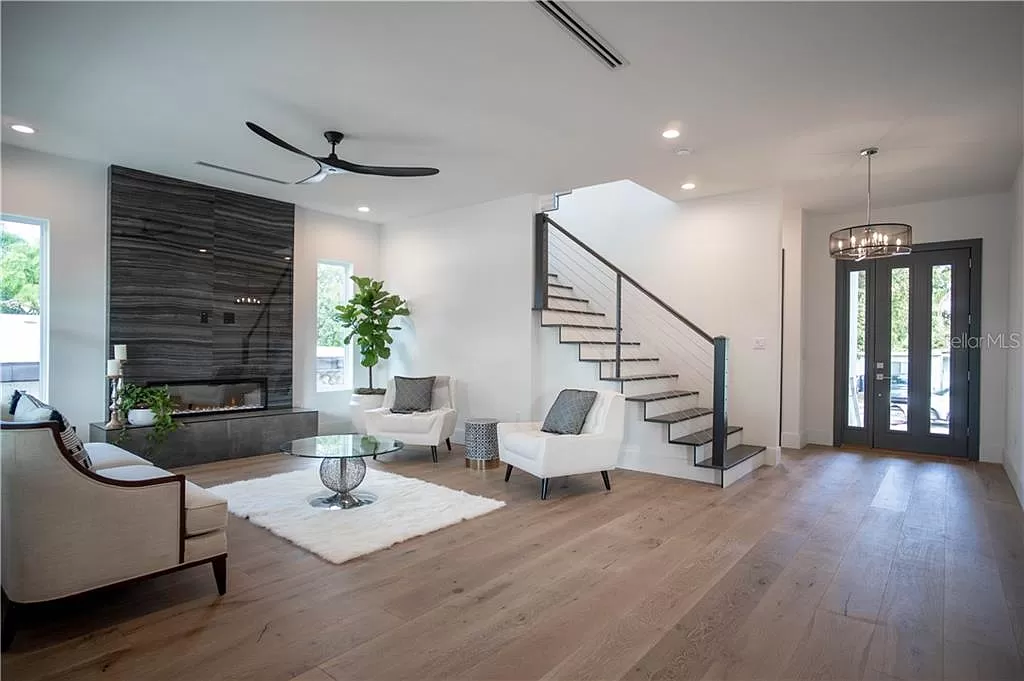
An open-riser staircase with cable railing runs alongside a linear gas fireplace with a dark stone surround, sight lines carrying straight through to the glass-paneled entry.
Kitchen
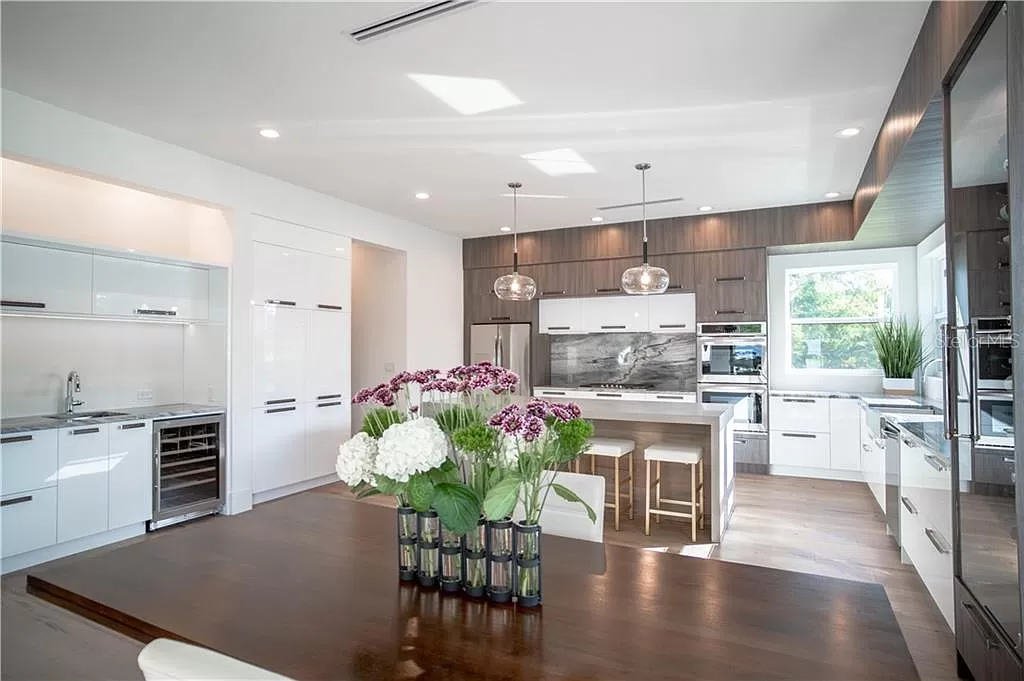
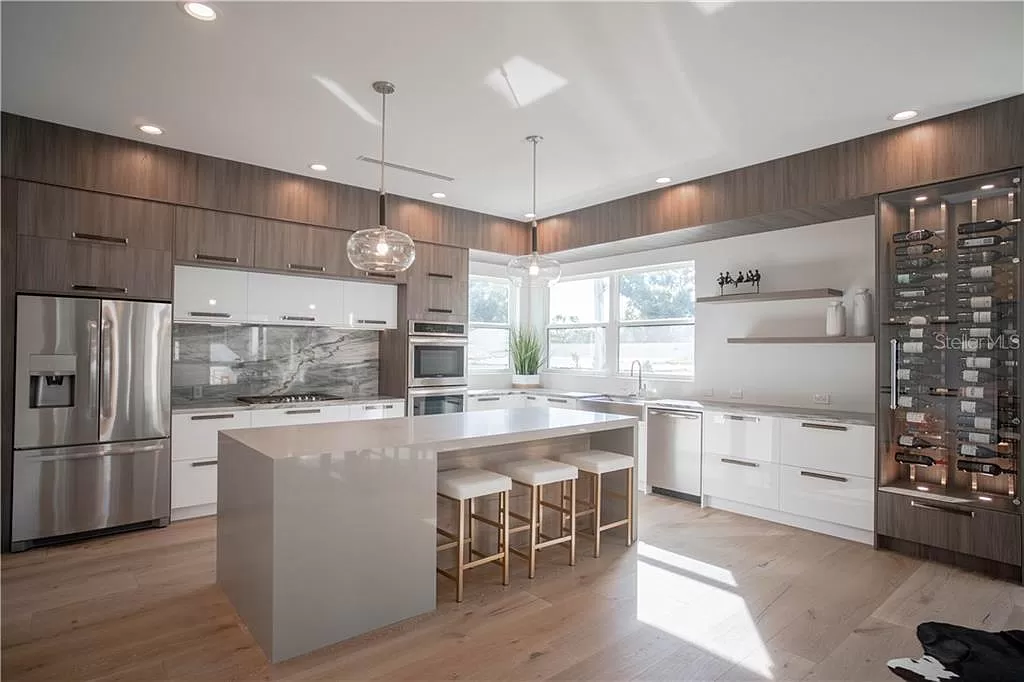
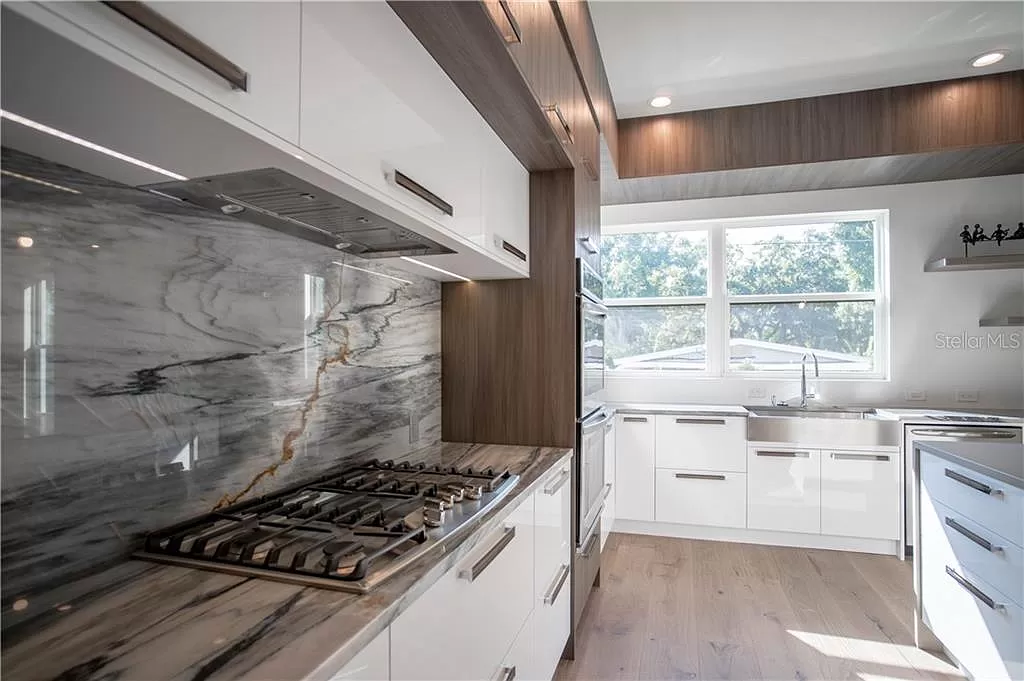
A kitchen island with an integrated gas cooktop set against a full-height slab stone backsplash, framed by a mix of walnut-toned cabinetry and gloss-white lowers. A built-in glass-front wine refrigerator is worked directly into the cabinetry wall, and the layout opens straight into the dining area.
Bathrooms
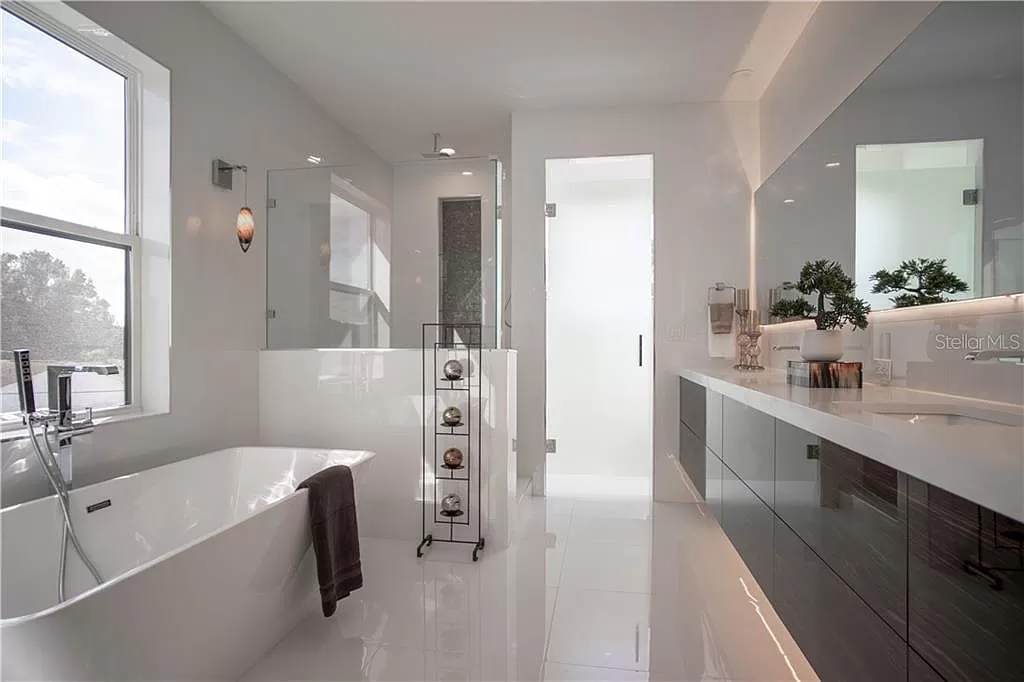
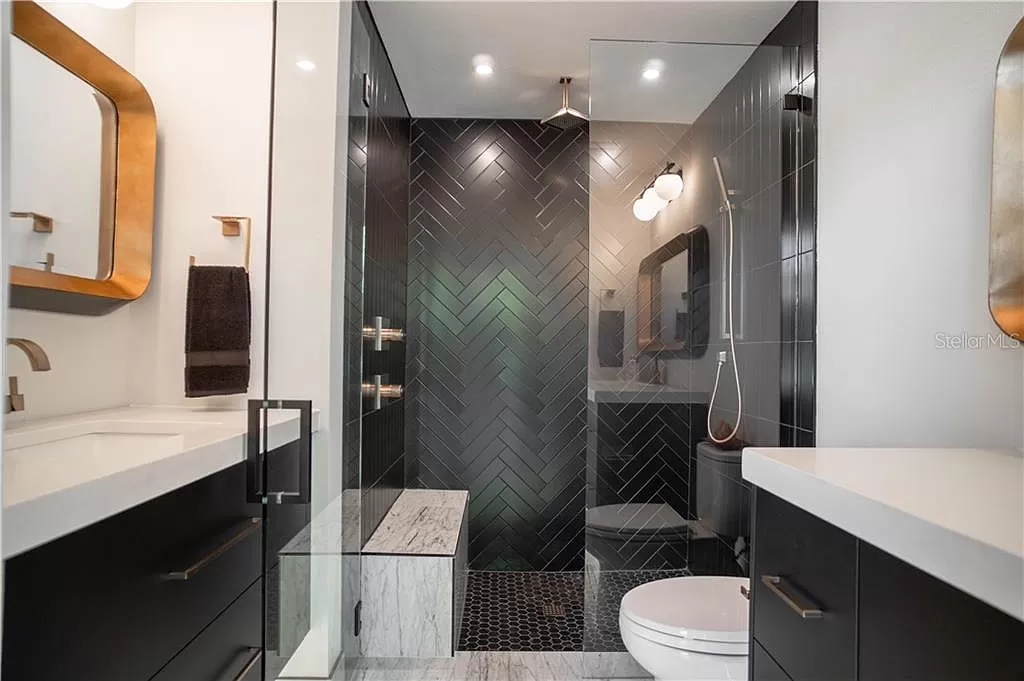
The primary bathroom holds a freestanding soaking tub beneath natural light, a glass-walled shower, and a long dark vanity with a backlit mirror. A secondary bath takes a different register entirely — black herringbone tile, brass fixtures, and a marble-topped double vanity.
Laundry
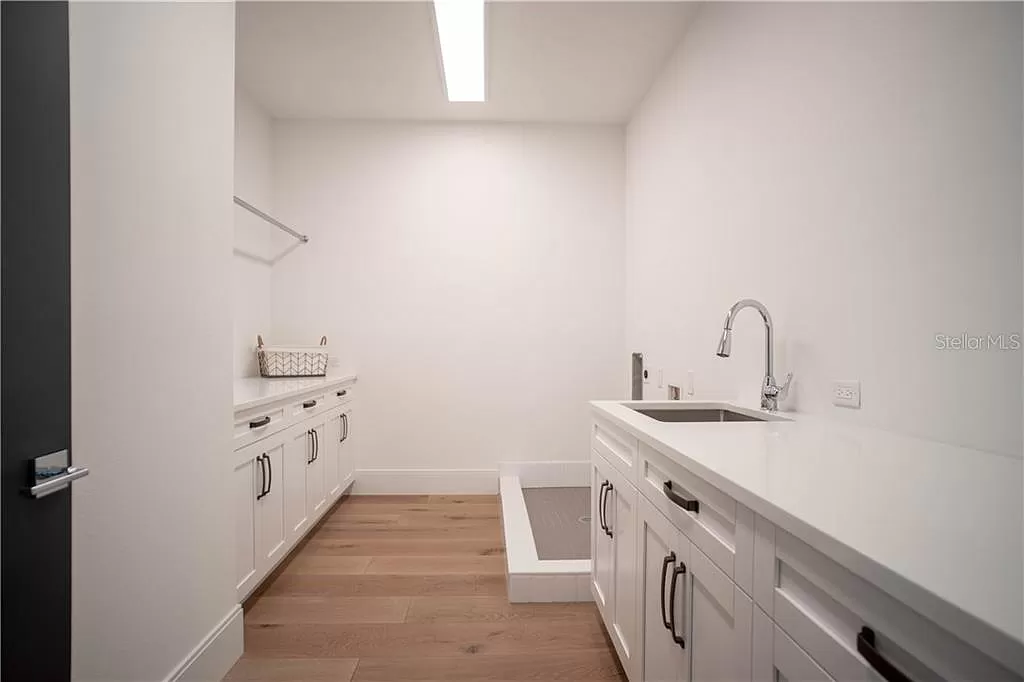
The laundry room includes a built-in, tiled dog-wash station with a raised step and dedicated sprayer — a small but genuinely useful detail on a house with a real yard.
Building on a flood-zone lot?
Send Sasa the address, and he’ll walk you through what the site actually requires before anything else.