
For custom home buyers
One builder, from the first conversation to the day you get the keys
You never get handed to a project manager you’ve never met. Sasa is your contact from the first conversation through the final walkthrough — a project manager handles logistics behind the scenes, but decisions go through Sasa, not a rotating cast.
Getting an answer when you call
The most common complaint about custom builders isn’t quality — it’s silence. Unanswered calls, texts that sit for days, an owner who cashed the deposit and disappeared for six weeks.
Sasa doesn’t run a call center or a rotation. If you text him, he answers. If a couple is splitting decisions — one of you on tile and kitchen, the other on lighting and exterior — communication follows that split rather than funneling through one inbox.
“I never ignored one text message or one call from a customer. I always call them back.”
Seeing the house before it’s finished
Drawings and renderings don’t tell you what a room actually feels like. Volume, light, how a doorway lines up with a hallway — most people can’t fully picture it until they’re standing in the space, and by the time the walls are closed, it’s too late to change anything cheaply.
That’s what the framing walkthrough is for. Once the house is framed and before rough-in starts, you walk it with Sasa, room by room, and change what needs changing — small adjustments at material cost; a labor fee applies only for more significant changes, per the contract.
When your architect draws something difficult
Some of the best features in a house are the ones standard residential construction can’t hold. A staircase that appears to float. A five-thousand-gallon aquarium sitting on an elevated floor. A rooftop feature where the structure wasn’t designed to carry it.
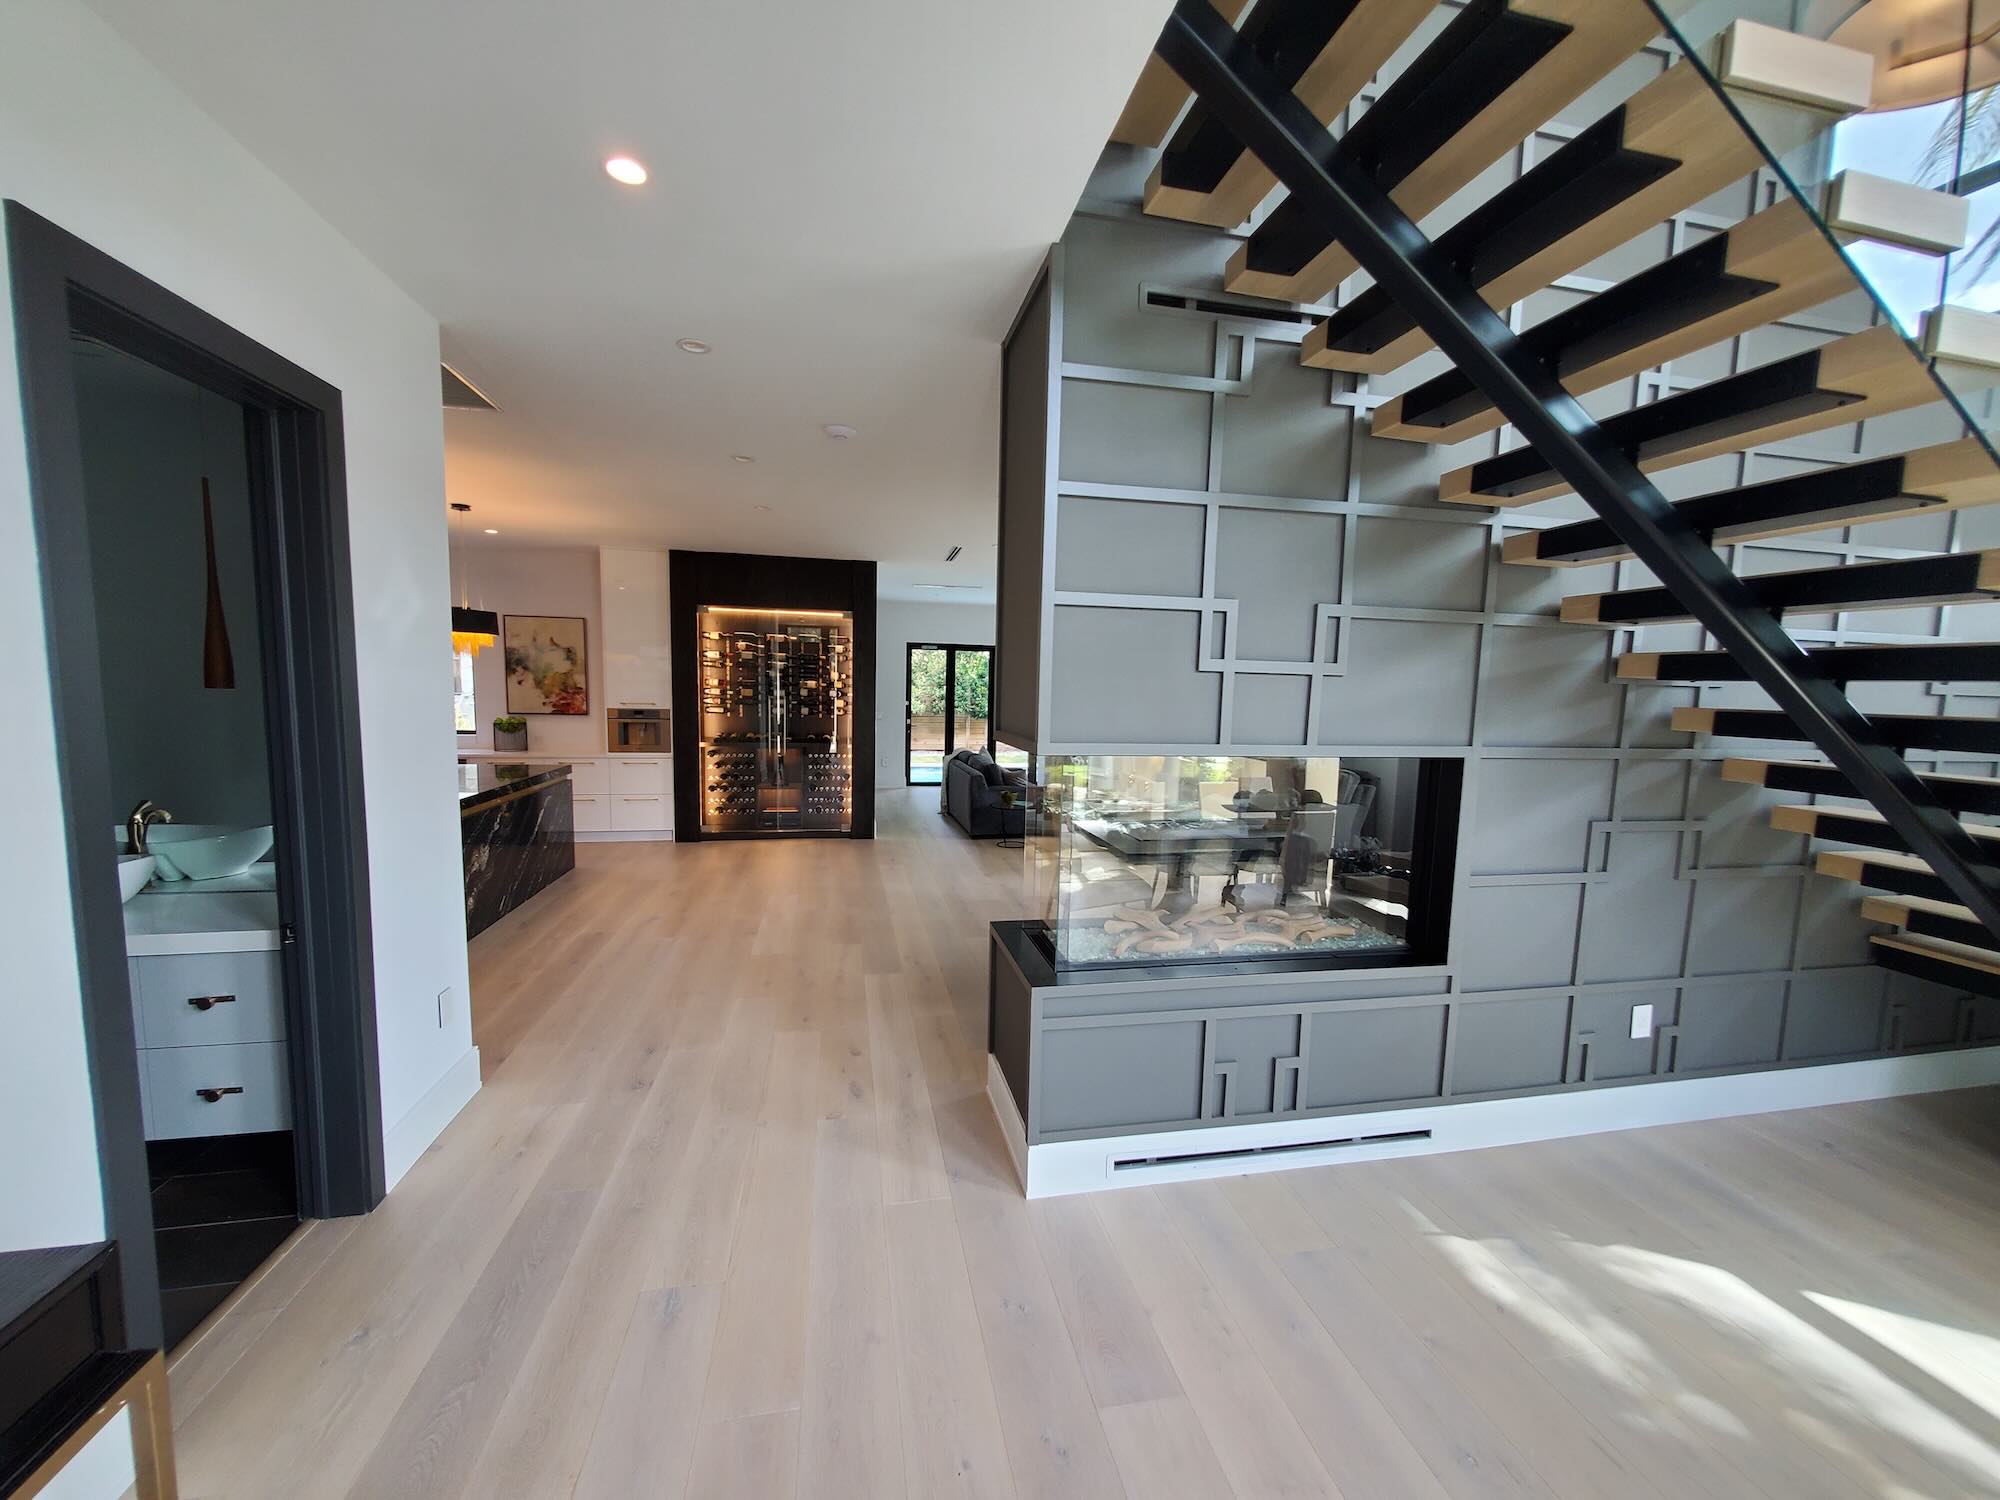
Cantilevered stair · its own structural drawing
South Tampa
A staircase that reads as floating isn’t a stair detail — it’s a structural element. This one carried its own dedicated drawing, separate from the rest of the set.
See the project →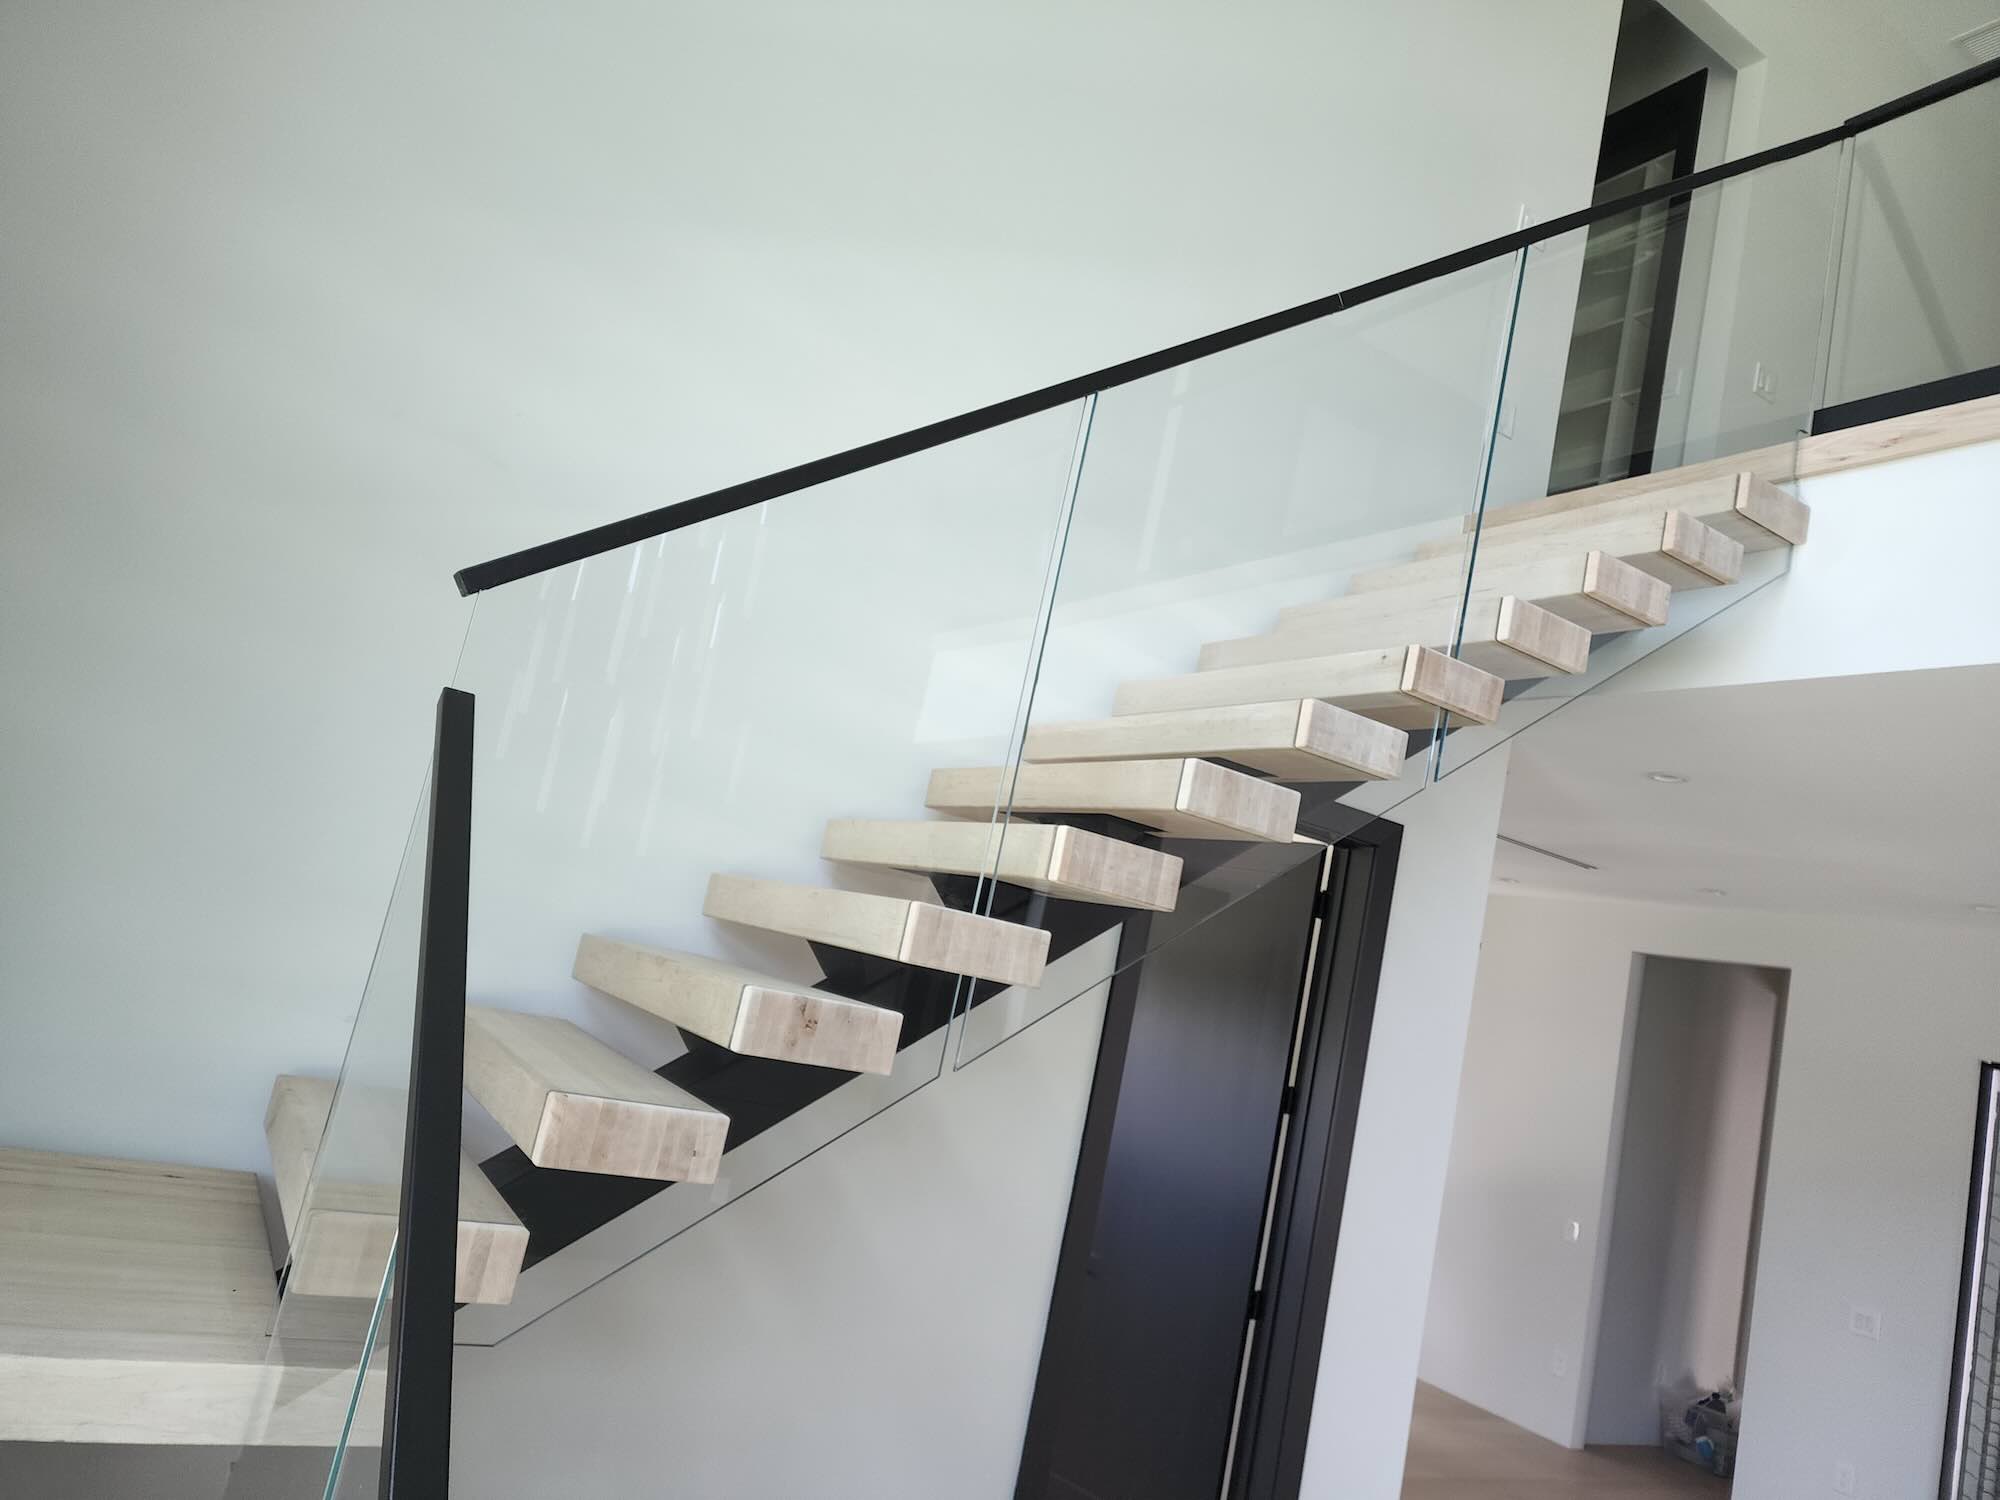
Open riser · structural glass rail
Sunset Park
Open-riser treads on a steel frame with a full-height glass rail, running three stories through the center of the house. Engineered as carefully as it was finished.
See the project →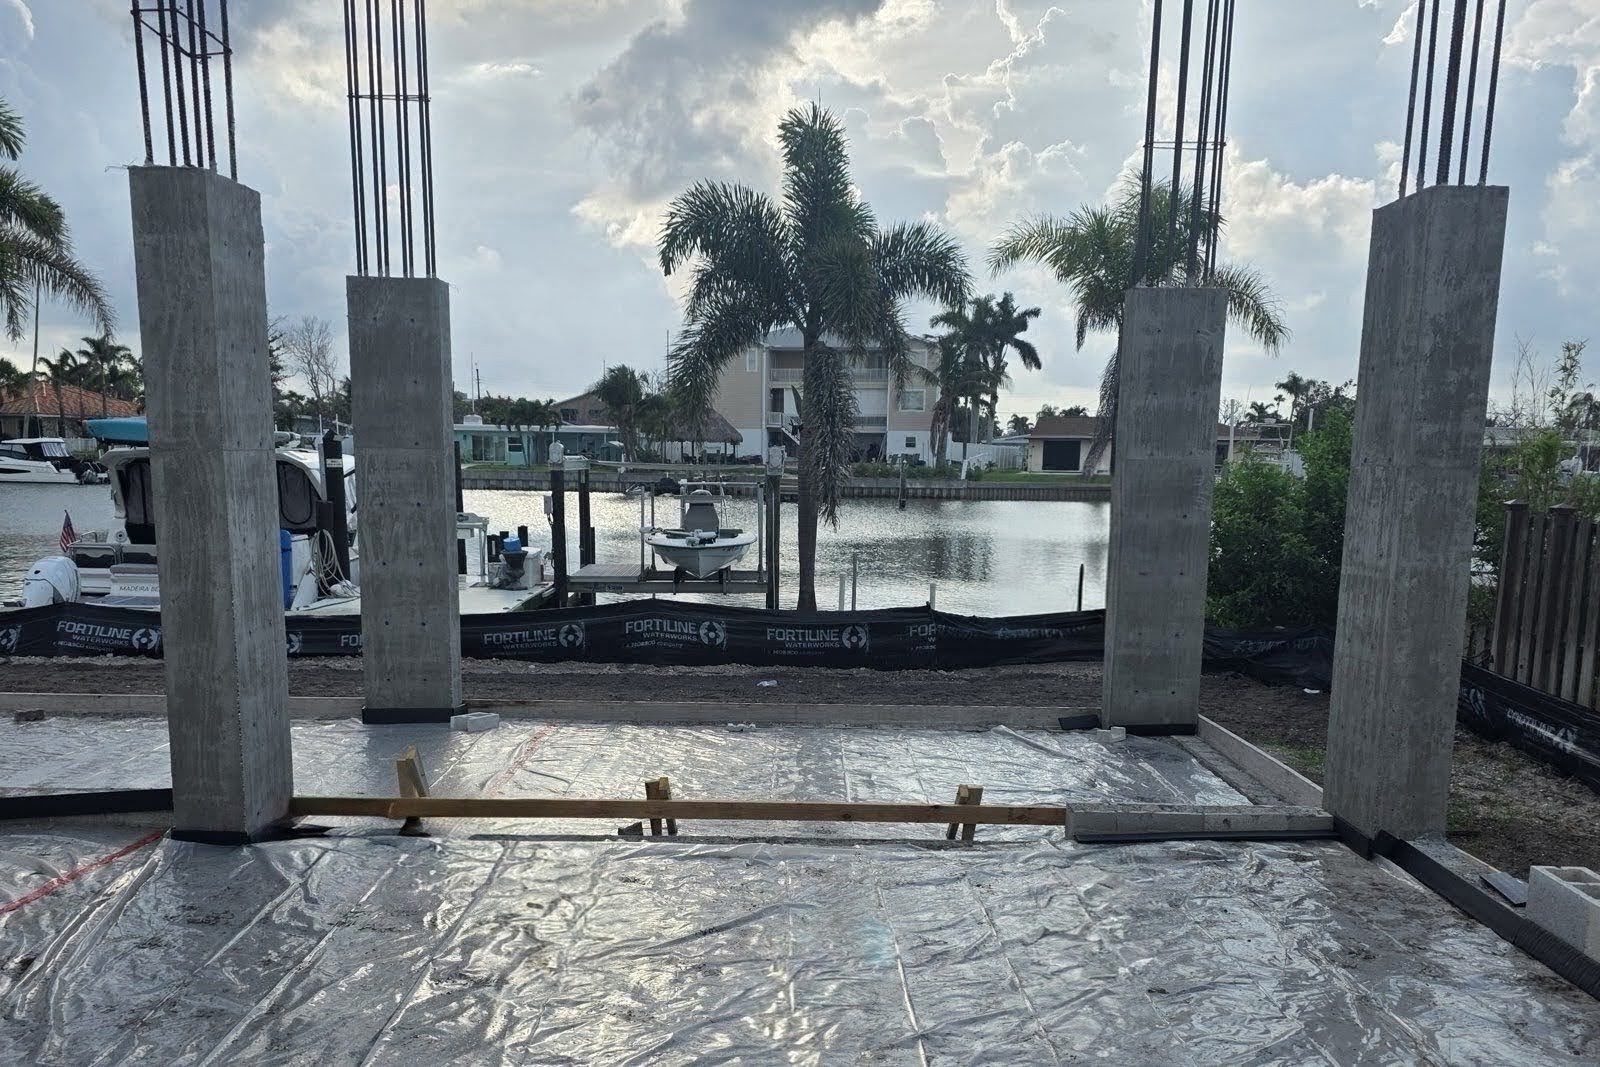
20-ton point load · cantilevered jacuzzi
Madeira Beach
A 5,000-gallon saltwater aquarium designed into the frame, and a jacuzzi engineered as part of a third-floor balcony rather than added to a finished one.
Read the case study →It isn’t always visible in the finished house, and it usually shouldn’t be. On a Lutz build, a curved feature staircase carried more load than the specified wall could take — so the wall assembly was upgraded and LVL beams added to support the cantilevered section. Nobody walking through the finished home would know.
If your architect has drawn something ambitious, the useful question isn’t whether it can be built. It’s whether the person pricing it understands what holding it up actually requires.
The 1,000 decisions, spread out
Most people building for the first time don’t know cabinet brands, tile suppliers, or lighting vendors going in — and the volume of selections during finish-out can be genuinely overwhelming stacked on top of a normal life. You get real notice before each decision is needed, not a deadline sprung on you, and Sasa will tell you what past clients chose and why when you’re stuck.
Why the fee doesn’t move
Sasa reads the structural drawings against the site before pricing your build — the same reading that catches a beam sized for the wrong span or a foundation spec that doesn’t match the soil. That’s what keeps an estimate accurate to begin with.
The fee itself is fixed on top of that: agreed up front, unmoved by what the project ends up costing. So if a genuine unknown does turn up — something no one could have priced from the drawings — Nikic isn’t earning more because it did.
After you move in
The day after handover is where some builders disappear. Sasa walks the finished house himself before you do — every door, every light, every faucet — so what you’re walking into is a completed house, not an unfinished punch list you have to chase him down about. Warranty coverage and what it includes is laid out before you move in, not discovered later.
How far that goes is easier to show than to claim. On a Belleair Beach build, the finished house sat on the market for six months before buyer feedback made it clear what was missing: an elevator, which the plans had deliberately left out to manage cost. Nikic went back and retrofitted one into a completed home — cutting the concrete slab, pouring new footings, cutting through structural floor trusses while temporarily resupporting the building above them, and raising a new masonry shaft through the roofline, all without disturbing the finished interior.
Sasa calls it the hardest part of the whole project, and it happened after the project was supposedly over.
The Belleair Beach build, in detail → · How closeout and warranty work →
Ready to talk through your project?
Tell Sasa what you’re building and where you are — plans in hand, or just a lot and an idea.