
If you’re holding a substantial damage determination and weighing your paths, lift-and-repair probably sounds like the conservative option. Keep the house you know. Raise it, fix it, move back in.
Here is what that option actually is: a whole-house structural project that touches everything from the soil under the footers to the straps on the roof trusses. Not a repair with a lift added. A rebuild in disguise, performed on a house that’s in the air.
We should say up front: Nikic doesn’t lift houses, and we don’t have lifting contractors to recommend. This walkthrough describes work you would buy from someone else. Sasa Nikic holds a civil engineering degree with a structural concentration and builds ground-up coastal homes as a Florida Certified General Contractor, which means he prices the systems this project touches every week — he just doesn’t sell this version of them. That’s exactly why the walkthrough is worth having: it comes from someone with no lift to sell you.
Here is the anatomy, from the ground up.
The lift itself is the largest single line
Itemize a lift-and-repair project and one entry stands apart: paying the lifting contractor to raise the house. In Sasa’s assessment, it is by far the most expensive single item on the list — before any of the repair work starts.
Whether lifting is required at all depends on your flood zone and what your jurisdiction requires of a substantially damaged structure. Those rules vary by city; check yours before assuming anything.
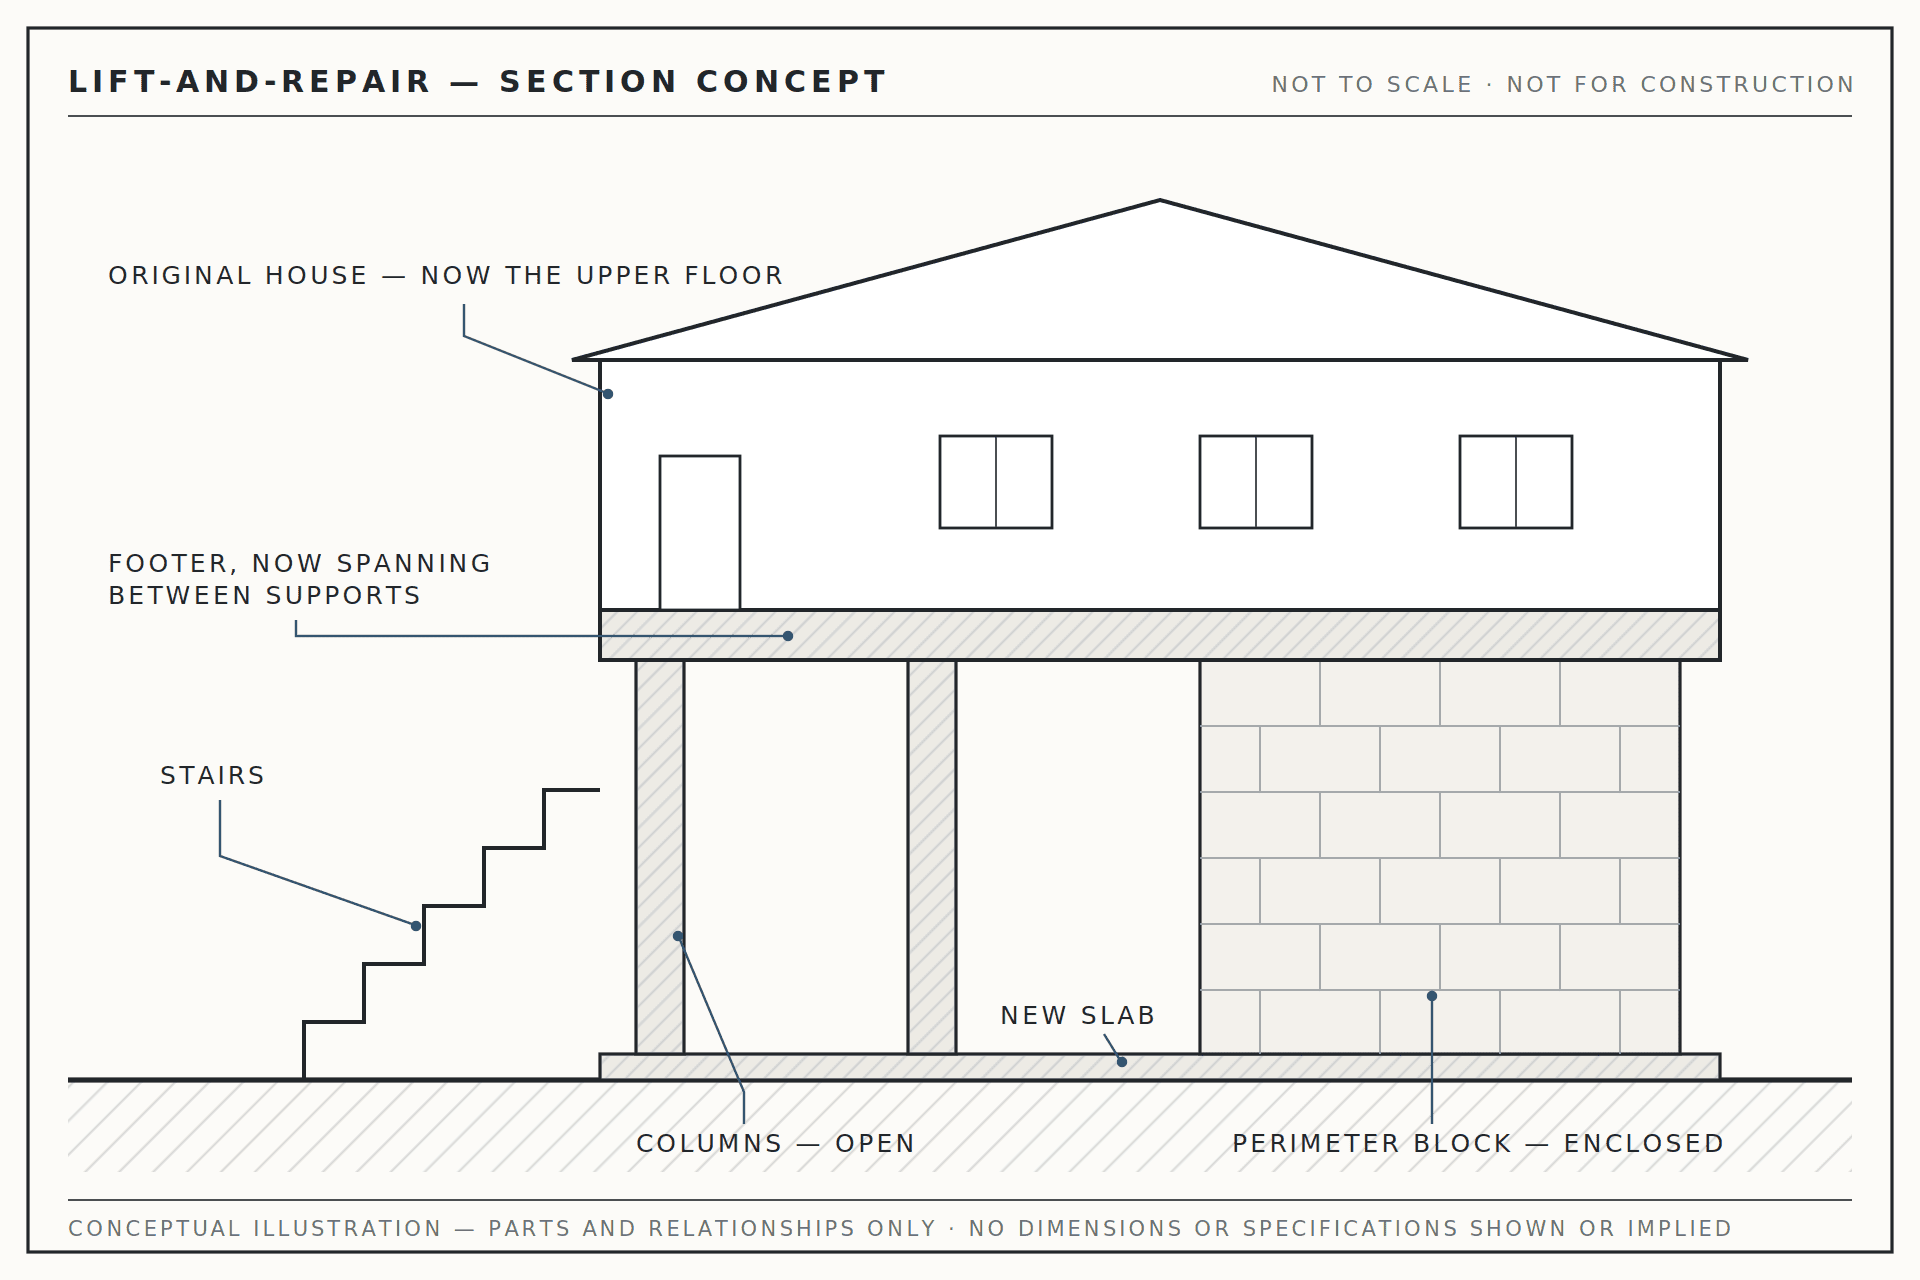
The footer spent its life on the ground. Now it has to span.
Your foundation was designed to do one job: rest continuously on soil. Every foot of footer carried its load straight down into the ground beneath it.
A lifted house changes that job completely. The structure now bears on discrete support points, and the old footer has to span the distances between them — a task it was never designed for.
So before any lift, the crew excavates around the existing foundation and examines it. The lifting contractor’s engineer determines whether those footers can carry the house in its new condition. Sometimes they can. The worst case is that they can’t, and the foundation itself has to be rebuilt or supplemented — extensive work, and it lands on top of the lift cost, not instead of it.
The ground floor gets built from scratch
Once the house is up, there is an empty level under it, and everything on that level is new construction.
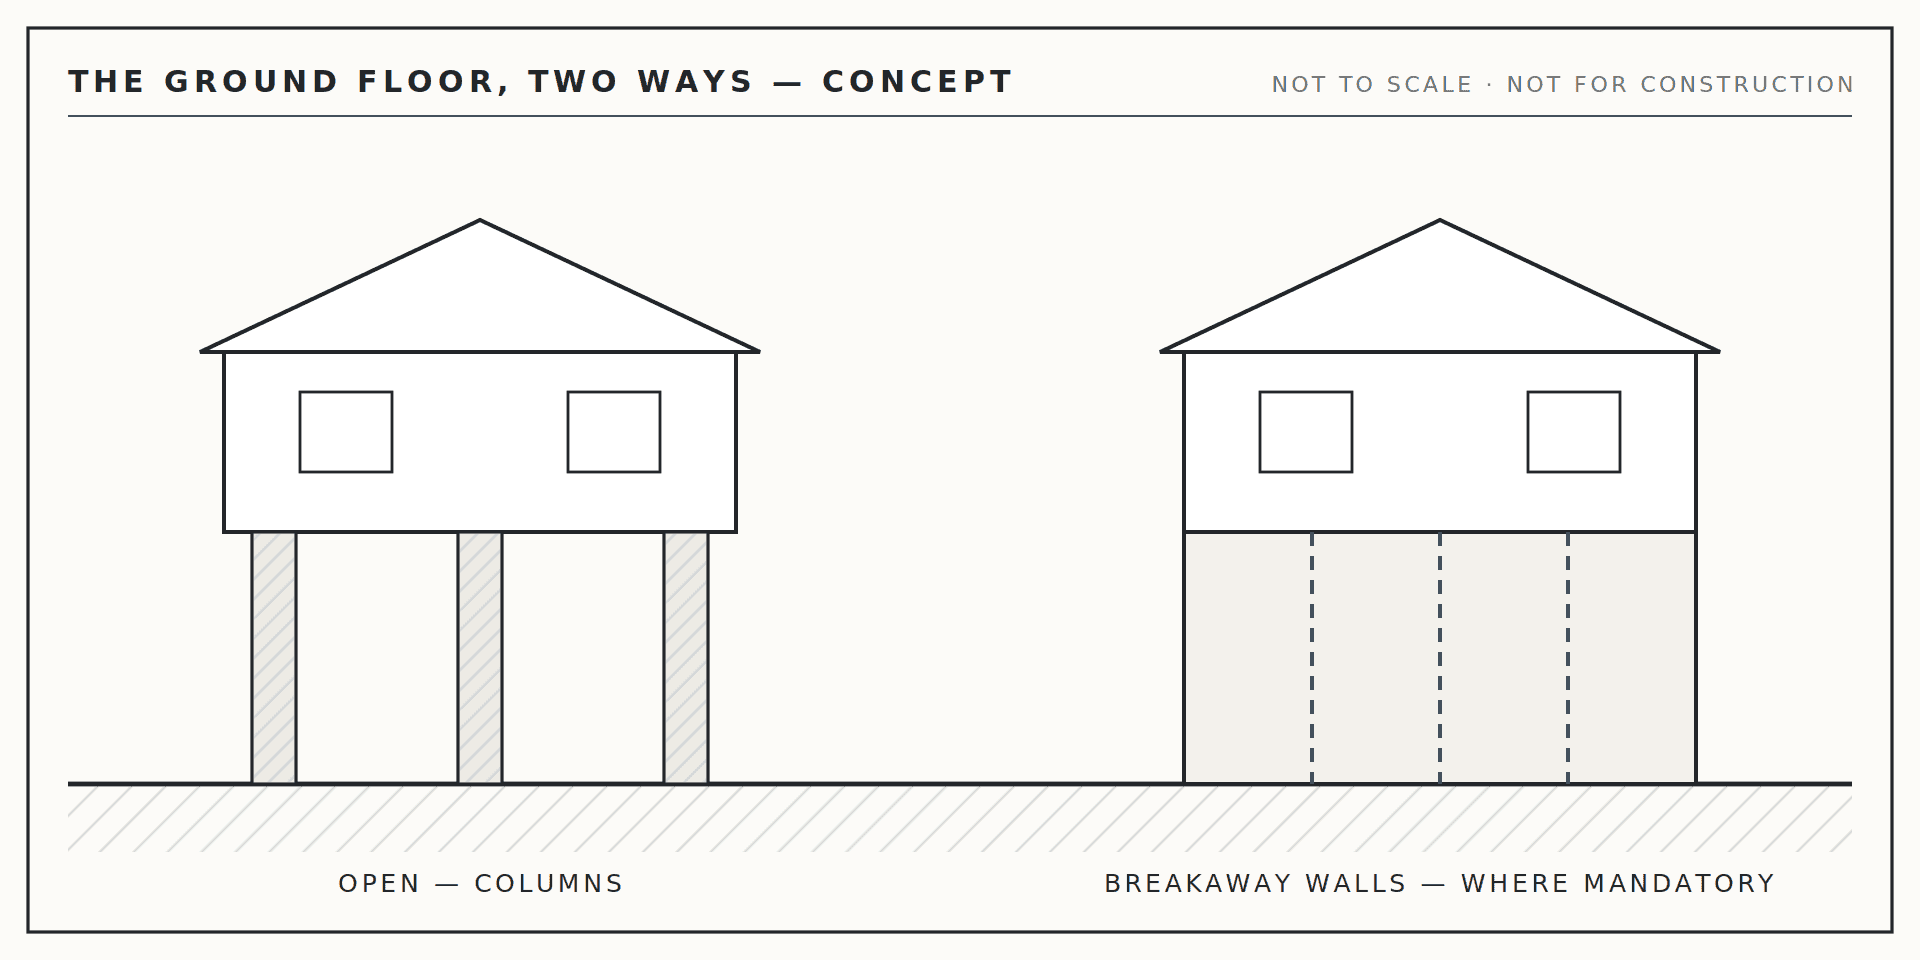
Stairs, to start — your front door is now a story up. Then the structure below: if the ground level stays open, that means columns. If it’s enclosed, that means a new foundation around the perimeter and block walls on top of it — essentially the first floor of a new build, constructed under an old house. Either way, a new ground-level slab goes in, because the old one just went up with the house.
Where breakaway walls are mandatory, they add their own cost and their own constraints; whether they apply to your lot depends on more than the flood map.
Flood damage follows the wiring
If the house flooded, assume the electrical system is a casualty. Submerged wiring corrodes, and the fix is not a patch — it’s a complete rewiring of the house.
Running new wire means opening walls. Interior drywall gets cut above where the water reached, and in practice it often comes out entirely, because electricians need open cavities to trace and run new circuits through the whole house. What starts as an electrical line item becomes a drywall, insulation, and finish item across most of the interior.
The old walls meet the current wind code
The house you lifted is now the second floor, and it has to meet standards it was never built to.
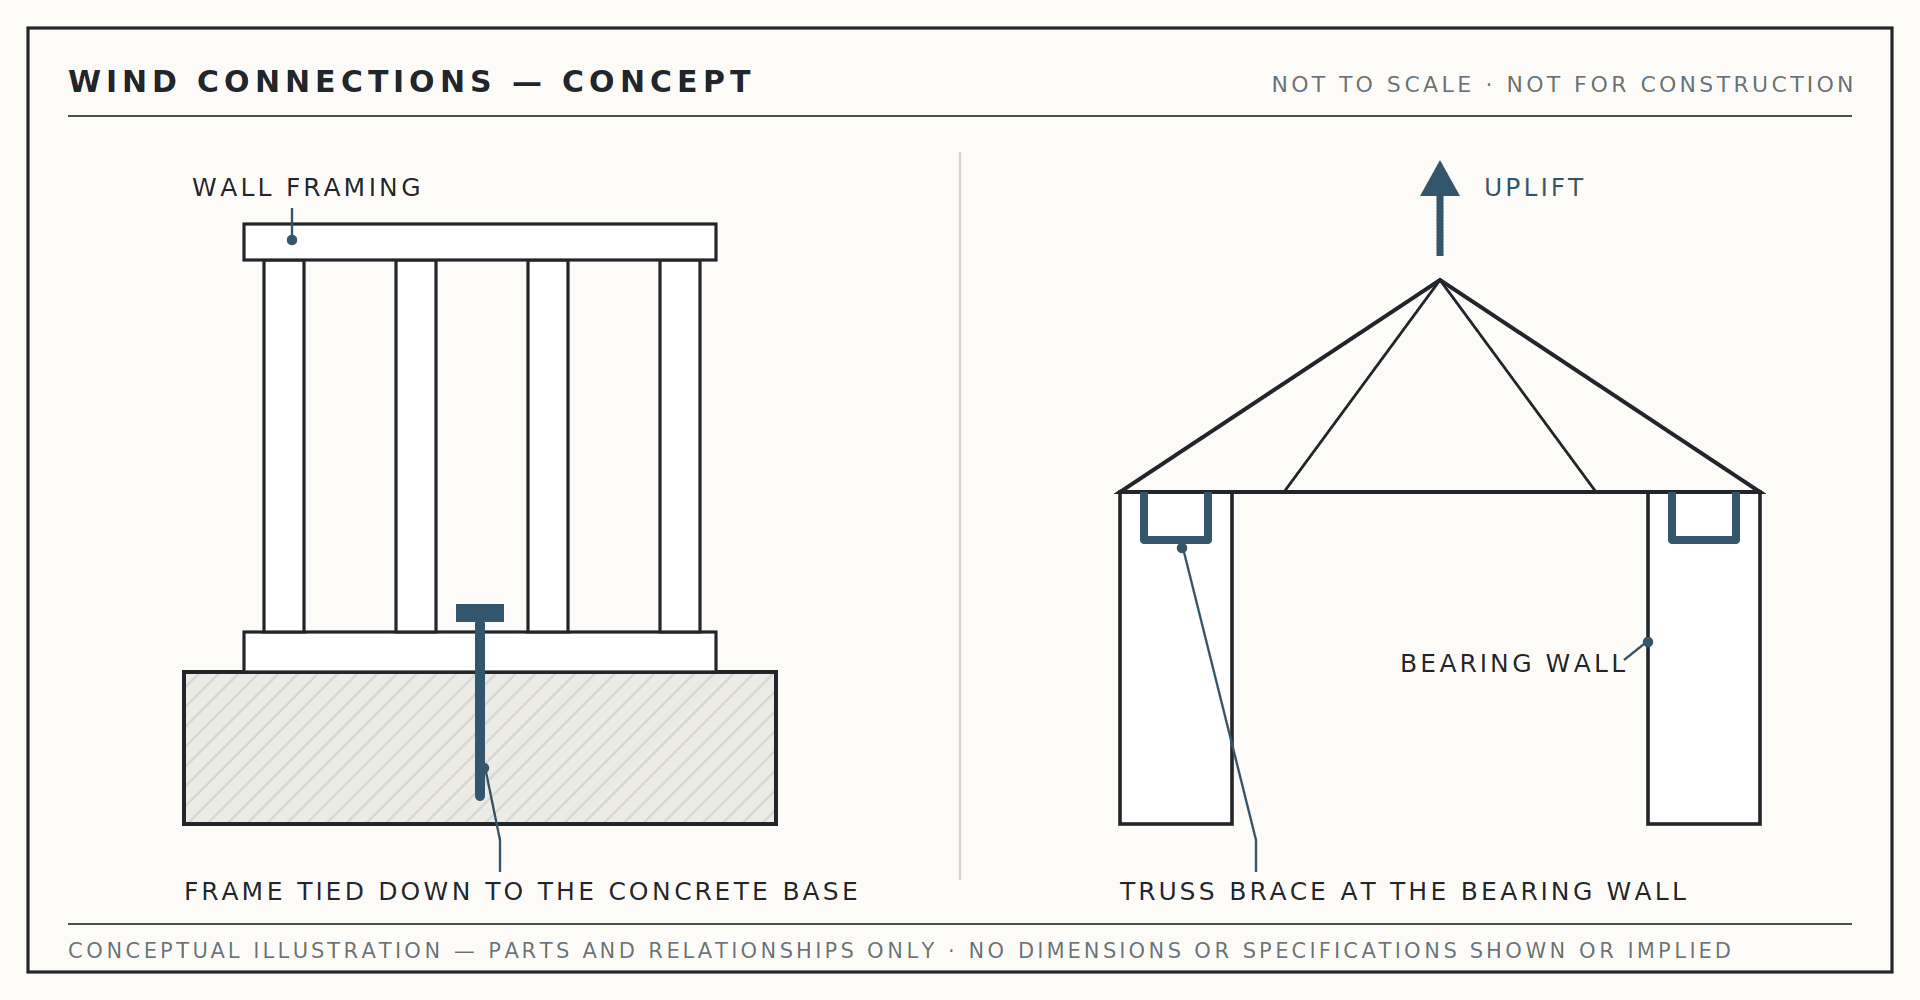
If it’s an older frame house, expect structural strengthening: long anchor bolts driven to tie the wall framing down into the concrete base, and truss braces where the roof bears on the exterior walls — the connections that keep wind from lifting the roof and racking the frame. If it’s block masonry, it may need less. Sasa’s honest answer is that it depends on when the house was built and how it was designed — it has to be examined either way, and he won’t call it before someone looks.
One more item catches people by surprise. The house is in the air now, and suddenly there’s a view. Enlarging a window or door opening to take advantage of it means new structural reinforcement around every opening you change.
The roof, and what holds it down
Roofs get replaced on a cycle anyway, so yours may already be close. After a hurricane, and against current wind requirements, the likelihood is high that replacement is on the list — and with it, the tie-downs that connect the roof trusses to the bearing walls below, so the whole load path from roof to foundation resists uplift as one system.
Add it up before you decide
Walk back through the list. The ground floor built from scratch. The foundation excavated, examined, and possibly rebuilt. The house rewired, with the interior opened up to do it. The old walls strengthened and tied down. The roof likely replaced. Each item is defensible on its own. Together, they are most of a house.
That’s why the decision changes as the estimates come in. As the cost of lift-and-repair climbs toward the cost of building new, the question stops being which number is smaller and starts being what each number buys — financially, and in the house you live in afterward. A home designed, engineered, and built to current standards, in current materials, generally carries more value than one brought up to those standards piece by piece. And for some houses, the examination comes back clean and repair wins on the merits. That answer is real too.
The useful next step, whichever way you lean: take this list to the contractors bidding your lift, and ask which of these items are in the price — and which ones arrive later as change orders. The decision between the paths is its own subject, and we’ve written it up separately: Three Paths After a Substantial Damage Determination.
The structural observations in this piece are Sasa Nikic’s, on the record, September 2026. Formal determinations about your specific house — whether footers can span, what your walls need — are made by the engineers your lifting contractor and jurisdiction require.
This page is dated and stands as written. Thresholds, deadlines, and who to call differ city by city and change; for current answers, start with substantial damage in Pinellas, city by city.